Skip main navigation
Uc/contingent/call lb
  • Price cut: $25K (6/24)
    $895,000

    208 Trimble Crossing Drive, Durango, CO 81301

    2beds
    1,752sqft
    : 
    Loading
    Get pre-qualified
    Townhouse
    Built in 2011
    -- sqft lot
    $870,300 Zestimate®
    $511/sqft
    $-- HOA

    What's special

    Epoxy-finished garage floorAll-new kitchenaide appliancesWine cooler
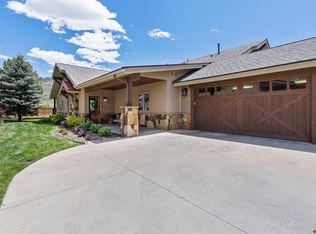
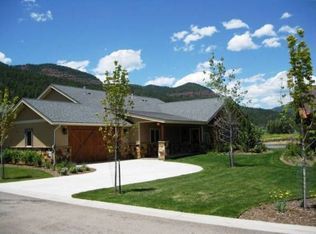
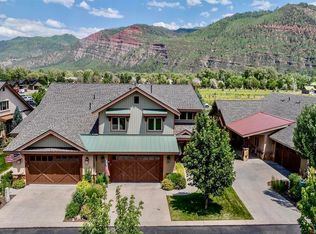
    Newly available in Trimble Crossing, this 2-bedroom, 2.5-bath home is located in the highly desirable Animas Valley and offers a thoughtfully upgraded interior with quality finishes throughout. Remodeled from 2018 till 2021, the home features tile flooring designed to resemble wood, carried consistently throughout the space for a cohesive look. The kitchen has been fully updated with new cabinetry and all-new KitchenAide appliances, while the original cabinets have been repurposed in the garage for additional storage. The laundry room has been upgraded with new cabinets, granite countertops, and updated lighting. Additional improvements include an epoxy-finished garage floor, wine cooler, barn doors for concealed trash and storage areas, and a manifolded water system allowing individual zone control. The living area is anchored by a gas fireplace, and both bathrooms have been completely renovated. The primary suite features a fully upgraded bathroom with an automated shower system, including multiple shower heads, as well as a custom-designed closet with built-in drawers, privacy doors, and a recessed backlit detailed ceiling. Enjoy outdoor living from the covered back patio with views of the red rock eastern side of the valley. HOA services include snow removal for the street, driveway, and walkway to the front door, as well as full landscaping and irrigation maintenance. Conveniently located approximately 13 minutes from downtown Durango and 15 minutes to Durango Mountain Resort. Just minutes to Trimble Hot Springs and Dalton Ranch Golf Club, which offers golf, tennis, fitness, pool, dining, and pickleball. PJ’s Gourmet Market, Animas Liquor and Trimble Hardware are all within walking distance for everyday convenience.
    94 days
    |
    268
    |
    6
    |

    Zillow last checked:

    Listing updated:

    Listed by:

    Vince Tovar C:970-769-6088,

    Keller Williams Realty Southwest Associates, LLC

    Source: CREN,MLS#: 833320MLS Logo

      Facts & features

      Interior

      Bedrooms & bathrooms
      • Bedrooms: 2
      • Bathrooms: 3
      • Full bathrooms: 2
      • 1/2 bathrooms: 1
      Primary bedroom
      • Level: Lower
      Dining room
      • Features: Kitchen Bar, Living Room Dining
      Cooling
      • Central Air
      Appliances
      • Included: Dishwasher, Disposal, Double Oven, Dryer, Exhaust Fan, Microwave, Range, Refrigerator, Washer
      Features
      • Wired/Cable TV, Vaulted Ceiling(s), Granite Counters, Walk-In Closet(s)
      • Flooring: Tile
      • Windows: Window Coverings, Double Pane Windows
      • Has fireplace: Yes
      • Fireplace features: Den/Family Room, Blower Fan
      Interior area
      • Total structure area: 1,752
      • Total interior livable area: 1,752 sqft

      Property

      Parking
      • Total spaces: 2
      • Parking features: Attached Garage, Garage Door Opener
      • Attached garage spaces: 2
      Features
      • Levels: One
      • Stories: 1
      • Patio & porch: Covered Porch, Patio
      • Has view: Yes
      • View description: Mountain(s), Valley
      Lot
      • Features: Adj to Open Space
      Details
      • Parcel number: 559715208013
      • Zoning description: Residential Single Family

      Construction

      Type & style
      • Home type: Townhouse
      • Property subtype: Townhouse
      Materials
      • Stone, Stucco, Wood Siding
      • Foundation: Concrete Perimeter
      • Roof: Architectural Shingles
      Condition
      • New construction: No
      • Year built: 2011

      Utilities & green energy

      • Sewer: Public Sewer
      • Water: Central Water
      • Utilities for property: Cable Connected, Electricity Connected, Internet, Natural Gas Connected

      Community & HOA

      Community
      • Subdivision: Trimble Cross
      HOA
      • Has HOA: Yes
      • HOA name: Trimble Crossing HOA
      Location
      • Region: Durango

      Financial & listing details

      • Price per square foot: $511/sqft
      • Tax assessed value: $792,120
      • Annual tax amount: $2,779
      • Date on market: 4/7/2026
      • Electric utility on property: Yes

        Estimated market value

        $870,300

        $827,000 - $914,000

        $2,995/mo

        Price history

        DateEventPrice
        6/30/2026Contingent$895,000$511/sqft
        Source: CREN #833320 Report a problem
        6/24/2026Price change$895,000-2.7%$511/sqft
        Source: CREN #833320 Report a problem
        4/7/2026Listed for sale$920,000-1.8%$525/sqft
        Source: CREN #833320 Report a problem
        10/1/2025Listing removed$936,500$535/sqft
        Source: CREN #825643 Report a problem
        6/20/2025Listed for sale$936,500+92.5%$535/sqft
        Source: CREN #825643 Report a problem
        1/31/2017Sold$486,500-0.5%$278/sqft
        Source: Public Record Report a problem
        12/1/2016Pending sale$489,000$279/sqft
        Source: Legacy Properties West Sotheby's Int. Realty #723487 Report a problem
        10/13/2016Price change$489,000-2%$279/sqft
        Source: Legacy Properties West Sotheby's International Realty #723487 Report a problem
        8/13/2016Listed for sale$499,000+10.9%$285/sqft
        Source: Legacy Properties West Sotheby's Int. Realty #723487 Report a problem
        5/27/2014Sold$449,900$257/sqft
        Source: Public Record Report a problem
        5/9/2013Listed for sale$449,900$257/sqft
        Source: Durango Land and Homes #679535 Report a problem

        Public tax history

        YearProperty taxesTax assessment
        2025$1,985 +16.3%$49,510 +15.1%
        2024$1,707 +5.7%$43,030 -3.6%
        2023$1,616 -0.6%$44,630 +21.1%
        2022$1,625 $36,840 -2.8%
        2021-- $37,900 +1.3%
        2020$1,558 +12.5%$37,420
        2019$1,385 $37,420 +6.8%
        2018$1,385 $35,040 +0.3%
        2017$1,385 +2.4%$34,920 -3.2%
        2016$1,352 +134.2%$36,060 -0.1%
        2015$577 $36,100 +9.4%
        2014-- $33,010
        2013-- $33,010 +62%
        2012-- $20,380 +136.4%
        2011-- $8,620 -40.3%
        2010-- $14,450
        2009-- $14,450 -9.9%
        2008-- $16,030
        Find assessor info on the county website

        Monthly payment

        Est. payment

        Payment breakdown

        Explore the cost of this home by adjusting the details. Changes won't be saved.
        All calculations are estimates and provided by Zillow, Inc. for informational purposes only. Actual amounts may vary.
        HOA fees may include property taxes on listings classified as Co-Ops. Contact the listing agent and/or owner for fee details.
        Mortgage interest rates are dependent on a number of factors, including credit score, down payment, and repayment length. Interest rate data provided by Zillow Group Marketplace, Inc. as of 1/1/1970 from various mortgage lenders with which we have lead or other similar arrangements; the Estimated Payment is an average of those rates.
        See how much you could borrow to make a competitive offer.

        Climate risks

        Neighborhood: 81301

        Getting around

        22 / 100
        Car-Dependent
        38 / 100
        Somewhat Bikeable

        Nearby schools

        GreatSchools rating
        Schools provided by the listing agent
        • Elementary: Animas Valley K-5
        • Middle: Miller 6-8
        • High: Durango 9-12

        Source: CREN. This data may not be complete. We recommend contacting the local school district to confirm school assignments for this home.

        A local agent can set up tours, give advice and negotiate with sellers.

        Browse local experts

        Similar homes