Skip main navigation
Active
  • Price cut: $8K (7/3)
    $990,000

    160 Brice Place, Durango, CO 81303

    4beds
    3,010sqft
    : 
    Loading
    Get pre-qualified
    Stick Built
    Built in 1981
    3.5 Acres Lot
    $968,500 Zestimate®
    $329/sqft
    $-- HOA

    What's special

    Shed with electricityTwo-car attached garagePantry cabinetUpdated kitchen islandDedicated coffee barNew flooring downstairs

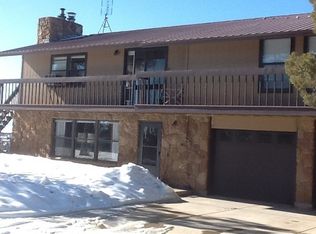
    Set on a private lot with expansive views, and backing to nearly 50 acres of Southern Ute land, this incredible property is located just 20 minutes from downtown Durango and offers space, flexibility, and thoughtful updates throughout. One of the property's standout features is the huge garage/shop, which offers plenty of space for RVs, boats, storage, and hobbies. In addition to the oversized shop, there is also a two-car attached garage. The larger garage is equipped with a pellet stove, and a convenient ¾ bathroom is located between the two garage spaces. Inside, the main level features a versatile layout with two living areas and a spacious, bright kitchen with abundant counter space, a new island, pantry cabinet, and a dedicated coffee bar. The dining area sits just off the kitchen and opens to the expansive back deck. Also on the main level are a powder room and a large laundry room with direct access to the garage. Upstairs, you'll find three bedrooms, including the primary suite with a large walk-in closet featuring built-ins and a five-piece bath complete with a soaking tub, oversized shower, dual vanity, and skylight that fills the space with natural light. A private deck off the primary suite provides the perfect place to take in the spectacular western sunsets. The hall bath has also been tastefully updated with a tiled shower. The lower level offers a third living area, office space, a guest bedroom, full bath, and a craft/storage room. With direct exterior access, this level provides an ideal setup for guests, a mother-in-law suite, or separate living quarters. Recent improvements include new flooring downstairs, a new electric furnace and central air conditioning, an updated kitchen island, and new blinds across the back of the home. Outdoor living is equally impressive, featuring a large deck designed for entertaining and everyday enjoyment. The outdoor kitchen includes a gas grill, gas fireplace, hot tub hookup, and breathtaking western views that make the most of Colorado's spectacular sunsets. Horse lovers will appreciate the two-stall barn with a tack room and drive-around access for convenient trailer, RV, or boat parking. Additional amenities include central water, a shed with electricity, and and access to neighborhood amenities including a pond and recreation area. Combining privacy, functionality, and an exceptional Colorado lifestyle, this property offers room to live, work, recreate, and enjoy the outdoors.
    76 days
    |
    1,128
    |
    67
    |

    Zillow last checked:

    Listing updated:

    Listed by:

    Deven Meininger 970-903-8316,

    Wells Group Real Estate

    Source: CREN,MLS#: 834091MLS Logo

    Loading...

      Facts & features

      Interior

      Bedrooms & bathrooms
      • Bedrooms: 4
      • Bathrooms: 5
      • Full bathrooms: 2
      • 3/4 bathrooms: 2
      • 1/2 bathrooms: 1
      Primary bedroom
      • Level: Upper
      Dining room
      • Features: Kitchen Island, Separate Dining
      Cooling
      • Attic Fan, Central Air, Ceiling Fan(s)
      Appliances
      • Included: Dishwasher, Dryer, Exhaust Fan, Microwave, Range, Refrigerator, Washer
      Features
      • Ceiling Fan(s), Guest Quarters, Walk-In Closet(s)
      • Flooring: Carpet-Partial, Laminate, Tile
      • Basement: Finished,Walk-Out Access
      • Has fireplace: Yes
      • Fireplace features: Gas Log, Gas Starter, Living Room
      Interior area
      • Total structure area: 3,010
      • Total interior livable area: 3,010 sqft
      Video & virtual tour

      Property

      Parking
      • Total spaces: 5
      • Parking features: Attached Garage, Heated Garage
      • Attached garage spaces: 5
      Features
      • Levels: Three Story
      • Stories: 3
      • Patio & porch: Deck
      • Exterior features: Landscaping, Lawn Sprinklers
      • Has view: Yes
      • View description: Mountain(s)
      Lot
      • Size: 3.5 Acres
      Details
      • Additional structures: Shed(s), Shed/Storage
      • Parcel number: 590309202003
      • Horses can be raised: Yes

      Construction

      Type & style
      • Home type: SingleFamily
      • Property subtype: Stick Built
      Materials
      • Roof: Metal
      Condition
      • New construction: No
      • Year built: 1981

      Utilities & green energy

      • Sewer: Septic Tank
      • Water: Central Water
      • Utilities for property: Electricity Connected, Internet, Propane-Tank Leased

      Community & HOA

      Community
      • Subdivision: El Rancho Fl 2
      HOA
      • Has HOA: Yes
      • HOA name: El Rancho Florida
      Location
      • Region: Durango

      Financial & listing details

      • Price per square foot: $329/sqft
      • Tax assessed value: $779,980
      • Annual tax amount: $3,531
      • Date on market: 4/29/2026
      • Has irrigation water rights: Yes
      • Electric utility on property: Yes

        Estimated market value

        $968,500

        $920,000 - $1.02M

        $3,708/mo

        Price history

        DateEventPrice
        7/3/2026Price change$990,000-0.8%$329/sqft
        Source: CREN #834091 Report a problem
        6/10/2026Price change$998,000-7.2%$332/sqft
        Source: CREN #834091 Report a problem
        5/29/2026Price change$1,075,000-4.4%$357/sqft
        Source: CREN #834091 Report a problem
        5/21/2026Price change$1,125,000-2.2%$374/sqft
        Source: CREN #834091 Report a problem
        4/29/2026Listed for sale$1,150,000+21.2%$382/sqft
        Source: CREN #834091 Report a problem
        11/21/2024Sold$949,000$315/sqft
        Source: CREN #817412 Report a problem
        10/14/2024Contingent$949,000$315/sqft
        Source: CREN #817412 Report a problem
        10/7/2024Price change$949,000-5%$315/sqft
        Source: CREN #817412 Report a problem
        8/26/2024Listed for sale$999,000-16.8%$332/sqft
        Source: CREN #817412 Report a problem
        8/16/2024Listing removed$1,200,000$399/sqft
        Source: CREN #815582 Report a problem
        7/3/2024Listed for sale$1,200,000+281%$399/sqft
        Source: CREN #815582 Report a problem
        3/5/2013Sold$315,000-21.1%$105/sqft
        Source: Public Record Report a problem
        7/16/2011Listed for sale$399,000$133/sqft
        Source: Coldwell Banker Heritage House Realtors #660339 Report a problem

        Public tax history

        YearProperty taxesTax assessment
        2025$2,787 +15.2%$48,750 +13.5%
        2024$2,420 +2%$42,940 -3.6%
        2023$2,372 -0.7%$44,540 +26.8%
        2022$2,389 $35,120 -2.8%
        2021-- $36,130 +3.6%
        2020$1,918 -15.8%$34,890
        2019$2,278 $34,890 -4.9%
        2018$2,278 $36,700
        2017$2,278 +5.2%$36,700 -1.5%
        2016$2,166 +8.5%$37,240
        2015$1,997 $37,240 +41%
        2014-- $26,420
        2013-- $26,420 -20.1%
        2012-- $33,050
        2011-- $33,050 -15.1%
        2010-- $38,910
        2009-- $38,910 +7.3%
        2008-- $36,270
        2007-- $36,270 +13.7%
        2005-- $31,890
        Find assessor info on the county website

        Monthly payment

        Est. payment

        Payment breakdown

        Explore the cost of this home by adjusting the details. Changes won't be saved.
        All calculations are estimates and provided by Zillow, Inc. for informational purposes only. Actual amounts may vary.
        HOA fees may include property taxes on listings classified as Co-Ops. Contact the listing agent and/or owner for fee details.
        Mortgage interest rates are dependent on a number of factors, including credit score, down payment, and repayment length. Interest rate data provided by Zillow Group Marketplace, Inc. as of 1/1/1970 from various mortgage lenders with which we have lead or other similar arrangements; the Estimated Payment is an average of those rates.
        See how much you could borrow to make a competitive offer.

        Climate risks

        Neighborhood: 81303

        Getting around

        0 / 100
        Car-Dependent
        9 / 100
        Somewhat Bikeable

        Nearby schools

        GreatSchools rating
        Schools provided by the listing agent
        • Elementary: Florida Mesa K-5
        • Middle: Escalante 6-8
        • High: Durango 9-12

        Source: CREN. This data may not be complete. We recommend contacting the local school district to confirm school assignments for this home.

        A local agent can set up tours, give advice and negotiate with sellers.

        Browse local experts

        Similar homes