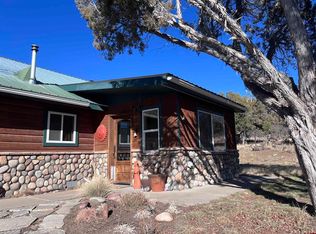
Experience the essence of Colorado country living in this charming property, ideally situated halfway between Durango and Bayfield. This home is set back on a 3.42-acre private retreat, offering stunning views of the La Plata Mountains. Perfect for a hobby farm, this property is well-suited for various animals and features a large detached three-car garage with ample space for a workshop. A new roof was put on in 2023. Inside, you'll find beautiful new engineered wood floors and a cozy living room with a fireplace. The newly remodeled kitchen boasts a stunning island, granite countertops, new stainless steel appliances, an exhaust vent, and bar seating. Adjacent to the kitchen is a welcoming dining area that opens to a shaded back deck, perfect for entertaining or relaxing. The main level includes two spacious bedrooms and a full bathroom with dual sinks. The lower level offers additional living space with a non-conforming bedroom, a full bath, a bonus room with a wood stove, and a laundry room, all with access to the attached garage. Outdoor living is enhanced with front and back decks, a shaded stone seating area, and the amenities of the El Rancho Florida subdivision. Enjoy horse riding, biking, and hiking trails, BLM access, and a private recreational fishing and swimming pond with covered picnic areas. Conveniently located, downtown Durango is just over 13 miles to the west, Bayfield is about 12 miles to the east, and Common Spirit Mercy Hospital and Durango-La Plata County Airport are only 7 miles away. This property offers the perfect blend of rural serenity and modern convenience, making it a true Colorado gem.
Active
$689,000
129 Brice Place, Durango, CO 81303
3beds
2,075sqft
Stick Built
Built in 1978
3.42 Acres Lot
$674,600 Zestimate®
$332/sqft
$-- HOA
What's special
- 183 days
- 472
- 32
Zillow last checked:
Listing updated:
Listed by:
Aaron Peterson 970-903-4566,
Wells Group Real Estate,
Sherry Exum-Peterson 970-759-9696,
Wells Group Real Estate
Source: CREN,MLS#: 833535
Facts & features
Interior
Bedrooms & bathrooms
- Bedrooms: 3
- Bathrooms: 2
- Full bathrooms: 2
Primary bedroom
- Level: Upper
Dining room
- Features: Kitchen Bar, Other
Heating
- Electric Baseboard, Fireplace(s), Wood Stove
Appliances
- Included: Dishwasher, Disposal, Dryer, Exhaust Fan, Range, Refrigerator, Washer
Features
- Flooring: Carpet-Partial, Tile, Vinyl
- Basement: Finished
- Has fireplace: Yes
- Fireplace features: Basement, Living Room, Wood Burning Stove, Wood Stove
Interior area
- Total structure area: 2,075
- Total interior livable area: 2,075 sqft
- Finished area above ground: 1,225
- Finished area below ground: 850
Property
Parking
- Total spaces: 4
- Parking features: Other
- Garage spaces: 4
Features
- Levels: Two
- Stories: 2
- Patio & porch: Deck
- Has view: Yes
- View description: Mountain(s)
Lot
- Size: 3.42 Acres
Details
- Additional structures: Garage(s)
- Parcel number: 590309202005
- Zoning description: Residential Single Family
- Horses can be raised: Yes
Construction
Type & style
- Home type: SingleFamily
- Architectural style: Raised Ranch
- Property subtype: Stick Built
- Attached to another structure: Yes
Materials
- Wood Frame, Wood Siding
- Roof: Architectural Shingles
Condition
- New construction: No
- Year built: 1978
Utilities & green energy
- Sewer: Engineered Septic
- Water: Central Water
- Utilities for property: Electricity Connected, Phone Connected, Propane-Tank Leased
Community & HOA
Community
- Subdivision: El Rancho Fl 2
HOA
- Has HOA: Yes
- HOA name: El Rancho Florida
Location
- Region: Durango
Financial & listing details
- Price per square foot: $332/sqft
- Tax assessed value: $515,260
- Annual tax amount: $2,333
- Date on market: 4/13/2026
- Electric utility on property: Yes
Estimated market value
$674,600
$641,000 - $708,000
$2,881/mo
Price history
| Date | Event | Price |
|---|---|---|
| 6/30/2026 | Price change | $689,000-1.4%$332/sqft |
Source:  CREN #833535 Report a problem CREN #833535 Report a problem | ||
| 4/23/2026 | Listed for sale | $699,000$337/sqft |
Source: CREN #833535 Report a problem | ||
| 8/30/2024 | Listing removed | $699,000$337/sqft |
Source: CREN #816750 Report a problem | ||
| 8/5/2024 | Listed for sale | $699,000+52%$337/sqft |
Source: CREN #816750 Report a problem | ||
| 1/25/2022 | Sold | $460,000-3.8%$222/sqft |
Source: Public Record Report a problem | ||
| 12/29/2021 | Contingent | $478,000$230/sqft |
Source: CREN #789041 Report a problem | ||
| 12/20/2021 | Listed for sale | $478,000$230/sqft |
Source: CREN #789041 Report a problem | ||
| 12/18/2021 | Contingent | $478,000$230/sqft |
Source: CREN #789041 Report a problem | ||
| 12/7/2021 | Listed for sale | $478,000$230/sqft |
Source: CREN #789041 Report a problem | ||
| 3/1/2019 | Listing removed | $1,700$1/sqft |
Source: Bayfield Realty Report a problem | ||
| 8/22/2018 | Listed for rent | $1,700$1/sqft |
Source: Bayfield Realty Report a problem | ||
| 4/11/2018 | Listing removed | $1,700$1/sqft |
Source: Bayfield Realty Report a problem | ||
| 3/27/2018 | Listed for rent | $1,700$1/sqft |
Source: Bayfield Realty Report a problem | ||
Public tax history
| Year | Property taxes | Tax assessment |
|---|---|---|
| 2025 | $1,862 +15.2% | $32,210 +7.7% |
| 2024 | $1,617 +4.2% | $29,920 -3.6% |
| 2023 | $1,551 -1.7% | $31,040 +33.8% |
| 2022 | $1,578 | $23,200 -2.8% |
| 2021 | -- | $23,870 +0.3% |
| 2020 | $1,308 -0.9% | $23,800 |
| 2019 | $1,321 | $23,800 +11.9% |
| 2018 | $1,321 | $21,270 |
| 2017 | $1,321 +5.2% | $21,270 -1.4% |
| 2016 | $1,255 +8.5% | $21,580 |
| 2015 | $1,157 | $21,580 +3.8% |
| 2014 | -- | $20,790 |
| 2013 | -- | $20,790 -6.5% |
| 2012 | -- | $22,230 |
| 2011 | -- | $22,230 -13% |
| 2010 | -- | $25,550 |
| 2009 | -- | $25,550 +7.8% |
| 2008 | -- | $23,710 |
| 2007 | -- | $23,710 +15.3% |
| 2005 | -- | $20,570 |
Find assessor info on the county website
Monthly payment
Est. payment
Payment breakdown
Explore the cost of this home by adjusting the details. Changes won't be saved.Climate risks
Neighborhood: 81303
Nearby schools
Schools provided by the listing agent
- Elementary: Florida Mesa K-5
- Middle: Escalante 6-8
- High: Durango 9-12
Source: CREN. This data may not be complete. We recommend contacting the local school district to confirm school assignments for this home.

Similar homes
- $699,0004 bd2 ba2.2k sqft21 Valley Trail, Durango, CO 81303For Sale

 MLS ID #835460, Jarrod Nixon. CREN
 - $675,0003 bd3 ba1.7k sqft210 Sage Road, Durango, CO 81303For Sale
 MLS ID #839709, Josiah Goodson. CREN
 - $689,0004 bd2 ba2.1k sqft61 Windmill, Durango, CO 81301For Sale
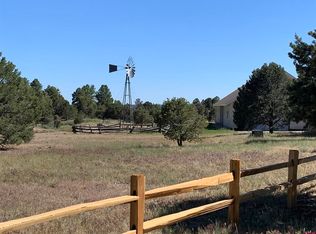 MLS ID #836524, Wayne Jefferies. CREN
 - $648,0003 bd2 ba2.3k sqft3985 CR 510, Ignacio, CO 81137For Sale
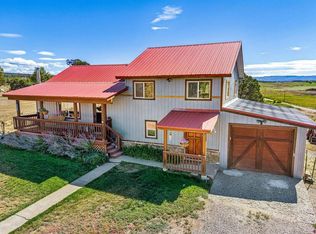 MLS ID #838942, Coral Smith. CREN
 - $659,0003 bd3 ba2k sqft59 Wasinger Drive, Bayfield, CO 81122For SaleMLS ID #839354, Martin Brenner. CREN
- $839,0003 bd3 ba2.3k sqft4656 County Road 302, Durango, CO 81303For SaleMLS ID #837622, Ty Lovato. CREN
- $819,0003 bd2 ba2.2k sqft16 Lendy Lane, Durango, CO 81303For SaleMLS ID #837109, Gabi Bergstrom. CREN
- $875,0004 bd4 ba2.4k sqft90 Florida Meadows Court, Durango, CO 81303For SaleMLS ID #836267, Chessie Hollibaugh. CREN
- $625,0003 bd2 ba1.7k sqft279 Valle Drive, Durango, CO 81303For SaleMLS ID #839091, Brittany McCoy. CREN
- $599,0002 bd1 ba2k sqft29018 Highway 160, Durango, CO 81303For SaleMLS ID #838465, Lisa Soltesz. CREN
- $660,0003 bd2 ba1.6k sqft399 E Schroder Drive, Bayfield, CO 81122For SaleMLS ID #838375, Matthew Arias. CREN
- $649,0003 bd2 ba2.4k sqft262 Moon Shadow Lane, Ignacio, CO 81137For SaleMLS ID #834075, Cassie Baier. CREN
- $599,9002 bd2 ba2.5k sqft5095 & 5093 County Road 311, Ignacio, CO 81137For SaleMLS ID #839438, Jeremiah Aukerman. CREN
- $759,0003 bd2 ba1.4k sqft309 Singletrack Lane, Durango, CO 81303For SaleMLS ID #839746, Anne Zalbowitz. CREN
- $899,0004 bd2 ba2.7k sqft3581 County Road 228, Durango, CO 81301For SaleMLS ID #839553, Cody Robertson. CREN
- $825,0003 bd3 ba2.4k sqft262 Oxford Meadows Drive, Ignacio, CO 81137For SaleMLS ID #833833, Lindsey Breed. CREN
- $895,0003 bd3 ba2.1k sqft102 Sage Road, Durango, CO 81303For SaleMLS ID #838808, Olivia Barrett. CREN
- $999,5003 bd3 ba2.4k sqft167 Hollow Ridge Road, Durango, CO 81301For SaleMLS ID #836835, Hal Lott. CREN
- $598,0004 bd3 ba2.2k sqft318 County Road 233, Durango, CO 81301For SaleMLS ID #837832, Taylor Leeder. CREN
