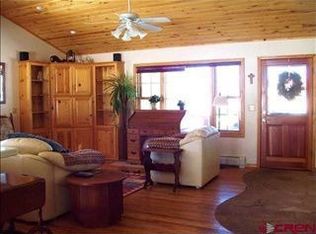
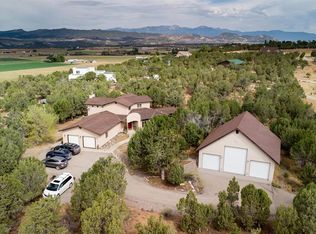
Single-level living with stunning La Plata Mountain views on over half an acre! Ideally located less than 10 minutes from Mercy Hospital, only 15 minutes from historic downtown Durango, and just one mile from Florida Mesa Elementary, this beautifully maintained home offers the perfect blend of peaceful country living and convenient access to town. Designed for comfortable everyday living, this spacious home features 3 bedrooms, 2 bathrooms, an oversized 2-car garage, and a versatile bonus family room that provides exceptional flexibility. Whether you need a media room, game room, playroom, home gym, office, or even a potential fourth bedroom, this expansive space can easily adapt to your lifestyle. The inviting living room welcomes you with vaulted ceilings, abundant natural light, and a cozy gas fireplace, creating the perfect gathering space. The well-appointed kitchen has been updated with beautiful quartz countertops and features stainless steel appliances, an island with seating, abundant cabinetry, a pantry, and a dining area with direct access to the backyard and outdoor entertaining spaces. The spacious primary suite offers a peaceful retreat with a walk-in closet and a private en-suite bathroom featuring dual vanities. Two additional bedrooms and a full guest bathroom are thoughtfully separated from the primary suite, providing an ideal split-bedroom floor plan. Enjoy Colorado living year-round from the expansive covered front porch, where you can relax while taking in breathtaking La Plata Mountain views, or entertain guests in the private, fully fenced backyard featuring a large patio, hot tub, mature landscaping, and plenty of room for children and pets to play. Irrigation water provided through the HOA keeps the lawn lush and green throughout the summer months. Additional highlights include central air conditioning, forced-air heating, a detached insulated studio with built-in cabinetry, perfect for a home office, art studio, hobby room, or workout space (not included in the finished square footage), plus a utility shed for gardening tools and an additional covered carport offering extra storage for vehicles, recreational equipment, or outdoor toys. Surrounded by mature shade trees and located just minutes from the growing Three Springs community, this property offers the rare opportunity to enjoy the space, privacy, and views of country living without sacrificing the conveniences of nearby shopping, dining, schools, and medical services.
Active
Price cut: $21K (9/3)
$819,000
16 Lendy Lane, Durango, CO 81303
3beds
2,216sqft
Stick Built
Built in 2000
0.54 Acres Lot
$800,500 Zestimate®
$370/sqft
$-- HOA
What's special
Hot tubPrivate fully fenced backyardVersatile bonus family roomExpansive covered front porchSpacious primary suiteMature landscapingVaulted ceilings
- 91 days
- 237
- 20
Zillow last checked:
Listing updated:
Listed by:
Gabi Bergstrom 970-946-7522,
RE/MAX Pinnacle
Source: CREN,MLS#: 837109
Facts & features
Interior
Bedrooms & bathrooms
- Bedrooms: 3
- Bathrooms: 2
- Full bathrooms: 2
Primary bedroom
- Level: Main
Dining room
- Features: Kitchen/Dining
Heating
- Forced Air
Cooling
- Central Air, Forced Air
Appliances
- Included: Dishwasher, Disposal, Dryer, Microwave, Range, Refrigerator, Washer
- Laundry: W/D Hookup
Features
- Vaulted Ceiling(s), Pantry
- Flooring: Carpet-Partial, Tile
- Windows: Window Coverings, Double Pane Windows
- Basement: Crawl Space
- Has fireplace: Yes
- Fireplace features: Gas Log, Glass Doors, Living Room
Interior area
- Total structure area: 2,216
- Total interior livable area: 2,216 sqft
- Finished area above ground: 2,216
Video & virtual tour
Property
Parking
- Total spaces: 2
- Parking features: Attached Garage, Garage Door Opener
- Attached garage spaces: 2
Features
- Levels: One
- Stories: 1
- Patio & porch: Covered Porch, Deck
- Has view: Yes
- View description: Mountain(s), Valley
Lot
- Size: 0.54 Acres
- Features: Corner Lot
Details
- Additional structures: Woodshed
- Parcel number: 566912409014
- Zoning description: Residential Single Family
Construction
Type & style
- Home type: SingleFamily
- Architectural style: Ranch
- Property subtype: Stick Built
Materials
- Wood Frame
- Roof: Architectural Shingles
Condition
- New construction: No
- Year built: 2000
Utilities & green energy
- Sewer: Public Sewer
- Water: Central Water
- Utilities for property: Cable Connected, Electricity Connected, Internet, Natural Gas Connected
Community & HOA
Community
- Subdivision: The Knolls
HOA
- Has HOA: Yes
- HOA name: Knolls
Location
- Region: Durango
Financial & listing details
- Price per square foot: $370/sqft
- Tax assessed value: $765,100
- Annual tax amount: $2,745
- Date on market: 7/14/2026
- Has irrigation water rights: Yes
- Electric utility on property: Yes
- Road surface type: Paved
Estimated market value
$800,500
$760,000 - $841,000
$3,023/mo
Price history
| Date | Event | Price |
|---|---|---|
| 9/3/2026 | Price change | $819,000-2.5%$370/sqft |
Source:  CREN #837109 Report a problem CREN #837109 Report a problem | ||
| 7/14/2026 | Listed for sale | $840,000+40%$379/sqft |
Source: CREN #837109 Report a problem | ||
| 5/18/2021 | Sold | $600,000+0.2%$271/sqft |
Source: Public Record Report a problem | ||
| 4/13/2021 | Pending sale | $599,000$270/sqft |
Source: Owner Report a problem | ||
| 4/11/2021 | Listed for sale | $599,000+68.1%$270/sqft |
Source: Owner Report a problem | ||
| 6/27/2014 | Sold | $356,400$161/sqft |
Source: Public Record Report a problem | ||
Public tax history
| Year | Property taxes | Tax assessment |
|---|---|---|
| 2025 | $2,182 +21.7% | $47,820 +4.5% |
| 2024 | $1,792 +35.2% | $45,780 +1.3% |
| 2023 | $1,326 -0.6% | $45,210 +58.2% |
| 2022 | $1,334 | $28,580 +1.3% |
| 2021 | -- | $28,200 +5.8% |
| 2020 | $1,185 +11.4% | $26,660 |
| 2019 | $1,064 | $26,660 +8.1% |
| 2018 | $1,064 | $24,670 |
| 2017 | $1,064 +1.9% | $24,670 +5.9% |
| 2016 | $1,044 +26.9% | $23,290 +7.3% |
| 2015 | $823 | $21,700 +8.1% |
| 2014 | -- | $20,070 |
| 2013 | -- | $20,070 -23.4% |
| 2012 | -- | $26,190 |
| 2011 | -- | $26,190 -7.8% |
| 2010 | -- | $28,410 |
| 2009 | -- | $28,410 +7.4% |
| 2008 | -- | $26,460 +3% |
| 2007 | -- | $25,680 +19.5% |
| 2005 | -- | $21,490 |
Find assessor info on the county website
Monthly payment
Est. payment
Payment breakdown
Explore the cost of this home by adjusting the details. Changes won't be saved.Climate risks
Neighborhood: 81303
Nearby schools
Schools provided by the listing agent
- Elementary: Florida Mesa K-5
- Middle: Escalante 6-8
- High: Durango 9-12
Source: CREN. This data may not be complete. We recommend contacting the local school district to confirm school assignments for this home.
Similar homes
- $839,0003 bd3 ba2.3k sqft4656 County Road 302, Durango, CO 81303For Sale

 MLS ID #837622, Ty Lovato. CREN
 - $875,0004 bd4 ba2.4k sqft90 Florida Meadows Court, Durango, CO 81303For Sale
 MLS ID #836267, Chessie Hollibaugh. CREN
 - $675,0003 bd3 ba1.7k sqft210 Sage Road, Durango, CO 81303For Sale
 MLS ID #839709, Josiah Goodson. CREN
 - $799,9003 bd3 ba2.7k sqft309 Chamisa, Durango, CO 81303For Sale
 MLS ID #838572, Sebastian Hartley. CREN
 - $625,0003 bd2 ba1.7k sqft279 Valle Drive, Durango, CO 81303For SaleMLS ID #839091, Brittany McCoy. CREN
- $895,0003 bd3 ba2.1k sqft102 Sage Road, Durango, CO 81303For SaleMLS ID #838808, Olivia Barrett. CREN
- $899,0003 bd3 ba1.7k sqft106 Cielo Way, Durango, CO 81303New ConstructionMLS ID #839377, Mary Rigby. CREN
- $850,0003 bd1 ba1.2k sqft29727 E HWY 160, Durango, CO 81301For SaleMLS ID #838442, Riley Searle. CREN
- $759,0003 bd2 ba1.4k sqft309 Singletrack Lane, Durango, CO 81303For SaleMLS ID #839746, Anne Zalbowitz. CREN
- $870,0005 bd4 ba3.3k sqft23, 25 & 27 CR 222, Durango, CO 81303For SaleMLS ID #837634, Katie Sturm. CREN
- $699,0004 bd2 ba2.2k sqft21 Valley Trail, Durango, CO 81303For SaleMLS ID #835460, Jarrod Nixon. CREN
- $1,150,0004 bd3 ba2.5k sqft344 Mesa Heights Drive, Durango, CO 81303For SaleMLS ID #838038, Jessica Palmer. CREN
- $820,0004 bd2 ba2k sqft574 County Road 250, Durango, CO 81301For Sale
 MLS ID #1894576, Jamie Goodvin, JPAR Modern Real Estate. REcolorado as distributed by MLS GRID
 - $689,0003 bd2 ba2k sqft129 Brice Place, Durango, CO 81303For SaleMLS ID #833535, Aaron Peterson. CREN
- $899,0004 bd2 ba2.7k sqft3581 County Road 228, Durango, CO 81301For SaleMLS ID #839553, Cody Robertson. CREN
- $914,0003 bd2 ba1.8k sqft140 Cielo Way, Durango, CO 81303New ConstructionMLS ID #838027, Jessica Palmer. CREN
- $840,0003 bd3 ba1.8k sqft334 Jenkins Ranch Road, Durango, CO 81301For SaleMLS ID #839594, Erin Eicher. CREN
- $989,0003 bd4 ba2.7k sqft85 Mapel Ln, Durango, CO 81301For SaleMLS ID #839722, John Bernazzani. CREN
- $825,0003 bd3 ba2.4k sqft262 Oxford Meadows Drive, Ignacio, CO 81137For SaleMLS ID #833833, Lindsey Breed. CREN
- $999,0003 bd2 ba1.8k sqft24 Needle Creek Trail, Durango, CO 81301For SaleMLS ID #839654, Jaime Marquez. CREN
