Stunning one-story modern moiuntain contemporary home offering mountain views and a convenient location near the hospital and just minutes from downtown Durango. Artistic details throughout add character and style to this thoughtfully designed home. The gourmet kitchen features abundant knotty alder cabinetry, a large island with breakfast bar, stainless steel appliances, and a walk-in pantry, flowing seamlessly into the open living area. Soaring vaulted ceilings, walls of windows, and a built-in electric fireplace with mantle and tongue-and-groove accents create a bright, inviting space. The split-bedroom layout provides privacy, with two spacious bedrooms and a full bath on one side and a luxurious primary suite on the other. The primary suite features a large walk-in closet with built-ins and a beautiful bath with dual sinks, granite countertops, knotty alder cabinetry, and a spacious tiled shower with unique accents. A generous utility room offers garage and hallway access, plus a sink and work area. A half bath and coat closet are conveniently located near the entry. Enjoy outdoor entertaining on the spacious covered patio with impressive mountain views. An oversized two-car garage provides plenty of room for vehicles and storage. Central air conditioning adds year-round comfort. The subdivision offers paved roads and year-round road maintenance for easy access in every season. There is a large covered front porch with tongue and groove siding. A beautiful home combining comfort, style, and functionality—truly a must see!
Active
$899,000
106 Cielo Way, Durango, CO 81303
3beds
1,792sqft
Stick Built
Built in 2026
8,015 Square Feet Lot
$896,100 Zestimate®
$502/sqft
$-- HOA
What's special
Mountain viewsOversized two-car garageLuxurious primary suiteWalk-in pantrySoaring vaulted ceilingsStainless steel appliancesGranite countertops
- 17 days
- 459
- 23
Likely to sell faster than
Zillow last checked:
Listing updated:
Listed by:
Mary Rigby 970-946-4975,
RE/MAX Pinnacle,
Katri Annast 970-903-3902,
RE/MAX Pinnacle
Source: CREN,MLS#: 839377
Facts & features
Interior
Bedrooms & bathrooms
- Bedrooms: 3
- Bathrooms: 3
- Full bathrooms: 1
- 3/4 bathrooms: 1
- 1/2 bathrooms: 1
Primary bedroom
- Level: Main
Dining room
- Features: Kitchen Island, Kitchen Bar, Separate Dining
Heating
- Forced Air
Cooling
- Central Air, Forced Air
Appliances
- Included: Dishwasher, Disposal, Exhaust Fan, Microwave, Oven-Wall, Range Top, Refrigerator
- Laundry: W/D Hookup
Features
- Wired/Cable TV, Vaulted Ceiling(s), Granite Counters, Pantry
- Flooring: Laminate, Tile
- Windows: Double Pane Windows
- Basement: Crawl Space
- Has fireplace: Yes
- Fireplace features: Den/Family Room
Interior area
- Total structure area: 1,792
- Total interior livable area: 1,792 sqft
- Finished area above ground: 1,792
Video & virtual tour
Property
Parking
- Total spaces: 2
- Parking features: Attached Garage, Garage Door Opener
- Attached garage spaces: 2
Features
- Levels: One
- Stories: 1
- Patio & porch: Covered Porch
- Has view: Yes
- View description: Mountain(s)
Lot
- Size: 8,015 Square Feet
- Features: Boundaries Surveyed
Details
- Additional structures: Garage(s)
- Parcel number: 567318210044
- Zoning description: Residential Single Family
Construction
Type & style
- Home type: SingleFamily
- Architectural style: Ranch
- Property subtype: Stick Built
Materials
- Wood Frame, Metal Siding, Stucco, Wood Siding
- Roof: Architectural Shingles
Condition
- New construction: Yes
- Year built: 2026
Utilities & green energy
- Sewer: Public Sewer
- Water: Central Water, Installed Paid, Public
- Utilities for property: Electricity Connected, Internet, Natural Gas Connected, Phone - Cell Reception
Community & HOA
Community
- Subdivision: Mesa Ridge
HOA
- Has HOA: Yes
- HOA name: Mesa Ridge
Location
- Region: Durango
Financial & listing details
- Price per square foot: $502/sqft
- Annual tax amount: $466
- Date on market: 9/26/2026
- Electric utility on property: Yes
- Road surface type: Paved
Estimated market value
$896,100
$851,000 - $941,000
$3,220/mo
Price history
| Date | Event | Price |
|---|---|---|
| 9/26/2026 | Listed for sale | $899,000$502/sqft |
Source:  CREN #839377 Report a problem CREN #839377 Report a problem | ||
Public tax history
Tax history is unavailable.
Monthly payment
Est. payment
Payment breakdown
Explore the cost of this home by adjusting the details. Changes won't be saved.Climate risks
Neighborhood: 81303
Nearby schools
Schools provided by the listing agent
- Elementary: Florida Mesa K-5
- Middle: Escalante 6-8
- High: Durango 9-12
Source: CREN. This data may not be complete. We recommend contacting the local school district to confirm school assignments for this home.
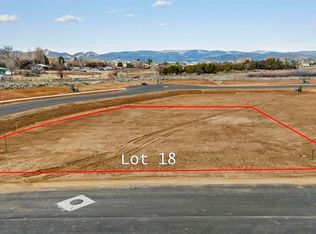
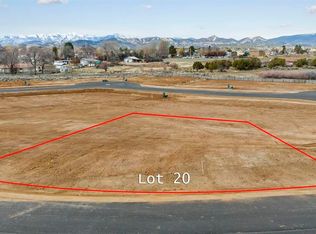
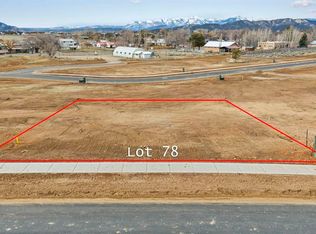

Similar homes
- $819,0003 bd2 ba2.2k sqft16 Lendy Lane, Durango, CO 81303For Sale

 MLS ID #837109, Gabi Bergstrom. CREN
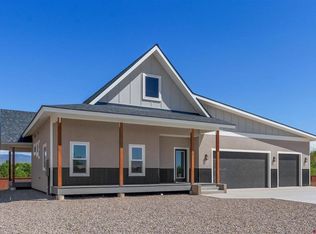
 - $914,0003 bd2 ba1.8k sqft140 Cielo Way, Durango, CO 81303New Construction
 MLS ID #838027, Jessica Palmer. CREN
 - $875,0004 bd4 ba2.4k sqft90 Florida Meadows Court, Durango, CO 81303For Sale
 MLS ID #836267, Chessie Hollibaugh. CREN
 - $839,0003 bd3 ba2.3k sqft4656 County Road 302, Durango, CO 81303For Sale
 MLS ID #837622, Ty Lovato. CREN
 - $895,0003 bd3 ba2.1k sqft102 Sage Road, Durango, CO 81303For SaleMLS ID #838808, Olivia Barrett. CREN
- $759,0003 bd2 ba1.4k sqft309 Singletrack Lane, Durango, CO 81303For SaleMLS ID #839746, Anne Zalbowitz. CREN
- $1,150,0004 bd3 ba2.5k sqft344 Mesa Heights Drive, Durango, CO 81303For SaleMLS ID #838038, Jessica Palmer. CREN
- $675,0003 bd3 ba1.7k sqft210 Sage Road, Durango, CO 81303For SaleMLS ID #839709, Josiah Goodson. CREN
- $850,0003 bd1 ba1.2k sqft29727 E HWY 160, Durango, CO 81301For SaleMLS ID #838442, Riley Searle. CREN
- $625,0003 bd2 ba1.7k sqft279 Valle Drive, Durango, CO 81303For SaleMLS ID #839091, Brittany McCoy. CREN
- $999,0003 bd2 ba1.8k sqft24 Needle Creek Trail, Durango, CO 81301For SaleMLS ID #839654, Jaime Marquez. CREN
- $895,0003 bd2 ba1.6k sqft50 River Oaks Drive #105, Durango, CO 81303For SaleMLS ID #838825, Greg Hanson. CREN
- $1,050,0003 bd2 ba1.7k sqft135 Hay Barn Road, Durango, CO 81301For SaleMLS ID #839660, Katherine Maureen O'Leary. CREN
- $799,0003 bd3 ba1.8k sqft6 Salt Brush Street, Durango, CO 81301For SaleMLS ID #839344, Timothy DiBerardino. CREN
- $840,0003 bd3 ba1.8k sqft334 Jenkins Ranch Road, Durango, CO 81301For SaleMLS ID #839594, Erin Eicher. CREN
- $820,0004 bd2 ba2k sqft574 County Road 250, Durango, CO 81301For Sale
 MLS ID #1894576, Jamie Goodvin, JPAR Modern Real Estate. REcolorado as distributed by MLS GRID
 - $999,5003 bd3 ba2.4k sqft167 Hollow Ridge Road, Durango, CO 81301For SaleMLS ID #836835, Hal Lott. CREN
- $699,0004 bd2 ba2.2k sqft21 Valley Trail, Durango, CO 81303For SaleMLS ID #835460, Jarrod Nixon. CREN
- $749,0003 bd3 ba1.5k sqft464 Clear Springs Avenue, Durango, CO 81301For SaleMLS ID #839009, Tierney Skahill. CREN
- $689,0003 bd2 ba2k sqft129 Brice Place, Durango, CO 81303For SaleMLS ID #833535, Aaron Peterson. CREN
