Introducing 24 Needle Creek Trail, single level living in the highly desirable Edgemont Highlands neighborhood in Durango, Colorado. This beautiful home was remodeled in 2024 including the kitchen, the primary bath and new flooring in most of the home! The community of Edgemont Highlands is a 500-acre master planned residential community in the tall Ponderosa and Oak with 200 acres set aside for open space, including ten miles of trails and a mile and a half of fishing on the Florida River. Amenities also include a beautiful Community Lodge with a full kitchen, a large gathering area and an herb garden. Situated on a corner lot just over a third of an acre and bordered on two sides by walking trails, this home enjoys a nice buffer. Offering 3 bedrooms, 2 full baths and a flex room with French doors, which can be used as an office or gym. In 2024, the kitchen was reconfigured and remodeled including new wood floors, taller cabinets, beautiful granite slab countertops with a granite large basin sink, built in microwave, a new gas range with granite slab backsplash all complimented by tasteful hardware and fixtures. The spacious 5-piece primary bath remodel included taller cabinets, new sinks and faucets, granite slab countertops, a new shower door, new light fixtures and paint. See Associated Documents for a complete remodel list. If Edgemont Highlands is where you'd like to be, this is the easy single level living home you're looking for!
Active
$999,000
24 Needle Creek Trail, Durango, CO 81301
3beds
1,877sqft
Stick Built
Built in 2010
0.31 Acres Lot
$967,300 Zestimate®
$532/sqft
$-- HOA
What's special
New shower doorGranite large basin sinkBeautiful granite slab countertopsNew sinks and faucetsTasteful hardware and fixtures
- 10 days
- 775
- 27
Likely to sell faster than
Zillow last checked:
Listing updated:
Listed by:
Jaime Marquez 970-759-8919,
Coldwell Banker Mountain Properties,
Luis Marquez 970-769-0842,
Coldwell Banker Mountain Properties
Source: CREN,MLS#: 839654
Facts & features
Interior
Bedrooms & bathrooms
- Bedrooms: 3
- Bathrooms: 2
- Full bathrooms: 2
Primary bedroom
- Level: Main
Dining room
- Features: Eat-in Kitchen, Kitchen Bar
Heating
- Forced Air
Cooling
- Ceiling Fan(s)
Appliances
- Included: Dishwasher, Disposal, Dryer, Exhaust Fan, Microwave, Range, Refrigerator, Washer
Features
- Ceiling Fan(s), Granite Counters, Walk-In Closet(s)
- Flooring: Carpet-Partial, Hardwood, Tile
- Windows: Window Coverings, Double Pane Windows
Interior area
- Total structure area: 1,877
- Total interior livable area: 1,877 sqft
- Finished area above ground: 1,877
Video & virtual tour
Property
Parking
- Total spaces: 2
- Parking features: Attached Garage, Garage Door Opener
- Attached garage spaces: 2
Features
- Levels: One
- Stories: 1
- Patio & porch: Covered Porch, Deck, Patio
- Has view: Yes
- View description: Other
Lot
- Size: 0.31 Acres
- Features: Wooded, Corner Lot, Adj to Open Space, Boundaries Marked
Details
- Parcel number: 567107313016
- Zoning description: Residential Single Family
Construction
Type & style
- Home type: SingleFamily
- Architectural style: Contemporary
- Property subtype: Stick Built
Materials
- Wood Frame, Metal Siding, Stucco, Wood Siding
- Roof: Architectural Shingles
Condition
- New construction: No
- Year built: 2010
Utilities & green energy
- Sewer: Public Sewer
- Water: Public
- Utilities for property: Electricity Connected, Internet, Natural Gas Connected
Community & HOA
Community
- Subdivision: Edgemont Highl.
HOA
- Has HOA: Yes
- HOA name: Edgemont Highlands
Location
- Region: Durango
- Elevation: 7440
Financial & listing details
- Price per square foot: $532/sqft
- Tax assessed value: $814,160
- Annual tax amount: $3,168
- Date on market: 10/9/2026
- Electric utility on property: Yes
- Road surface type: Paved
Estimated market value
$967,300
$919,000 - $1.02M
$3,359/mo
Price history
| Date | Event | Price |
|---|---|---|
| 10/9/2026 | Listed for sale | $999,000+22.6%$532/sqft |
Source:  CREN #839654 Report a problem | ||
| 10/19/2022 | Sold | $815,000-1.2%$434/sqft |
Source: Public Record Report a problem | ||
| 8/29/2022 | Contingent | $825,000$440/sqft |
Source: CREN #797295 Report a problem | ||
| 8/15/2022 | Listed for sale | $825,000+87.5%$440/sqft |
Source: CREN #797295 Report a problem | ||
| 7/29/2014 | Listing removed | $439,900$234/sqft |
Source: Coldwell Banker Heritage House Realtors #696258 Report a problem | ||
| 7/19/2014 | Listed for sale | $439,900+10%$234/sqft |
Source: Coldwell Banker Heritage House #696258 Report a problem | ||
| 3/22/2012 | Listing removed | $399,900$213/sqft |
Source: Visual Tour #654469 Report a problem | ||
| 3/14/2012 | Listed for sale | $399,900+5.3%$213/sqft |
Source: Visual Tour #654469 Report a problem | ||
| 12/21/2011 | Sold | $379,900-2.6%$202/sqft |
Source: Public Record Report a problem | ||
| 6/27/2011 | Price change | $389,900-2.5%$208/sqft |
Source: Heritage House Realtors #654469 Report a problem | ||
| 2/14/2011 | Listed for sale | $399,900$213/sqft |
Source: Coldwell Banker Heritage House Realtors #654469 Report a problem | ||
Public tax history
| Year | Property taxes | Tax assessment |
|---|---|---|
| 2025 | $2,536 +12.8% | $50,890 +4.8% |
| 2024 | $2,248 +16.1% | $48,540 -3.6% |
| 2023 | $1,936 -1.2% | $50,350 +34.6% |
| 2022 | $1,960 | $37,400 -2.8% |
| 2021 | -- | $38,480 +1.2% |
| 2020 | $1,895 +10.9% | $38,030 |
| 2019 | $1,709 | $38,030 +8% |
| 2018 | $1,709 | $35,210 |
| 2017 | $1,709 +1.1% | $35,210 -1.9% |
| 2016 | $1,690 +9% | $35,900 |
| 2015 | $1,550 | $35,900 +12% |
| 2014 | -- | $32,050 +1.6% |
| 2013 | -- | $31,560 -2% |
| 2012 | -- | $32,210 +36.2% |
| 2011 | -- | $23,650 +11.1% |
| 2010 | -- | $21,280 +5% |
| 2009 | -- | $20,260 -37.3% |
| 2008 | -- | $32,320 |
Find assessor info on the county website
Monthly payment
Est. payment
Payment breakdown
Explore the cost of this home by adjusting the details. Changes won't be saved.Climate risks
Neighborhood: 81301
Nearby schools
Schools provided by the listing agent
- Elementary: Riverview K-5
- Middle: Miller 6-8
- High: Durango 9-12
Source: CREN. This data may not be complete. We recommend contacting the local school district to confirm school assignments for this home.
Similar homes
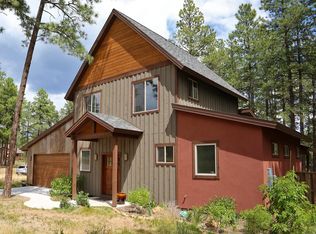
- $995,0004 bd2 ba2.3k sqft500 Eagle Pass, Durango, CO 81301For Sale
 MLS ID #837314, Heather Erb. CREN
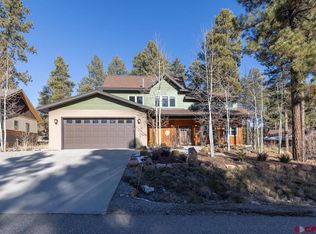
- $989,0003 bd4 ba2.7k sqft85 Mapel Ln, Durango, CO 81301For Sale
 MLS ID #839722, John Bernazzani. CREN
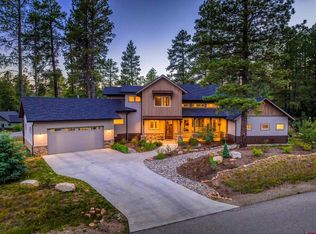
- $965,0003 bd3 ba2.2k sqft7156 County Road 240, Durango, CO 81301For Sale
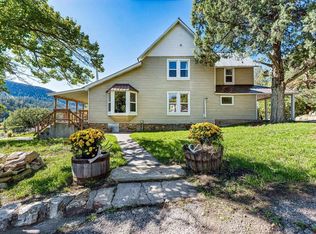 MLS ID #839637, Karen Steiner. CREN
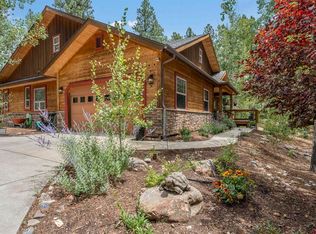
- $999,0003 bd2 ba2k sqft106 Hay Barn Road, Durango, CO 81301For Sale
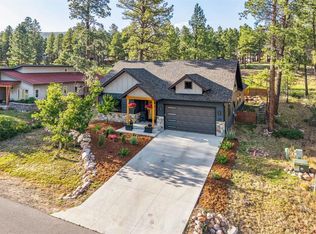 MLS ID #835877, Lindsey Breed. CREN
- $945,0004 bd3 ba2.4k sqft118 Big Bend Court, Durango, CO 81301For SaleMLS ID #838699, Katri Annast. CREN
- $975,0003 bd3 ba1.8k sqft350 Jenkins Ranch Road, Durango, CO 81301For SaleMLS ID #839777, Katherine Maureen O'Leary. CREN
- $999,5003 bd3 ba2.4k sqft167 Hollow Ridge Road, Durango, CO 81301For SaleMLS ID #836835, Hal Lott. CREN
- $899,0004 bd2 ba2.7k sqft3581 County Road 228, Durango, CO 81301For SaleMLS ID #839553, Cody Robertson. CREN
- $813,0004 bd2 ba2k sqft574 County Road 250, Durango, CO 81301For Sale
 MLS ID #1894576, Jamie Goodvin, JPAR Modern Real Estate. REcolorado as distributed by MLS GRID
- $750,0003 bd3 ba1.5k sqft140 Hay Barn Road, Durango, CO 81301For SaleMLS ID #835573, Brooke Phillips. CREN
- $1,099,8754 bd4 ba1.9k sqft1326 County Road 250, Durango, CO 81301For SaleMLS ID #833952, Samantha Gallant. CREN
- $1,395,0004 bd3 ba2.3k sqft84 Snowslide Court, Durango, CO 81301For SaleMLS ID #837722, Max Hutcheson. CREN
- $840,0003 bd3 ba1.8k sqft334 Jenkins Ranch Road, Durango, CO 81301For SaleMLS ID #839594, Erin Eicher. CREN
- $1,390,0003 bd2 ba2k sqft403 Spring Creek Drive, Durango, CO 81301For SaleMLS ID #839640, Ashley Blackmore. CREN
- $995,0004 bd3 ba2.7k sqft585 Prospector Avenue, Durango, CO 81301For SaleMLS ID #833490, Jerome Bleger. CREN
- $1,050,0003 bd2 ba1.3k sqft3502 Bennett Street, Durango, CO 81301For SaleMLS ID #838732, Max Hutcheson. CREN
- $1,199,9004 bd5 ba2k sqft3240 County Road 225, Durango, CO 81301For SaleMLS ID #836961, Lauren Ammerman. CREN
- $1,350,0003 bd3 ba2.3k sqft63 Hay Barn Road, Durango, CO 81301For SaleMLS ID #837967, Katherine Maureen O'Leary. CREN
- $1,095,0003 bd2 ba1.8k sqft122 Alamo Drive, Durango, CO 81301For SaleMLS ID #837359, Bruce Campbell. CREN
