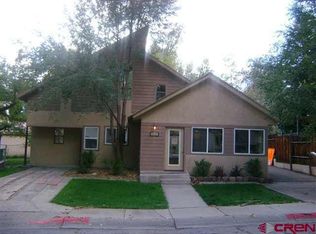
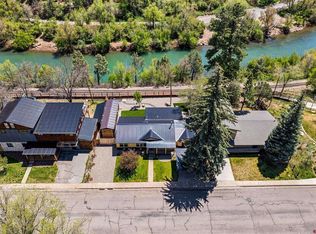
Incredibly charming home in a private, in-town oasis. Located at the end of a cul-de-sac and just steps from the Animas River Trail, this lovingly cared-for home retains much of its 1940s character while offering modern amenities and finishes. The gorgeous kitchen is bathed in natural light from numerous windows and features a stunning brick alcove for the range and a convenient breakfast bar. The adjacent dining area leads to a comfortable living room with a freestanding gas stove and French doors opening to the backyard. The large primary suite, on the main living level, offers plenty of room for cabinets and dressers, a walk-in closet, and French doors to the backyard. An adjoining room is perfect as a home office or additional bedroom. Upstairs is a sanctuary unto itself — a beautiful, light-filled space that feels perched in the treetops, ideal as a separate living room or an additional bedroom suite with an attached, gorgeous 3/4 bath. The beauty of the home is matched by the spectacular gardens and landscaping, the seller's labor of love throughout her ownership. A wide variety of perennial plants and flowers under a canopy of mature trees make the yard a private, shaded retreat, easily maintained with an automatic watering system. An attached one-car garage is supplemented by three large outdoor sheds, all painted to match the house, and a PV solar system keeps energy bills low — making this super cute, practical property turnkey and ready for its new owners.
Active
Price cut: $30K (9/24)
$1,095,000
122 Alamo Drive, Durango, CO 81301
3beds
1,860sqft
Stick Built
Built in 1948
9,408 Square Feet Lot
$1,067,100 Zestimate®
$589/sqft
$-- HOA
What's special
Canopy of mature treesModern amenities and finishesSpectacular gardens and landscapingAutomatic watering systemFreestanding gas stovePrivate shaded retreatWalk-in closet
- 84 days
- 1,468
- 84
Likely to sell faster than
Zillow last checked:
Listing updated:
Listed by:
Bruce Campbell 970-769-6479,
Coldwell Banker Mountain Properties
Source: CREN,MLS#: 837359
Facts & features
Interior
Bedrooms & bathrooms
- Bedrooms: 3
- Bathrooms: 2
- Full bathrooms: 1
- 3/4 bathrooms: 1
Primary bedroom
- Level: Main
Dining room
- Features: Separate Dining
Heating
- Forced Air
Features
- Flooring: Carpet-Partial, Hardwood, Tile
- Basement: Crawl Space
- Has fireplace: Yes
- Fireplace features: Gas Log, Living Room
Interior area
- Total structure area: 1,860
- Total interior livable area: 1,860 sqft
- Finished area above ground: 1,860
Video & virtual tour
Property
Parking
- Total spaces: 1
- Parking features: Attached Garage
- Attached garage spaces: 1
Features
- Levels: Two
- Stories: 2
Lot
- Size: 9,408 Square Feet
Details
- Additional structures: Shed(s)
- Parcel number: 566520116020
- Zoning description: Residential Single Family
Construction
Type & style
- Home type: SingleFamily
- Property subtype: Stick Built
Materials
- Wood Frame, Other
- Roof: Metal
Condition
- New construction: No
- Year built: 1948
Utilities & green energy
- Sewer: Public Sewer
- Water: City Water
- Utilities for property: Cable Connected, Electricity Connected, Internet, Natural Gas Connected, Phone - Cell Reception, Phone Connected
Community & HOA
Community
- Subdivision: Alamo
HOA
- Has HOA: No
Location
- Region: Durango
Financial & listing details
- Price per square foot: $589/sqft
- Tax assessed value: $942,840
- Annual tax amount: $3,120
- Date on market: 7/21/2026
- Electric utility on property: Yes
- Road surface type: Paved
Estimated market value
$1,067,100
$1.01M - $1.12M
$2,937/mo
Price history
| Date | Event | Price |
|---|---|---|
| 9/24/2026 | Price change | $1,095,000-2.7%$589/sqft |
Source:  CREN #837359 Report a problem CREN #837359 Report a problem | ||
| 8/17/2026 | Price change | $1,125,000-5.9%$605/sqft |
Source: CREN #837359 Report a problem | ||
| 7/21/2026 | Listed for sale | $1,195,000+104.3%$642/sqft |
Source: CREN #837359 Report a problem | ||
| 10/13/2017 | Sold | $585,000+3%$315/sqft |
Source: Public Record Report a problem | ||
| 8/25/2017 | Pending sale | $567,900$305/sqft |
Source: The Wells Group of Durango, Inc. #736942 Report a problem | ||
| 8/23/2017 | Listed for sale | $567,900+62.7%$305/sqft |
Source: The Wells Group of Durango, Inc. #736942 Report a problem | ||
| 10/5/2012 | Sold | $349,000$188/sqft |
Source: Public Record Report a problem | ||
| 9/8/2012 | Listed for sale | $349,000+12.9%$188/sqft |
Source: Blue Ribbon Properties #672488 Report a problem | ||
| 12/20/2005 | Sold | $309,000$166/sqft |
Source: Public Record Report a problem | ||
Public tax history
| Year | Property taxes | Tax assessment |
|---|---|---|
| 2025 | $2,172 +17.5% | $58,930 +18.7% |
| 2024 | $1,848 +16.8% | $49,650 -3.6% |
| 2023 | $1,583 -0.4% | $51,510 +32.3% |
| 2022 | $1,590 | $38,920 -2.8% |
| 2021 | -- | $40,050 +5.1% |
| 2020 | $1,465 +7.1% | $38,110 |
| 2019 | $1,369 | $38,110 +1.1% |
| 2018 | $1,369 | $37,680 +11.6% |
| 2017 | $1,369 +14.2% | $33,750 +1.4% |
| 2016 | $1,199 +30.9% | $33,270 +10.9% |
| 2015 | $916 | $29,990 +7.3% |
| 2014 | -- | $27,960 |
| 2013 | -- | $27,960 +41.6% |
| 2012 | -- | $19,750 |
| 2011 | -- | $19,750 -9.4% |
| 2010 | -- | $21,790 |
| 2009 | -- | $21,790 +6.4% |
| 2008 | -- | $20,470 |
| 2007 | -- | $20,470 +27.1% |
| 2005 | -- | $16,100 |
Find assessor info on the county website
Monthly payment
Est. payment
Payment breakdown
Explore the cost of this home by adjusting the details. Changes won't be saved.Climate risks
Neighborhood: 81301
Nearby schools
Schools provided by the listing agent
- Elementary: Needham K-5
- Middle: Miller 6-8
- High: Durango 9-12
Source: CREN. This data may not be complete. We recommend contacting the local school district to confirm school assignments for this home.


Similar homes
- $1,099,8754 bd4 ba1.9k sqft1326 County Road 250, Durango, CO 81301For Sale

 MLS ID #833952, Samantha Gallant. CREN
 - $1,050,0003 bd2 ba1.7k sqft135 Hay Barn Road, Durango, CO 81301For Sale
 MLS ID #839660, Katherine Maureen O'Leary. CREN
 - $989,0003 bd4 ba2.7k sqft85 Mapel Ln, Durango, CO 81301For Sale
 MLS ID #839722, John Bernazzani. CREN
 - $1,050,0003 bd2 ba1.3k sqft3502 Bennett Street, Durango, CO 81301For Sale
 MLS ID #838732, Max Hutcheson. CREN
 - $1,425,0003 bd3 ba2k sqft2054 E 2nd Avenue, Durango, CO 81301For SaleMLS ID #838402, Judi Mora. CREN
- $999,0003 bd2 ba1.8k sqft24 Needle Creek Trail, Durango, CO 81301For SaleMLS ID #839654, Jaime Marquez. CREN
- $965,0003 bd3 ba2.2k sqft7156 County Road 240, Durango, CO 81301For SaleMLS ID #839637, Karen Steiner. CREN
- $1,390,0003 bd2 ba2k sqft403 Spring Creek Drive, Durango, CO 81301For SaleMLS ID #839640, Ashley Blackmore. CREN
- $1,095,0003 bd4 ba1.9k sqft558 E 4th Avenue, Durango, CO 81301For SaleMLS ID #836303, Michael McAliney. CREN
- $820,0004 bd2 ba2k sqft574 County Road 250, Durango, CO 81301For Sale
 MLS ID #1894576, Jamie Goodvin, JPAR Modern Real Estate. REcolorado as distributed by MLS GRID
 - $1,325,0004 bd3 ba2.3k sqft2180 Crestview Drive, Durango, CO 81301For SaleMLS ID #838107, Sierra Fullerton. CREN
- $840,0003 bd3 ba1.8k sqft334 Jenkins Ranch Road, Durango, CO 81301For SaleMLS ID #839594, Erin Eicher. CREN
- $1,450,0005 bd4 ba2.7k sqft1257 Galaxy Drive, Durango, CO 81301For SaleMLS ID #839679, Lauren Ammerman. CREN
- $1,199,9004 bd5 ba2k sqft3240 County Road 225, Durango, CO 81301For SaleMLS ID #836961, Lauren Ammerman. CREN
- $699,5004 bd2 ba1.3k sqft2012 Eastlawn Avenue, Durango, CO 81301For SaleMLS ID #838224, Dru English. CREN
- $995,0004 bd2 ba2.3k sqft500 Eagle Pass, Durango, CO 81301For SaleMLS ID #837314, Heather Erb. CREN
- $1,050,0004 bd3 ba1.6k sqft146 E 4th Avenue, Durango, CO 81301For SaleMLS ID #835847, Daniel Chowen. CREN
- $799,0003 bd2 ba1.1k sqft815 E 8th Avenue, Durango, CO 81301For SaleMLS ID #836859, Stuart Way. CREN
- $899,0004 bd2 ba2.7k sqft3581 County Road 228, Durango, CO 81301For SaleMLS ID #839553, Cody Robertson. CREN
- $725,0003 bd1 ba990 sqft1463 W 3rd Avenue, Durango, CO 81301For SaleMLS ID #838535, Stuart Way. CREN
