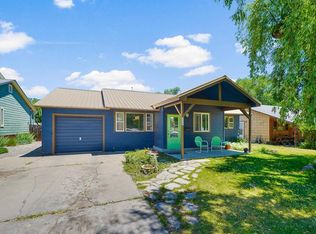
Welcome to this well-loved 4 bedroom and 2 bath home located in the highly desirable Crestview neighborhood in town Durango. This single-level residence features a desirable split-wing floor plan, offering both efficiency and a seamless flow throughout the home. Covered front porch and covered back patio provide more option and space to enjoy outdoor living with both a spacious front yard and back yard, perfect for relaxation or entertainment. The backyard is fully fenced Prime Location & Walkability: Experience all Durango has to offer that is near with ease of walkability or a bike ride to the nearby River Trail and downtown. Outdoor Recreation: Perfect for outdoor enthusiasts, the home is located near the exceptional bike trails at Overend Mountain Park. Schedule your showing today and take advantage of a location that is central to all your needs and wants! Most photos have been virtually enhanced to show layout and floor plan. There is NO Garage but these track homes have converted garage to rooms and can be converted back.
Active
Price cut: $20.5K (9/14)
$699,500
2012 Eastlawn Avenue, Durango, CO 81301
4beds
1,380sqft
Stick Built
Built in 1951
8,407 Square Feet Lot
$683,900 Zestimate®
$507/sqft
$-- HOA
What's special
Backyard is fully fencedCovered front porchSingle-level residenceCovered back patioDesirable split-wing floor planSpacious front yard
- 42 days
- 1,497
- 57
Likely to sell faster than
Zillow last checked:
Listing updated:
Listed by:
Dru English C:970-259-1139,
Keller Williams Realty Southwest Associates, LLC,
Matthew Arias 970-749-3977,
Keller Williams Realty Southwest Associates, LLC
Source: CREN,MLS#: 838224
Facts & features
Interior
Bedrooms & bathrooms
- Bedrooms: 4
- Bathrooms: 2
- Full bathrooms: 1
- 3/4 bathrooms: 1
Primary bedroom
- Level: Main
Dining room
- Features: Living Room Dining
Heating
- Forced Air, Other
Cooling
- Ceiling Fan(s)
Appliances
- Included: Dishwasher, Dryer, Exhaust Fan, Microwave, Range, Refrigerator, Washer
- Laundry: W/D Hookup
Features
- Wired/Cable TV, Ceiling Fan(s), Granite Counters
- Flooring: Carpet-Partial, Hardwood, Tile
- Windows: Window Coverings
- Basement: Crawl Space
Interior area
- Total structure area: 1,380
- Total interior livable area: 1,380 sqft
Video & virtual tour
Property
Features
- Levels: One
- Stories: 1
- Patio & porch: Covered Porch, Patio
- Has view: Yes
- View description: Mountain(s)
Lot
- Size: 8,407 Square Feet
Details
- Parcel number: 566520232013
- Zoning description: Residential Single Family
Construction
Type & style
- Home type: SingleFamily
- Architectural style: Ranch
- Property subtype: Stick Built
Materials
- Wood Frame
- Roof: Metal
Condition
- New construction: No
- Year built: 1951
Utilities & green energy
- Sewer: Public Sewer
- Water: Public
- Utilities for property: Cable Connected, Electricity Connected, Internet, Natural Gas Connected
Community & HOA
Community
- Subdivision: Crestview
HOA
- Has HOA: No
Location
- Region: Durango
Financial & listing details
- Price per square foot: $507/sqft
- Tax assessed value: $630,490
- Annual tax amount: $2,071
- Date on market: 8/18/2026
- Electric utility on property: Yes
- Road surface type: Paved
Estimated market value
$683,900
$650,000 - $718,000
$3,134/mo
Price history
| Date | Event | Price |
|---|---|---|
| 9/14/2026 | Price change | $699,500-2.8%$507/sqft |
Source:  CREN #838224 Report a problem CREN #838224 Report a problem | ||
| 8/18/2026 | Listed for sale | $720,000+943.5%$522/sqft |
Source: CREN #838224 Report a problem | ||
| 3/15/1991 | Sold | $69,000$50/sqft |
Source: Agent Provided Report a problem | ||
Public tax history
| Year | Property taxes | Tax assessment |
|---|---|---|
| 2025 | $1,185 +17.5% | $39,400 +11.1% |
| 2024 | $1,008 -11.4% | $35,470 -3.6% |
| 2023 | $1,139 -0.4% | $36,800 +31.4% |
| 2022 | $1,143 | $28,000 -2.8% |
| 2021 | -- | $28,810 +4.6% |
| 2020 | $1,059 +4.1% | $27,550 |
| 2019 | $1,017 | $27,550 -1.6% |
| 2018 | $1,017 | $28,010 |
| 2017 | $1,017 +2.3% | $28,010 +2.8% |
| 2016 | $995 +19.5% | $27,260 |
| 2015 | $832 | $27,260 +19.3% |
| 2014 | -- | $22,850 |
| 2013 | -- | $22,850 -0.1% |
| 2012 | -- | $22,880 |
| 2011 | -- | $22,880 -9.9% |
| 2010 | -- | $25,400 |
| 2009 | -- | $25,400 +3.5% |
| 2008 | -- | $24,550 |
| 2007 | -- | $24,550 +25.2% |
| 2005 | -- | $19,610 |
Find assessor info on the county website
Monthly payment
Est. payment
Payment breakdown
Explore the cost of this home by adjusting the details. Changes won't be saved.Climate risks
Neighborhood: 81301
Nearby schools
Schools provided by the listing agent
- Elementary: Needham K-5
- Middle: Miller 6-8
- High: Durango 9-12
Source: CREN. This data may not be complete. We recommend contacting the local school district to confirm school assignments for this home.
Similar homes
- $720,0003 bd2 ba980 sqft1912 Glenisle Avenue, Durango, CO 81301For Sale
 MLS ID #839381, Jeron Plotnik. CREN
 - $825,0004 bd2 ba2k sqft574 County Road 250, Durango, CO 81301For Sale

 MLS ID #1894576, Jamie Goodvin, JPAR Modern Real Estate. REcolorado as distributed by MLS GRID
 - $725,0003 bd1 ba990 sqft1463 W 3rd Avenue, Durango, CO 81301For Sale
 MLS ID #838535, Stuart Way. CREN
 - $749,9003 bd2 ba1.8k sqft504 Clovis Drive, Durango, CO 81301For Sale
 MLS ID #838925, Lauren Ammerman. CREN
 - $765,0003 bd2 ba1.1k sqft3187 W 2nd Avenue, Durango, CO 81301For SaleMLS ID #838309, Matthew Arias. CREN
- $730,0004 bd2 ba1.7k sqft458 E 4th Avenue, Durango, CO 81301For SaleMLS ID #832871, Dorothy Johnson. CREN
- $625,0003 bd2 ba1.1k sqft649 E 2Nd Street, Durango, CO 81301For SaleMLS ID #839168, Gayle Webster. CREN
- $735,0003 bd3 ba1.4k sqft27 Miller Drive, Durango, CO 81301For SaleMLS ID #835270, Erika Goff. CREN
- $825,0003 bd2 ba1.1k sqft815 E 8th Avenue, Durango, CO 81301For SaleMLS ID #836859, Stuart Way. CREN
- $950,0004 bd2 ba1.8k sqft2612 Delwood Avenue, Durango, CO 81301For SaleMLS ID #838549, Katie McCann. CREN
- $739,0003 bd3 ba1.8k sqft202 Jenkins Ranch Road #B, Durango, CO 81301For SaleMLS ID #839288, Sierra Fullerton. CREN
- $559,0002 bd2 ba1.1k sqft2322 Forest Avenue, Durango, CO 81301For SaleMLS ID #839161, Anne Zalbowitz. CREN
- $659,0003 bd2 ba1.2k sqft571 Confluence Avenue, Durango, CO 81301For SaleMLS ID #838216, Michelle Brown. CREN
- $674,8003 bd2 ba1.1k sqft515 Confluence Avenue, Durango, CO 81301For SaleMLS ID #839110, Paul Cranfill. CREN
- $725,0004 bd2 ba1.9k sqft562 E 1st Street, Durango, CO 81301For SaleMLS ID #830228, Christine Serwe. CREN
- $565,0003 bd3 ba1.4k sqft55 Westwood Place #E5, Durango, CO 81301For SaleMLS ID #839352, Jarrod Nixon. CREN
- $599,0002 bd2 ba1k sqft2155 W 3rd Avenue #3, Durango, CO 81301For SaleMLS ID #835395, Abbi Munn. CREN
- $825,0003 bd2 ba1.9k sqft2577 CR 203, Durango, CO 81301For SaleMLS ID #833595, Timothy DiBerardino. CREN
- $749,0003 bd3 ba1.5k sqft464 Clear Springs Avenue, Durango, CO 81301For SaleMLS ID #839009, Tierney Skahill. CREN
- $769,0003 bd3 ba1.5k sqft140 Hay Barn Road, Durango, CO 81301For SaleMLS ID #835573, Brooke Phillips. CREN
