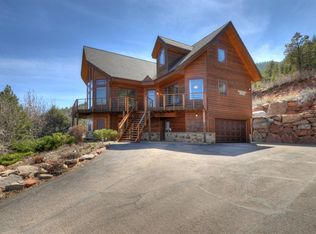
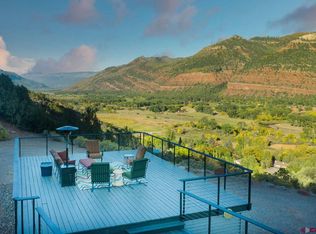
Just one-half mile from Durango city limits, 403 Spring Creek is a rare 8.6-acre private estate combining year-round water, direct BLM access, dramatic mountain views, and close proximity to downtown Durango. Spring Creek flows year-round through the property, creating numerous small waterfalls beneath mature vegetation and adding a peaceful riparian setting. The land offers panoramic views of the Twilight Peaks and surrounding red rock formations, while its location within an active wildlife corridor brings frequent opportunities to see elk, mule deer, and other native wildlife. As an added bonus, the historic Durango & Silverton Narrow Gauge Railroad can be seen passing through the valley from the property, offering a unique glimpse of one of Southwest Colorado's most iconic attractions. Adding to the property's versatility is the unusual combination of Animas water and city sewer, along with no HOA or restrictive covenants. The extensively renovated home was thoughtfully designed around its setting, with an elevated "upside-down" floor plan placing the primary living areas where the surrounding views can be enjoyed at their best. The updated kitchen features new GE refridgerator and dishwasher, with gas line access beneath the stove for a future gas range installation, subject to final plumbing connections. The primary suite includes custom live-edge furniture and excellent natural cross-ventilation. A dedicated office with integrated storage provides an ideal work-from-home setup, while the flexible theater/bonus room can serve as a media room, gym, storage or recreation room. The current rec room can be returned to a 4th bedroom by adding a closet. A custom insulated mudroom built with 2x6 framing connects conveniently to the attached one car garage, providing sheltered everyday access and practical storage for Colorado gear. The garage has an additional bay for storage with double door access. Outdoor living is equally inviting, with a structural deck rebuilt in 2018 using a seamless rubber membrane and reinforced to support a hot tub...an ideal place to relax while taking in the mountain scenery. Adjoining land opens the door to hiking, exploring, and wildlife watching right from the property. An active radon mitigation system and numerous structural and utility improvements add to the home's functionality. For buyers seeking a seamless, turnkey transition, the property is being sold fully furnished, excluding the Seller's personal items and exclusions. This includes a full monitored Simpli-Safe Security System. In addition to its private setting, downtown Durango, grocery stores, restaurants, schools, medical services, and everyday amenities are approximately 10 minutes away. For buyers searching for a Durango home with acreage, year-round creek, no HOA, mountain views, wildlife, privacy, and easy access to town, 403 Spring Creek delivers a combination of features seldom found this close to Durango.
Active
$1,390,000
403 Spring Creek Drive, Durango, CO 81301
3beds
2,080sqft
Stick Built
Built in 1982
8.6 Acres Lot
$1,303,800 Zestimate®
$668/sqft
$-- HOA
What's special
Dramatic mountain viewsYear-round waterExtensively renovated homePeaceful riparian setting
- 6 days
- 1,079
- 51
Likely to sell faster than
Zillow last checked:
Listing updated:
Listed by:
Ashley Blackmore 970-903-7477,
Blackmore Group,
David Bachman 970-610-0726,
Blackmore Group
Source: CREN,MLS#: 839640
Facts & features
Interior
Bedrooms & bathrooms
- Bedrooms: 3
- Bathrooms: 2
- Full bathrooms: 1
- 3/4 bathrooms: 1
Primary bedroom
- Level: Upper
Dining room
- Features: Kitchen Bar, Separate Dining
Heating
- Electric Baseboard, Forced Air
Cooling
- Ceiling Fan(s)
Appliances
- Included: Dishwasher, Disposal, Dryer, Microwave, Range, Refrigerator, Washer
Features
- All Furnishings, Ceiling Fan(s), Mud Room
- Flooring: Carpet-Partial, Tile
- Windows: Window Coverings
- Basement: Walk-Out Access
- Has fireplace: Yes
- Fireplace features: Free Standing, Gas Log, Living Room
- Furnished: Yes
Interior area
- Total structure area: 2,080
- Total interior livable area: 2,080 sqft
Video & virtual tour
Property
Parking
- Total spaces: 1
- Parking features: Attached Garage
- Attached garage spaces: 1
Features
- Levels: Two
- Stories: 2
- Patio & porch: Deck
- Has spa: Yes
- Spa features: Hot Tub
- Has view: Yes
- View description: Mountain(s), Valley
- Has water view: Yes
- Water view: Stream/River
- Waterfront features: Creek
Lot
- Size: 8.6 Acres
- Dimensions: 450 x 1053 x 303 x 1042
- Features: Borders Public Land, Wooded
Details
- Additional structures: Shed/Storage
- Parcel number: 566504200109
- Zoning description: Residential Single Family
Construction
Type & style
- Home type: SingleFamily
- Architectural style: Raised Ranch
- Property subtype: Stick Built
Materials
- Wood, Wood Frame
- Foundation: Stemwall
- Roof: Metal
Condition
- New construction: No
- Year built: 1982
Utilities & green energy
- Sewer: Public Sewer
- Water: Central Water
- Utilities for property: Electricity Connected, Propane-Tank Leased
Community & HOA
Community
- Security: Security System
- Subdivision: Spring Creek Estates
HOA
- Has HOA: No
Location
- Region: Durango
- Elevation: 6800
Financial & listing details
- Price per square foot: $668/sqft
- Tax assessed value: $664,220
- Annual tax amount: $2,330
- Date on market: 10/8/2026
- Electric utility on property: Yes
- Road surface type: Gravel, Dirt
Estimated market value
$1,303,800
$1.24M - $1.37M
$3,139/mo
Price history
| Date | Event | Price |
|---|---|---|
| 10/8/2026 | Listed for sale | $1,390,000+253.7%$668/sqft |
Source:  CREN #839640 Report a problem CREN #839640 Report a problem | ||
| 5/8/2009 | Sold | $393,000-28.4%$189/sqft |
Source: Public Record Report a problem | ||
| 3/11/2008 | Listing removed | $549,000$264/sqft |
Source: NCI #580518 Report a problem | ||
| 2/15/2008 | Listed for sale | $549,000+31%$264/sqft |
Source: NCI #580518 Report a problem | ||
| 10/27/2005 | Sold | $419,000$201/sqft |
Source: Public Record Report a problem | ||
Public tax history
| Year | Property taxes | Tax assessment |
|---|---|---|
| 2025 | $1,881 +16.3% | $41,510 +1.3% |
| 2024 | $1,618 +16.6% | $40,970 -3.6% |
| 2023 | $1,387 -0.6% | $42,500 +34.4% |
| 2022 | $1,395 | $31,630 -2.8% |
| 2021 | -- | $32,540 +6.5% |
| 2020 | $1,272 +4.8% | $30,540 |
| 2019 | $1,214 | $30,540 -0.6% |
| 2018 | $1,214 | $30,720 |
| 2017 | $1,214 +2.1% | $30,720 -3.4% |
| 2016 | $1,189 +10.9% | $31,800 |
| 2015 | $1,073 | $31,800 +11.7% |
| 2014 | -- | $28,470 |
| 2013 | -- | $28,470 -17.1% |
| 2012 | -- | $34,360 |
| 2011 | -- | $34,360 -12.1% |
| 2010 | -- | $39,070 |
| 2009 | -- | $39,070 -10.6% |
| 2008 | -- | $43,690 |
| 2007 | -- | $43,690 +29.4% |
| 2005 | -- | $33,770 |
Find assessor info on the county website
Monthly payment
Est. payment
Payment breakdown
Explore the cost of this home by adjusting the details. Changes won't be saved.Climate risks
Neighborhood: 81301
Nearby schools
Schools provided by the listing agent
- Elementary: Animas Valley K-5
- Middle: Miller 6-8
- High: Durango 9-12
Source: CREN. This data may not be complete. We recommend contacting the local school district to confirm school assignments for this home.
- $1,448,0005 bd4 ba4.3k sqft435 Spring Creek Dr, Durango, CO 81301Off Market
- $1,128,9003 bd3 ba2.8k sqft465 Spring Creek Dr, Durango, CO 81301Off Market
- $1,203,5003 bd2 ba2.7k sqft2351 County Road 203, Durango, CO 81301Off Market
- $906,1003 bd2 ba2.4k sqft2359 County Road 203, Durango, CO 81301Off Market
Similar homes
- $1,450,0005 bd4 ba2.7k sqft1257 Galaxy Drive, Durango, CO 81301For Sale
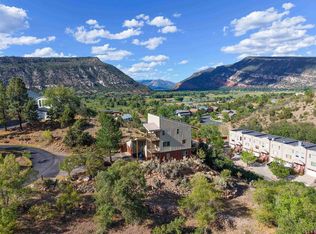
 MLS ID #839679, Lauren Ammerman. CREN
 - $1,495,0003 bd4 ba2.2k sqft151 Lockes Mountain Road, Durango, CO 81301For Sale
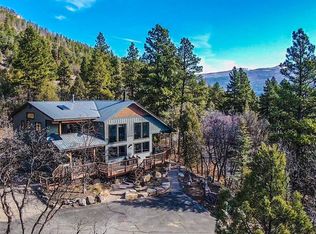 MLS ID #837132, Marley Caliendo. CREN
 - $965,0003 bd3 ba2.2k sqft7156 County Road 240, Durango, CO 81301For Sale
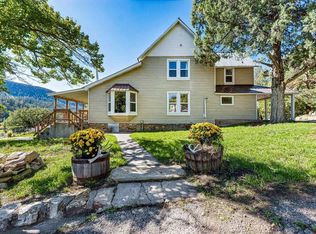 MLS ID #839637, Karen Steiner. CREN
 - $1,269,0003 bd4 ba3.1k sqft710 Stagecoach Trail, Durango, CO 81301For Sale
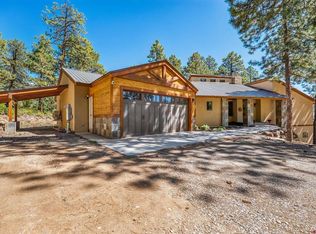 MLS ID #834046, Nicole Gritis. CREN
 - $1,025,0003 bd3 ba1.4k sqft532 County Road 201, Durango, CO 81301For SaleMLS ID #839659, Tara Jones. CREN
- $989,0003 bd4 ba2.7k sqft85 Mapel Ln, Durango, CO 81301For SaleMLS ID #839722, John Bernazzani. CREN
- $1,099,8754 bd4 ba1.9k sqft1326 County Road 250, Durango, CO 81301For SaleMLS ID #833952, Samantha Gallant. CREN
- $1,199,9004 bd5 ba2k sqft3240 County Road 225, Durango, CO 81301For SaleMLS ID #836961, Lauren Ammerman. CREN
- $1,395,0004 bd3 ba2.3k sqft84 Snowslide Court, Durango, CO 81301For SaleMLS ID #837722, Max Hutcheson. CREN
- $1,425,0003 bd3 ba2k sqft2054 E 2nd Avenue, Durango, CO 81301For SaleMLS ID #838402, Judi Mora. CREN
- $1,398,0003 bd3 ba2.9k sqft631 Horse Thief Lane, Durango, CO 81301For SaleMLS ID #829812, Ashley Truitt. CREN
- $999,0003 bd2 ba1.8k sqft24 Needle Creek Trail, Durango, CO 81301For SaleMLS ID #839654, Jaime Marquez. CREN
- $1,495,0003 bd2 ba2.6k sqft202 Horse Thief Lane, Durango, CO 81301For SaleMLS ID #838125, Brooke Phillips. CREN
- $1,485,0004 bd3 ba2.7k sqft601 Horse Thief Lane, Durango, CO 81301For SaleMLS ID #838775, Brooke Phillips. CREN
- $1,999,0005 bd5 ba2.7k sqft1955 County Road 203, Durango, CO 81301For SaleMLS ID #837990, Ashley Blackmore. CREN
- $1,050,0003 bd2 ba1.7k sqft135 Hay Barn Road, Durango, CO 81301For SaleMLS ID #839660, Katherine Maureen O'Leary. CREN
- $1,395,0003 bd3 ba2.2k sqft20 Cove Way, Durango, CO 81301For SaleMLS ID #839205, Harlene Russell. CREN
- $820,0004 bd2 ba2k sqft574 County Road 250, Durango, CO 81301For Sale
 MLS ID #1894576, Jamie Goodvin, JPAR Modern Real Estate. REcolorado as distributed by MLS GRID
 - $975,0003 bd3 ba1.8k sqft350 Jenkins Ranch Road, Durango, CO 81301For SaleMLS ID #839777, Katherine Maureen O'Leary. CREN
- $1,325,0004 bd3 ba2.3k sqft2180 Crestview Drive, Durango, CO 81301For SaleMLS ID #838107, Sierra Fullerton. CREN
