Set back from Jenkins Ranch Road on a private drive shared with just seven other homes, this conveniently located SkyRidge home offers 1,872 sq. ft. of versatile living space and sweeping mountain views. Built in 2017, the 3-bedroom, 2.5-bathroom home features a functional, thoughtfully designed floor plan. A Douglas fir timber staircase welcomes you inside and leads upstairs to the living and dining rooms, where wood floors create a warm, cohesive feel. The kitchen features walnut cabinetry, recently replaced quartz countertops, updated tile backsplash, a newer induction range, dishwasher drawers, and an updated microwave with ventilation. From the kitchen, living room, and dining room, picture windows frame expansive views of the La Plata Mountains. Step onto the covered balcony and recently expanded deck to dine al fresco and make the most of the views and outdoor living space. The spacious primary suite is also on the upper level, with built-in shelving, custom built-ins in the closet, and a well-designed en-suite bath complete with a curbless shower and custom tile. Downstairs, two additional bedrooms share a full bathroom with a custom vanity and solid stone counter. Energy efficiency is a highlight: double-wall construction adds extra insulation, and triple-pane windows keep the home comfortable year-round. Mini-split systems provide heating and cooling throughout, with baseboard electric heat in the downstairs bedrooms for added coziness in the winter. A high-efficiency HRV system circulates fresh air through this well-sealed home, and a 7 kW PV solar system helps keep energy costs down. Enjoy the SkyRidge community amenities including easy access to hiking and biking trails and nearby Jenkins Ranch Park, with its tennis courts, playground, and large grassy area.
Active
$975,000
350 Jenkins Ranch Road, Durango, CO 81301
3beds
1,872sqft
Stick Built
Built in 2017
4,356 Square Feet Lot
$950,200 Zestimate®
$521/sqft
$-- HOA
What's special
Sweeping mountain viewsCovered balconySpacious primary suiteCustom tileDishwasher drawersNewer induction rangeBuilt-in shelving
- 17 days
- 1,353
- 94
Likely to sell faster than
Zillow last checked:
Listing updated:
Listed by:
Katherine Maureen O'Leary 505-450-3630,
Wells Group Real Estate
Source: CREN,MLS#: 839777
Facts & features
Interior
Bedrooms & bathrooms
- Bedrooms: 3
- Bathrooms: 3
- Full bathrooms: 1
- 3/4 bathrooms: 1
- 1/2 bathrooms: 1
Primary bedroom
- Level: Main
Dining room
- Features: Kitchen/Dining
Heating
- Electric Baseboard, Heat Pump
Cooling
- Refrigerated Air, Ceiling Fan(s)
Appliances
- Included: Dishwasher, Dryer, Range, Refrigerator, Washer
- Laundry: W/D Hookup
Features
- Ceiling Fan(s), Walk-In Closet(s)
- Flooring: Carpet-Partial, Hardwood, Tile
Interior area
- Total structure area: 1,872
- Total interior livable area: 1,872 sqft
- Finished area above ground: 1,872
Video & virtual tour
Property
Parking
- Total spaces: 2
- Parking features: Attached Garage, Garage Door Opener
- Attached garage spaces: 2
- Has uncovered spaces: Yes
Features
- Levels: Two
- Stories: 2
- Patio & porch: Deck, Patio
- Has view: Yes
- View description: Mountain(s)
Lot
- Size: 4,356 Square Feet
- Features: Near Golf Course
Details
- Parcel number: 566522205032
- Zoning description: Residential Single Family
Construction
Type & style
- Home type: SingleFamily
- Property subtype: Stick Built
Materials
- Wood Frame, Stucco
- Foundation: Concrete Perimeter
- Roof: Composition
Condition
- New construction: No
- Year built: 2017
Utilities & green energy
- Sewer: Public Sewer
- Water: City Water
- Utilities for property: Electricity Connected, Internet, Natural Gas Connected, Phone - Cell Reception
Community & HOA
Community
- Subdivision: Sky Ridge
HOA
- Has HOA: Yes
- HOA name: Bella Vista HOA
Location
- Region: Durango
Financial & listing details
- Price per square foot: $521/sqft
- Tax assessed value: $800,470
- Annual tax amount: $2,649
- Date on market: 10/14/2026
- Electric utility on property: Yes
- Road surface type: Paved
Estimated market value
$950,200
$903,000 - $998,000
$3,427/mo
Price history
| Date | Event | Price |
|---|---|---|
| 10/14/2026 | Listed for sale | $975,000+15.4%$521/sqft |
Source:  CREN #839777 Report a problem | ||
| 8/29/2024 | Sold | $845,000+10.5%$451/sqft |
Source: Public Record Report a problem | ||
| 1/17/2023 | Sold | $765,000-1.3%$409/sqft |
Source: Public Record Report a problem | ||
| 12/7/2022 | Price change | $775,000-1.3%$414/sqft |
Source: CREN #799611 Report a problem | ||
| 11/15/2022 | Listed for sale | $785,000+46.7%$419/sqft |
Source: CREN #799611 Report a problem | ||
| 6/2/2020 | Sold | $535,000$286/sqft |
Source: Public Record Report a problem | ||
| 4/30/2020 | Listed for sale | $535,000$286/sqft |
Source: Simple R.E. #768855 Report a problem | ||
Public tax history
| Year | Property taxes | Tax assessment |
|---|---|---|
| 2025 | $1,843 +17.5% | $50,030 +17.2% |
| 2024 | $1,568 +16.4% | $42,700 -3.6% |
| 2023 | $1,347 -0.4% | $44,300 +33.7% |
| 2022 | $1,353 | $33,130 -2.8% |
| 2021 | -- | $34,080 +9.9% |
| 2020 | $1,193 +11.3% | $31,020 |
| 2019 | $1,071 | $31,020 +5.2% |
| 2018 | $1,071 | $29,490 +202.5% |
| 2017 | $1,071 +209.3% | $9,750 -53.3% |
| 2016 | $346 -47.8% | $20,870 |
| 2015 | $663 | $20,870 |
| 2014 | -- | $20,870 |
| 2013 | -- | $20,870 |
| 2012 | -- | $20,870 |
| 2011 | -- | $20,870 -43% |
| 2010 | -- | $36,590 |
| 2009 | -- | $36,590 +17.1% |
| 2008 | -- | $31,260 |
Find assessor info on the county website
Monthly payment
Est. payment
Payment breakdown
Explore the cost of this home by adjusting the details. Changes won't be saved.Climate risks
Neighborhood: 81301
Nearby schools
Schools provided by the listing agent
- Elementary: Park K-5
- Middle: Escalante 6-8
- High: Durango 9-12
Source: CREN. This data may not be complete. We recommend contacting the local school district to confirm school assignments for this home.

Similar homes
- $825,0003 bd3 ba1.8k sqft334 Jenkins Ranch Road, Durango, CO 81301For Sale
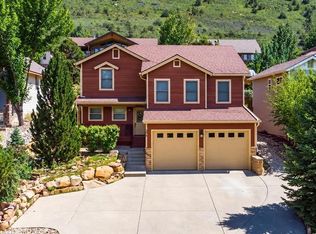
 MLS ID #839594, Erin Eicher. CREN
- $959,0003 bd2 ba1.8k sqft24 Needle Creek Trail, Durango, CO 81301For Sale
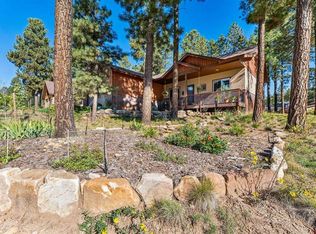 MLS ID #839654, Jaime Marquez. CREN
- $965,0003 bd3 ba2.2k sqft7156 County Road 240, Durango, CO 81301For Sale
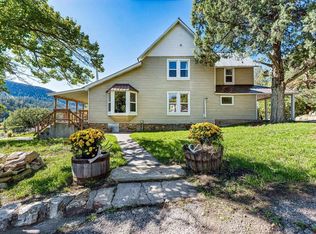 MLS ID #839637, Karen Steiner. CREN
- $995,0004 bd2 ba2.3k sqft500 Eagle Pass, Durango, CO 81301For Sale
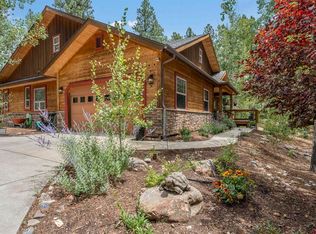 MLS ID #837314, Heather Erb. CREN
- $805,5004 bd2 ba2k sqft574 County Road 250, Durango, CO 81301For Sale
 MLS ID #1894576, Jamie Goodvin, JPAR Modern Real Estate. REcolorado as distributed by MLS GRID
- $999,5003 bd3 ba2.4k sqft167 Hollow Ridge Road, Durango, CO 81301For SaleMLS ID #836835, Hal Lott. CREN
- $945,0004 bd3 ba2.4k sqft118 Big Bend Court, Durango, CO 81301For SaleMLS ID #838699, Katri Annast. CREN
- $1,099,8754 bd4 ba1.9k sqft1326 County Road 250, Durango, CO 81301For SaleMLS ID #833952, Samantha Gallant. CREN
- $1,095,0003 bd2 ba1.8k sqft122 Alamo Drive, Durango, CO 81301For SaleMLS ID #837359, Bruce Campbell. CREN
- $995,0004 bd3 ba2.7k sqft585 Prospector Avenue, Durango, CO 81301For SaleMLS ID #833490, Jerome Bleger. CREN
- $999,0003 bd2 ba2k sqft106 Hay Barn Road, Durango, CO 81301For SaleMLS ID #835877, Lindsey Breed. CREN
- $790,0003 bd2 ba1.6k sqft95 Prospector Avenue, Durango, CO 81301For SaleMLS ID #839937, Thad Trujillo. CREN
- $899,0004 bd2 ba2.7k sqft3581 County Road 228, Durango, CO 81301For SaleMLS ID #839553, Cody Robertson. CREN
- $1,050,0003 bd2 ba1.3k sqft3502 Bennett Street, Durango, CO 81301For SaleMLS ID #838732, Max Hutcheson. CREN
- $1,250,0003 bd3 ba2.2k sqft231 Kenosha Trail, Durango, CO 81301For SaleMLS ID #839898, Lindsay Lubrant. CREN
- $1,390,0003 bd2 ba2k sqft403 Spring Creek Drive, Durango, CO 81301For SaleMLS ID #839640, Ashley Blackmore. CREN
- $1,450,0005 bd4 ba2.7k sqft1257 Galaxy Drive, Durango, CO 81301For SaleMLS ID #839679, Lauren Ammerman. CREN
- $749,0003 bd3 ba1.5k sqft464 Clear Springs Avenue, Durango, CO 81301For SaleMLS ID #839009, Tierney Skahill. CREN
- $1,395,0003 bd4 ba2.2k sqft744 Obrien Drive, Durango, CO 81301For SaleMLS ID #839999, Christopher Mott. CREN
- $1,199,9004 bd5 ba2k sqft3240 County Road 225, Durango, CO 81301For SaleMLS ID #836961, Lauren Ammerman. CREN
