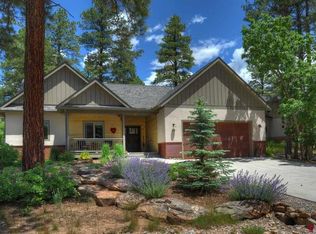
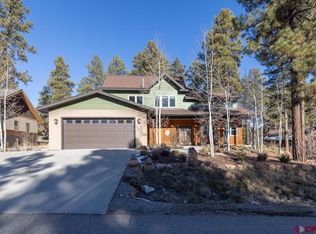
Nestled in the scenic Edgemont Highlands, this exceptional modern mountain home, crafted by Custom Built and completed in 2018, epitomizes contemporary luxury living. Explore the residence with our captivating 3D visual tour link. Boasting 2,539 square feet of meticulously designed space, this home features 3 bedrooms, 2.5 bathrooms, a loft area, and a 2-car garage, all on a serene 0.25-acre lot, offering both outdoor living space and privacy. This home is equipped with quality craftsmanship and thoughtful design. Enjoy Pella windows, a tankless water heater, custom Hunter Douglas blinds, central air-conditioning, a water softener, and granite and quartz countertops. Natural light floods the interiors through large windows, enhancing the airy ambiance. Outside, the exterior blends stone, wood, and stucco siding for elegance and easy maintenance. Step inside to discover Hickory-engineered hardwood flooring adorning the main level, setting a sophisticated tone. The grand living room, with its soaring ceilings and oversized windows framing tranquil forest views, serves as the heart of the home. A modern fireplace provides both style and warmth. Entertain on the expansive rear-covered deck with a gas grill included, which is ideal for hosting gatherings or enjoying serene evenings. The kitchen is a culinary haven, featuring ample cabinetry, quartz countertops, kitchen island, a stainless-steel farmhouse sink, and GE stainless steel appliances. Adjacent, the inviting dining area beckons for family meals. Retreat to the private master suite, which boasts a sliding glass door to a covered deck and a modern ensuite bathroom. In the hallway leading to the garage, you can find a walk-in pantry, powder room, and a spacious laundry room that includes a utility sink, cabinets, and a GE washer and dryer. Upstairs, two guest bedrooms, a full bathroom, and a loft sitting area await. Outside, the meticulously landscaped grounds enchant with river rock accents, privacy screens, and an automatic drip irrigation system. Residents of Edgemont Highlands enjoy access to private trails, a community lodge, vast forested open spaces, and world-class fly fishing along the nearby Florida River. Elevate your lifestyle with modern mountain living in Edgemont Highlands—schedule your tour today!
Sold cren member
Zillow last checked:
Listing updated:
Bought with:
Melissa Mayer
Legacy Properties West Sotheby's Int. Realty
Source: CREN,MLS#: 818375
Price history
| Date | Event | Price |
|---|---|---|
| 2/19/2026 | Listing removed | $1,175,000$463/sqft |
Source:  CREN #831158 Report a problem CREN #831158 Report a problem | ||
| 2/11/2026 | Price change | $1,175,000-1.7%$463/sqft |
Source: CREN #831158 Report a problem | ||
| 1/22/2026 | Listed for sale | $1,195,000+13.8%$471/sqft |
Source: CREN #831158 Report a problem | ||
| 12/6/2024 | Sold | $1,050,000-6.7%$414/sqft |
Source: CREN #818375 Report a problem | ||
| 11/15/2024 | Contingent | $1,125,000$443/sqft |
Source: CREN #818375 Report a problem | ||
| 9/30/2024 | Listed for sale | $1,125,000$443/sqft |
Source: CREN #818375 Report a problem | ||
| 5/31/2024 | Listing removed | -- |
Source: CREN #812063 Report a problem | ||
| 4/1/2024 | Listed for sale | $1,125,000-4.3%$443/sqft |
Source: CREN #812063 Report a problem | ||
| 8/8/2023 | Listing removed | -- |
Source: CREN #806599 Report a problem | ||
| 8/3/2023 | Listed for sale | $1,175,000-6%$463/sqft |
Source: CREN #806599 Report a problem | ||
| 8/3/2023 | Listing removed | -- |
Source: CREN #805160 Report a problem | ||
| 6/27/2023 | Listed for sale | $1,250,000+87.1%$492/sqft |
Source: CREN #805160 Report a problem | ||
| 8/19/2019 | Sold | $668,000-1.6%$263/sqft |
Source: Public Record Report a problem | ||
| 8/16/2019 | Listed for sale | $679,000$267/sqft |
Source: Berkshire Hathaway HomeServices Western Colorado Properties #752196 Report a problem | ||
| 7/9/2019 | Pending sale | $679,000$267/sqft |
Source: Berkshire Hathaway HomeServices Western Colorado Properties #752196 Report a problem | ||
| 6/7/2019 | Price change | $679,000-1.5%$267/sqft |
Source: Berkshire Hathaway HomeServices Western Colorado Properties #752196 Report a problem | ||
| 5/23/2019 | Listed for sale | $689,000+1.5%$271/sqft |
Source: Berkshire Hathaway HomeServices Western Colorado Properties #752196 Report a problem | ||
| 12/12/2018 | Listing removed | $679,000$267/sqft |
Source: Berkshire Hathaway HomeServices Western Colorado Properties #752196 Report a problem | ||
| 8/11/2018 | Listed for sale | $679,000+443.2%$267/sqft |
Source: Coldwell Banker Heritage House Realtors #749135 Report a problem | ||
| 6/14/2017 | Sold | $125,000+7.3%$49/sqft |
Source: Public Record Report a problem | ||
| 11/24/2016 | Listing removed | $116,500$46/sqft |
Source: The Wells Group of Durango, Inc. #717742 Report a problem | ||
| 10/25/2016 | Price change | $116,500-2.5%$46/sqft |
Source: The Wells Group of Durango, Inc. #717742 Report a problem | ||
| 5/12/2016 | Listed for sale | $119,500$47/sqft |
Source: The Wells Group of Durango, Inc. #717742 Report a problem | ||
Sell for more on Zillow
Get a Zillow Showcase℠ listing at no additional cost and you could sell for .
$1,098,400
2% more
+$21,968
With Zillow Showcase(estimated)
$1,120,368
