Skip main navigation
Sold inner office
  • $1,089,000

    76 Needle Creek Trail, Durango, CO 81301

    5beds
    2,346sqft
    Stick Built
    Built in 2017
    0.26 Acres Lot
    $1,110,500 Zestimate®
    $464/sqft
    $3,997 Estimated rent

    Home value

    $1,110,500

    $1.01M - $1.22M

    $3,997/mo

    Zestimate® history
    Loading
    Loading...

    Owner options

    List your home for rent

    $3,997/mo

    Rent Zestimate®

    Find your next renter with Zillow Rental Manager. Plus, with online applications, you can quickly screen prospective tenants – for free.

    Learn more

    $3,997/mo

    Rent Zestimate®

    Refinance and save

    $6,102/mo

    Est. payment

    Refinancing to a lower rate could help reduce your monthly payments and save thousands over the life of the loan.

    See today's rates

    $6,102/mo

    Est. payment

    Explore your selling options

    Work with a Zillow partner agent

    Leverage their expertise and Zillow's premium Showcase listings to get your home seen by more buyers.

    Get started

    List with your own agent

    Get your home in front of millions of buyers by listing it on Zillow.

    Learn how to do it

    Sell it yourself

    Take full control of how buyers see your home on Zillow by listing For Sale by Owner (FSBO).

    List your home

    What's special

    Four bathsGorgeous wood exteriorRich interior wood tonesDedicated dog runMulti-level floor plan
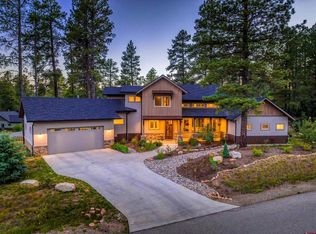
    Welcome to 76 Needle Creek Trail, a thoughtfully designed mountain home built in 2017 and offered for the first time on the MLS. Located in the desirable Edgemont Highlands neighborhood, this four-bedroom residence with a fifth bedroom or bonus space and four baths offers the ideal balance of mountain living with close, convenient access to town. The multi-level floor plan creates a warm, inviting flow throughout the home, highlighted by a gorgeous wood exterior, rich interior wood tones, and high-quality doors that reflect craftsmanship and durability. Vaulted spaces and generous ceiling heights fill the home with natural light and create an open, airy atmosphere well suited for gatherings and seasonal décor. The kitchen and living spaces feature quality finishes and thoughtful design elements that support both everyday living and entertaining. Surrounded by mature landscaping, towering pines, and a beautiful stand of aspen trees, the setting feels private and serene. Outdoor living is equally inviting with a back patio ideal for relaxing or entertaining, along with drip irrigation to support the established landscaping and a dedicated dog run for four-legged companions. The expanded driveway offers three-car-wide parking plus an additional parking space, providing exceptional convenience for a large family or guests, while the oversized garage adds valuable storage and functionality. A two-zone thermostat enhances comfort and efficiency throughout the seasons. Set among the trees yet close to everyday amenities, this home is well suited for those seeking a true mountain lifestyle without sacrificing accessibility. Pride of ownership and competitive pricing make this property an excellent opportunity to your most discerning Buyer.

    Zillow last checked:

    Listing updated:

    Listed by:

    Joe Clair C:970-903-9417,

    Keller Williams Realty Southwest Associates, LLC

    Bought with:

    Ted Talmon

    Keller Williams Realty Southwest Associates, LLC

    Source: CREN,MLS#: 830460MLS Logo

    Facts & features

    Interior

    Bedrooms & bathrooms
    • Bedrooms: 5
    • Bathrooms: 4
    • Full bathrooms: 2
    • 3/4 bathrooms: 1
    • 1/4 bathrooms: 1
    Primary bedroom
    • Level: Main
    Dining room
    • Features: Kitchen Bar, Kitchen/Dining, Separate Dining
    Cooling
    • Ceiling Fan(s)
    Appliances
    • Included: Dishwasher, Disposal, Dryer, Microwave, Range, Refrigerator, Washer
    • Laundry: W/D Hookup
    Features
    • Cathedral Ceiling(s), Ceiling Fan(s), Walk-In Closet(s), Mud Room
    • Windows: Window Coverings
    • Basement: Crawl Space
    • Has fireplace: Yes
    • Fireplace features: Gas Log, Living Room
    Interior area
    • Total structure area: 2,346
    • Total interior livable area: 2,346 sqft

    Property

    Parking
    • Total spaces: 2
    • Parking features: Attached Garage, Garage Door Opener
    • Attached garage spaces: 2
    Features
    • Levels: Two,Split-Level
    • Stories: 2
    • Exterior features: Landscaping
    • Has view: Yes
    • View description: Mountain(s)
    Lot
    • Size: 0.26 Acres
    • Features: Wooded
    Details
    • Additional structures: Shed(s)
    • Parcel number: 567107313014
    • Zoning description: Residential Single Family

    Construction

    Type & style
    • Home type: SingleFamily
    • Property subtype: Stick Built
    Materials
    • Wood Frame
    • Roof: Composition
    Condition
    • New construction: No
    • Year built: 2017

    Utilities & green energy

    • Sewer: Central
    • Water: Central Water
    • Utilities for property: Electricity Connected, Natural Gas Connected, Phone - Cell Reception, Phone Connected

    Community & neighborhood

    Location
    • Region: Durango
    • Subdivision: Edgemont Highl.

    HOA & financial

    HOA
    • Has HOA: Yes
    • Association name: Edgemont Highlands HOA

    Other

    Other facts
    • Road surface type: Paved

    Price history

    DateEventPrice
    1/19/2026Sold$1,089,000$464/sqft
    Source: CREN #830460 Report a problem
    12/27/2025Contingent$1,089,000$464/sqft
    Source: CREN #830460 Report a problem
    12/16/2025Listed for sale$1,089,000+785.4%$464/sqft
    Source: CREN #830460 Report a problem
    6/29/2017Sold$123,000-3.5%$52/sqft
    Source: Public Record Report a problem
    7/14/2016Sold$127,500$54/sqft
    Source: Public Record Report a problem

    Public tax history

    YearProperty taxesTax assessment
    2025$2,880 +12.8%$57,060 +4.4%
    2024$2,553 +1.1%$54,630 -17.4%
    2023$2,526 -1.2%$66,160 +35.6%
    2022$2,556 $48,790 -2.8%
    2021-- $50,180 +1.1%
    2020$2,474 +95.7%$49,650
    2019$1,264 $49,650 +90.6%
    2018$1,264 $26,050 +169.9%
    2017$1,264 +172.9%$9,650 -70.1%
    2016$463 -57.4%$32,250 +28.1%
    2015$1,087 $25,170 +60.1%
    2014-- $15,720 +5.2%
    2013-- $14,940 +54.3%
    2012-- $9,680
    2011-- $9,680 -57.8%
    2010-- $22,960 +5.1%
    2009-- $21,850 -37.3%
    2008-- $34,870

    Find assessor info on the county website

    Neighborhood: 81301

    Nearby schools

    GreatSchools rating
    Schools provided by the listing agent
    • Elementary: Riverview K-5
    • Middle: Miller 6-8
    • High: Durango 9-12

    Source: CREN. This data may not be complete. We recommend contacting the local school district to confirm school assignments for this home.

    Get pre-qualified for a loan
    At Zillow Home Loans, we can pre-qualify you in as little as 5 minutes with no impact to your credit score.

    An equal housing lender. NMLS #10287.

    Sell for more on Zillow
    Get a Zillow Showcase℠ listing at no additional cost and you could sell for .
    $1,110,500
    2% more
    +$22,210
    With Zillow Showcase(estimated)
    $1,132,710