From the minute you enter this Riverfront home the pivot 4' front door starts your experience to the modern elegance with natural serenity in this newly completed home in the exclusive River Valley Estates gated community. Set on 3.3 gently sloped acres directly on the Florida River, this 3,300 sq ft residence offers a rare combination of luxury living and tranquil riverfront access—perfect for casting a line right from your backyard. Thoughtfully designed, this is one of the finest homes in LaPlata County. Unique features that set this residence apart are four spacious bedrooms, each with its own en suite bathroom, plus an additional half bath for guests. A private office, accessible via a separate entrance from the front entry and connected to the primary suite, provides a peaceful workspace with ultimate convenience. The primary suite also includes an expansive walk-in closet designed to accommodate two. Three of the four bedrooms open onto covered patios with views of the natural grasses and river below, offering a seamless indoor-outdoor lifestyle. Inside, refined finishes reflect the surrounding landscape—smoked European Multi-Form oak cabinetry in the kitchen and master bath, wide-plank oak flooring throughout, and large Travertine tiles in each bathroom. Hand selected materials like native wood, stone, and steel create a harmonious balance of rustic warmth and contemporary design. High-performance, metal-clad Vista Luxe Series windows and doors by Kolbe frame every view while ensuring durability and elegance. Imported Danish cabinetry, vanities, and storage solutions complement sleek Scandinavian-designed fixtures and Gaggenau appliances, bringing sophistication and exceptional quality to the kitchen and baths. All patios "let the outside" and are thoughtfully covered for year-round enjoyment, regardless of weather. Just 5 minutes from the airport, 13 minutes from the hospital and Grandview commercial district, 18 minutes to Home Depot and Walmart, and a short drive to downtown Durango, this property offers both seclusion and accessibility. A rare opportunity to own a contemporary riverfront retreat that masterfully blends luxury, privacy, and natural beauty. Call for details - you won't want to miss this opportunity!
Active
$1,995,000
201 Cowboy Trail, Durango, CO 81303
4beds
3,300sqft
Stick Built
Built in 2024
3.34 Acres Lot
$1,883,600 Zestimate®
$605/sqft
$-- HOA
What's special
Riverfront homeSleek scandinavian-designed fixturesWide-plank oak flooring throughout
- 442 days |
- 332 |
- 18 |
Zillow last checked:
Listing updated:
Listed by:
Michael Kaiser C:970-903-2528,
Keller Williams Realty Southwest Associates, LLC,
Scott Kurlander 970-375-3219,
Keller Williams Realty Southwest Associates, LLC
Source: CREN,MLS#: 825059
Facts & features
Interior
Bedrooms & bathrooms
- Bedrooms: 4
- Bathrooms: 5
- Full bathrooms: 1
- 3/4 bathrooms: 3
- 1/2 bathrooms: 1
Primary bedroom
- Level: Lower
Dining room
- Features: Kitchen Island, Kitchen/Dining
Heating
- Boiler, Radiant Floor
Appliances
- Included: Trash Compactor, Dishwasher, Disposal, Dryer, Microwave, Oven-Wall, Range Top, Refrigerator, Washer
Features
- Flooring: Hardwood, Tile
- Windows: Double Pane Windows, Metal, Thermal Panes
- Has fireplace: Yes
- Fireplace features: Living Room
Interior area
- Total structure area: 3,300
- Total interior livable area: 3,300 sqft
Video & virtual tour
Property
Parking
- Total spaces: 3
- Parking features: Attached Garage
- Attached garage spaces: 3
Features
- Levels: One
- Stories: 1
- Has view: Yes
- View description: Valley
- Has water view: Yes
- Water view: Stream/River
- Waterfront features: River Front
Lot
- Size: 3.34 Acres
- Features: Cul-De-Sac
Details
- Parcel number: 590317301004
- Zoning description: Residential Single Family
- Horses can be raised: Yes
Construction
Type & style
- Home type: SingleFamily
- Architectural style: Contemporary
- Property subtype: Stick Built
Materials
- Solid Masonry, Wood Frame, Metal Siding, Stucco, Wood Siding
- Foundation: Concrete Perimeter
- Roof: Membrane
Condition
- New construction: No
- Year built: 2024
Utilities & green energy
- Sewer: Septic Tank
- Water: Central Water
- Utilities for property: Electricity Connected, Phone - Cell Reception, Propane-Tank Owned
Community & HOA
Community
- Subdivision: River Valley Es
HOA
- Has HOA: Yes
- HOA name: River Valley Estates
Location
- Region: Durango
Financial & listing details
- Price per square foot: $605/sqft
- Tax assessed value: $1,626,800
- Annual tax amount: $6,131
- Date on market: 6/5/2025
- Electric utility on property: Yes
- Road surface type: Dirt
Estimated market value
$1,883,600
$1.79M - $1.98M
$5,477/mo
Price history
| Date | Event | Price |
|---|---|---|
| 5/7/2026 | Price change | $1,995,000-15.1%$605/sqft |
Source:  CREN #825059 Report a problem CREN #825059 Report a problem | ||
| 6/5/2025 | Listed for sale | $2,350,000$712/sqft |
Source: CREN #825059 Report a problem | ||
| 7/31/2024 | Listing removed | $2,350,000$712/sqft |
Source: CREN #811581 Report a problem | ||
| 3/14/2024 | Listed for sale | $2,350,000$712/sqft |
Source: CREN #811581 Report a problem | ||
| 6/26/2023 | Listing removed | -- |
Source: CREN #804912 Report a problem | ||
| 6/20/2023 | Listed for sale | $2,350,000+2.4%$712/sqft |
Source: CREN #804912 Report a problem | ||
| 9/1/2022 | Listing removed | -- |
Source: CREN #780684 Report a problem | ||
| 5/22/2022 | Listed for sale | $2,295,000+27.5%$695/sqft |
Source: CREN #780684 Report a problem | ||
| 2/1/2022 | Listing removed | -- |
Source: CREN #780684 Report a problem | ||
| 7/5/2021 | Price change | $1,800,000+0.1%$545/sqft |
Source: CREN #780684 Report a problem | ||
| 4/13/2021 | Listed for sale | $1,799,000+1793.7%$545/sqft |
Source: CREN #780684 Report a problem | ||
| 3/31/2020 | Sold | $95,000-53.5%$29/sqft |
Source: Public Record Report a problem | ||
| 7/29/2005 | Sold | $204,500$62/sqft |
Source: Public Record Report a problem | ||
Public tax history
| Year | Property taxes | Tax assessment |
|---|---|---|
| 2025 | $3,261 +24.6% | $101,680 +59.8% |
| 2024 | $2,618 +97.7% | $63,610 +10.8% |
| 2023 | $1,324 +2% | $57,420 +107.5% |
| 2022 | $1,298 | $27,670 |
| 2021 | -- | $27,670 +30.8% |
| 2020 | $465 +7260.8% | $21,150 +3.9% |
| 2019 | $6 | $20,360 +67766.7% |
| 2018 | $6 | $30 |
| 2017 | $6 +0.6% | $30 |
| 2016 | $6 +1.9% | $30 |
| 2015 | $6 | $30 |
| 2014 | -- | $30 |
Find assessor info on the county website
Monthly payment
Est. payment
Payment breakdown
Explore the cost of this home by adjusting the details. Changes won't be saved.Climate risks
Neighborhood: 81303
Nearby schools
GreatSchools rating
- 3/10Florida Mesa Elementary SchoolGrades: PK-5Distance: 3.5 mi
- 5/10Escalante Middle SchoolGrades: 6-8Distance: 6.8 mi
- 9/10Durango High SchoolGrades: 9-12Distance: 9.7 mi
Schools provided by the listing agent
- Elementary: Florida Mesa K-5
- Middle: Escalante 6-8
- High: Durango 9-12
Source: CREN. This data may not be complete. We recommend contacting the local school district to confirm school assignments for this home.
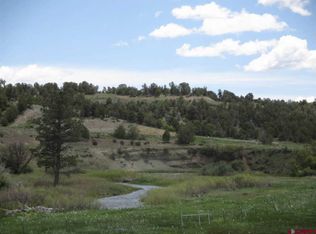
- $887,5603.31 acres173 Cowboy Trl, Durango, CO 81303Off Market
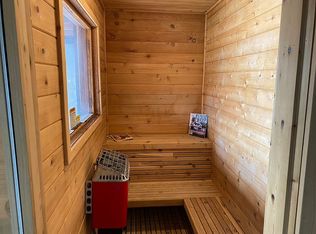
- $1,009,8003 bd3 ba2.1k sqft231 Cowboy Trl, Durango, CO 81303Off Market
- $1,190,2004 bd5 ba4.2k sqft143 Cowboy Trl, Durango, CO 81303Off Market
- $1,093,3004 bd4 ba4.2k sqft143 Cowboy Trl, Durango, CO 81301Off Market
- $1,694,4004 bd3 ba2.9k sqft269 Cowboy Trl, Durango, CO 81303Off Market
- $895,00035.07 acres231 Bareback Ln, Durango, CO 81303Lot/Land
- $350,0003.24 acres125 Cowboy Trl, Durango, CO 81303Sold
- $1,131,3004 bd4 ba2.9k sqft307 Cowboy Trl, Durango, CO 81303Off Market
A local agent can set up tours, give advice and negotiate with sellers.
Similar homes
- $1,895,0004 bd4 ba4k sqft2077 Wrangler Way, Durango, CO 81303New Construction

 MLS ID #833517, Maile King. CREN
 - $2,175,0004 bd3 ba2.9k sqft768 & 760 Bardin Drive, Durango, CO 81303For Sale
 MLS ID #833450, Logan Austin. CREN
 - $1,195,0005 bd3 ba3.4k sqft120 Sundance Circle, Durango, CO 81303For Sale
 MLS ID #837385, Rex Wehrman. CREN
 - $1,185,0004 bd3 ba2.5k sqft344 Mesa Heights Drive, Durango, CO 81303For Sale
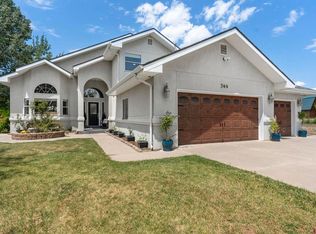 MLS ID #838038, Jessica Palmer. CREN
 - $1,995,0003 bd3 ba3k sqft4564 CR 234, Durango, CO 81301For SaleMLS ID #837389, Bobbie Carll. CREN
- $2,199,0004 bd4 ba3.2k sqft1700 Thoroughbred Road, Durango, CO 81303For SaleMLS ID #828331, Zach Morse. CREN
- $1,950,0003 bd4 ba4.3k sqft152 Peak Trail Drive, Durango, CO 81303For SaleMLS ID #832887, Christina Rinderle. CREN
- $2,150,0005 bd5 ba4.3k sqft71 Morningstar Drive, Durango, CO 81303For SaleMLS ID #836520, Mecca Flores. CREN
- $1,325,0003 bd3 ba2.9k sqft159 Shiloh Circle, Durango, CO 81301For SaleMLS ID #838167, Jerome Bleger. CREN
- $1,749,0004 bd5 ba4.4k sqft287 Wildcat Trail, Durango, CO 81301For SaleMLS ID #834483, Katie Sturm. CREN
- $1,245,0003 bd5 ba3.5k sqft64 Summer Lane, Durango, CO 81303For SaleMLS ID #828961, Justin Osborn. CREN
- $1,075,0004 bd3 ba3.1k sqft64 Middleton Drive, Durango, CO 81303For SaleMLS ID #837282, Ashley Blackmore. CREN
- $1,095,0003 bd3 ba3.4k sqft249 Valle Escondido Drive, Durango, CO 81303For SaleMLS ID #834266, Justin Osborn. CREN
- $1,595,0003 bd4 ba3.6k sqft234 D Bar K Drive, Durango, CO 81301For SaleMLS ID #832874, Joe Clair. CREN
- $1,350,0004 bd6 ba4.7k sqft782 Colonial Drive, Durango, CO 81303For SaleMLS ID #838014, Dianne Heleno. CREN
- $1,795,0003 bd3 ba2.2k sqft11161 CR 250, Durango, CO 81301For SaleMLS ID #837463, Bobbi Spies. CREN
- $2,400,0004 bd4 ba3.3k sqft9428 County Road 240, Durango, CO 81301For SaleMLS ID #835824, Anne Zalbowitz. CREN
- $1,640,0006 bd4 ba3.4k sqft455 River Ranch Circle, Bayfield, CO 81122For SaleMLS ID #838169, Ashley Blackmore. CREN
- $1,049,0003 bd3 ba2.4k sqft167 Hollow Ridge Road, Durango, CO 81301For SaleMLS ID #836835, Hal Lott. CREN
- $2,350,0005 bd5 ba2.7k sqft1955 County Road 203, Durango, CO 81301For SaleMLS ID #837990, Ashley Blackmore. CREN
