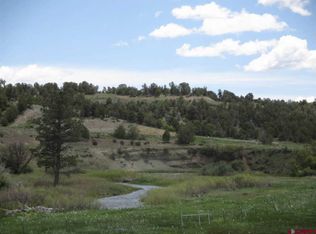
A rare opportunity awaits on this spectacular riverfront property in the coveted River Valley Estates subdivision of La Plata County. Originally part of the historic Lemon Ranch, this expansive 35+ acre lot is among the largest in the community — stretching across the Florida River and rising to a hilltop with sweeping views of the river valley below. Two distinct building envelopes offer exceptional flexibility for your dream home. The lower envelope sits along the Florida River, offering a serene, waterfront setting, while the upper envelope is nestled among piñon and juniper trees with breathtaking La Plata Mountain views. The current owners have invested in professional arborist care for years, ensuring the trees remain as healthy and beautiful as the land itself. River Valley Estates is a private, gated equestrian community spanning ±500 acres, with over 200 acres of open space and dedicated riding trails. The subdivision features a central water system, underground electrical, and fire hydrants throughout — providing both convenience and peace of mind. This lot also includes an existing well near the lower building envelope, a valuable head start for future development. Despite its quiet, secluded setting, the location offers easy access to downtown Durango, Mercy Medical Center, and La Plata County Airport. World-class outdoor recreation — hiking, biking, fishing, and skiing — right at your doorstep, along with a vibrant selection of dining, shopping, and entertainment. Whether you’re a longtime Durango local or discovering this remarkable region for the first time, this property puts you at the heart of everything the area has to offer.
Active
Price cut: $55K (8/18)
$895,000
231 Bareback Lane, Durango, CO 81303
--beds
--baths
35.07Acres
Unimproved Land
Built in ----
35.07 Acres Lot
$572,000 Zestimate®
$--/sqft
$-- HOA
What's special
Spectacular riverfront propertyQuiet secluded setting
- 177 days
- 75
- 5
Zillow last checked:
Listing updated:
Listed by:
Hilary Priestley C:970-901-2362,
Regents Real Estate Group ERA Powered,
Adam Priestley 970-901-1925,
Regents Real Estate Group ERA Powered
Source: CREN,MLS#: 833480
Facts & features
Property
Features
- Has view: Yes
- View description: Mountain(s), Valley
- Has water view: Yes
- Water view: Stream/River
- Waterfront features: River/Stream
Lot
- Size: 35.07 Acres
- Topography: Level,Sloping
Details
- Parcel number: 590317301809
- Zoning description: Residential Single Family
- Horses can be raised: Yes
Utilities & green energy
- Sewer: Septic Tank
- Water: Other, Tap Paid, Well-Other
- Utilities for property: Electricity Connected
Community & HOA
Community
- Subdivision: River Valley Es
HOA
- Has HOA: Yes
- HOA name: River Valley
Location
- Region: Durango
Financial & listing details
- Tax assessed value: $65,200
- Annual tax amount: $1,506
- Date on market: 4/10/2026
- Electric utility on property: Yes
Estimated market value
$572,000
$486,000 - $669,000
Not available
Price history
| Date | Event | Price |
|---|---|---|
| 8/18/2026 | Price change | $895,000-5.8% |
Source:  CREN #833480 Report a problem CREN #833480 Report a problem | ||
| 4/10/2026 | Listed for sale | $950,000+175.4% |
Source: CREN #833480 Report a problem | ||
| 5/19/2021 | Sold | $345,000-1.1% |
Source: Agent Provided Report a problem | ||
| 4/16/2021 | Listed for sale | $349,000 |
Source: CREN #780781 Report a problem | ||
Public tax history
| Year | Property taxes | Tax assessment |
|---|---|---|
| 2025 | $991 -60.2% | $17,600 -15.6% |
| 2024 | $2,493 -17.4% | $20,850 -65.9% |
| 2023 | $3,019 +2.3% | $61,130 -13.3% |
| 2022 | $2,952 | $70,470 |
| 2021 | -- | $70,470 +122.2% |
| 2020 | $1,055 +8141.9% | $31,720 +3.9% |
| 2019 | $13 | $30,540 +15170% |
| 2018 | $13 | $200 |
| 2017 | $13 +1.3% | $200 +11.1% |
| 2016 | $13 +116.4% | $180 |
| 2015 | $6 | $180 +5.9% |
| 2014 | -- | $170 |
Find assessor info on the county website
Monthly payment
Climate risks
Neighborhood: 81303
Nearby schools
Schools provided by the listing agent
- Elementary: Florida Mesa K-5
- Middle: Escalante 6-8
- High: Durango 9-12
Source: CREN. This data may not be complete. We recommend contacting the local school district to confirm school assignments for this home.
Similar homes
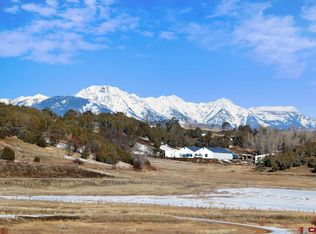
- $1,195,00019.88 acres769 & 784 Bareback Ln, Durango, CO 81303Lot/Land
 MLS ID #11587364, Mark Vansidener, Hayden Outdoors Real Estate. My State MLS
 - $850,00028.93 acresTBD County Road 510, Durango, CO 81303Lot/Land
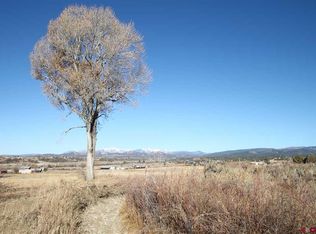
 MLS ID #830125, Craig Kamps. CREN
 - $450,00037.01 acres3130 County Road 301, Durango, CO 81303Lot/Land
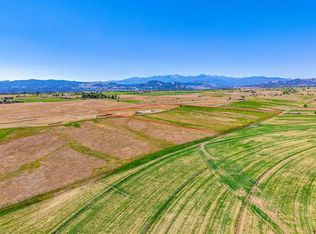 MLS ID #836555, Max Hutcheson. CREN
 - $1,100,00018 acres569 CR 233, Durango, CO 81301Lot/Land
 MLS ID #833919, Thad Trujillo. CREN
 - $850,00035.05 acres3111 Durango Cliffs Drive, Durango, CO 81301Lot/LandMLS ID #839087, Maile King. CREN
- $1,000,00044.2 acres147 Perins Canyon Drive, Durango, CO 81301Lot/LandMLS ID #838576, John Wells. CREN
- $449,000140 acresTBD CR 310, Ignacio, CO 81137Lot/LandMLS ID #836974, Wendell Qualls. CREN
- $497,00035 acres717 Zane DR, Durango, CO 81303Lot/LandMLS ID #822453, Anand McManus. CREN
- $475,00035 acres2511 Taylor Ranch Road, Durango, CO 81301Lot/LandMLS ID #832978, Christine Serwe. CREN
- $529,0008.3 acres398 Wageman Road, Durango, CO 81303Lot/LandMLS ID #835311, Jerome Bleger. CREN
- $495,00035 acresTBD Durango Cliffs Drive, Durango, CO 81301Lot/LandMLS ID #832525, Gabi Bergstrom. CREN
- $549,00044.65 acresLot 5A Taylor Ranch, Durango, CO 81301Lot/LandMLS ID #832392, Olivia Barrett. CREN
- $449,00017 acres3279 County Road 237, Durango, CO 81301Lot/LandMLS ID #837532, Amber Johnson. CREN
- $599,00035 acresTBD Lot 13 Beaver Creek Ranch Drive, Bayfield, CO 81122Lot/LandMLS ID #836697, Tim Grubbs. CREN
- $499,00036 acresTBD Lot 11 Beaver Creek Ranch Drive, Bayfield, CO 81122Lot/LandMLS ID #836698, Tim Grubbs. CREN
- $849,0003 acres200 Angels Landing Way, Durango, CO 81303Lot/LandMLS ID #836352, Max Hutcheson. CREN
- $650,00070 acresLots 4 and 5 Beaver Creek Ranch Dr, Bayfield, CO 81122Lot/LandMLS ID #832486, Robert Brooks. CREN
- $699,00065 acres17235 W US HWY 160, Durango, CO 81301Lot/LandMLS ID #837938, Jason McMillen. CREN
- $1,245,000622 acresXXX Indian Route 111, Durango, CO 81303Lot/LandMLS ID #838420, Wendell Qualls. CREN
- $475,00019.8 acres31861 E Highway 160, Bayfield, CO 81122Lot/LandMLS ID #822502, Sebastian Hartley. CREN
