A WORK OF ART This craftsman built TIMBER FRAME is solid post and beam construction with mortise and tenon joints and wood pegging. Floors are solid hard wood throughout (slate in family room and baths) and barnwood and drywall on the walls...... The Primary bedroom suite is on the main level with a full spa-like bathroom and two walk in closets. This primary bedroom has its own French door access to the private patio and hot tub........ The open living area features exposed post and beams with high vaulted ceilings. The living room has a floor to ceiling rock fireplace (gas). The kitchen features Viking and Bosch appliances, leathered granite counters, and custom cabinets. A separate dining area completes the main living area ........ Off the living room is the family room (four season room) which is one of the most alluring features - with 3 sides of oversized windows viewing the open space and mountains beyond. This room is complete with a rock fireplace (gas), and access to two outdoor patios - one covered.........The open stair case in the main living area accesses the upper half level of the home for two additional bedrooms, and a full bath........ a bonus 4th bedroom, and guest living area is built over the garage. There is a full finished covered entry porch with log accents spanning most of the front of the home : truly four season living. This is a must see and a very special home.... perfect for full time living, or your 'cabin' get away in one of Colorado's most loved towns.
Active
$2,170,000
213 Window Lake Trl, Durango, CO 81301
4beds
3,220sqft
Stick Built
Built in 2014
0.42 Acres Lot
$2,078,500 Zestimate®
$674/sqft
$-- HOA
What's special
Separate dining area
- 24 days
- 1,314
- 81
Likely to sell faster than
Zillow last checked:
Listing updated:
Listed by:
Linda Crowther C:970-749-2088,
Keller Williams Realty Southwest Associates, LLC,
Ellen Golden 970-769-0875,
Keller Williams Realty Southwest Associates, LLC
Source: CREN,MLS#: 840061
Facts & features
Interior
Bedrooms & bathrooms
- Bedrooms: 4
- Bathrooms: 3
- Full bathrooms: 2
- 1/2 bathrooms: 1
Primary bedroom
- Level: Main
Dining room
- Features: Kitchen Island, Kitchen Bar, Separate Dining
Heating
- Boiler, Fireplace(s), Radiant Floor
Cooling
- Ceiling Fan(s)
Appliances
- Included: Double Oven, Dryer, Microwave, Range Top, Range, Refrigerator, Washer
Features
- Ceiling Fan(s), Vaulted Ceiling(s), Walk-In Closet(s)
- Flooring: Hardwood, Slate
- Windows: Clad, Wood Frames
- Basement: Crawl Space
- Has fireplace: Yes
- Fireplace features: Bedroom, Den/Family Room, Gas Log, Living Room
Interior area
- Total structure area: 3,220
- Total interior livable area: 3,220 sqft
Video & virtual tour
Property
Parking
- Total spaces: 2
- Parking features: Attached Garage
- Attached garage spaces: 2
Features
- Levels: Two
- Stories: 2
- Patio & porch: Covered Porch, Patio
- Exterior features: Landscaping, Storm Windows/Doors
- Has spa: Yes
- Spa features: Hot Tub, Private
- Has view: Yes
- View description: Mountain(s), Valley
Lot
- Size: 0.42 Acres
- Features: Adj to Greenbelt, Adj to Open Space, Wooded
Details
- Additional structures: Shed(s), Shed/Storage
- Parcel number: 566512405008
- Zoning description: Residential Single Family
Construction
Type & style
- Home type: SingleFamily
- Architectural style: Farm House,Log
- Property subtype: Stick Built
Materials
- Stone, Wood Siding
- Foundation: Stemwall
- Roof: Architectural Shingles,Metal
Condition
- New construction: No
- Year built: 2014
Utilities & green energy
- Sewer: Central
- Water: Central Water
- Utilities for property: Electricity Connected, Natural Gas Connected
Green energy
- Water conservation: Water-Smart Landscaping
Community & HOA
Community
- Security: Security System
- Subdivision: Edgemont Highl.
HOA
- Has HOA: Yes
- HOA name: Edgemont Highlands HOA
Location
- Region: Durango
Financial & listing details
- Price per square foot: $674/sqft
- Tax assessed value: $1,520,800
- Annual tax amount: $6,068
- Date on market: 10/29/2026
- Electric utility on property: Yes
- Road surface type: Paved
Estimated market value
$2,078,500
$1.97M - $2.18M
$4,611/mo
Price history
| Date | Event | Price |
|---|---|---|
| 10/29/2026 | Listed for sale | $2,170,000+8.5%$674/sqft |
Source:  CREN #840061 Report a problem | ||
| 4/14/2026 | Sold | $2,000,000-7%$621/sqft |
Source: Public Record Report a problem | ||
| 8/11/2025 | Listing removed | $2,150,000$668/sqft |
Source: CREN #822106 Report a problem | ||
| 6/4/2025 | Price change | $2,150,000-8.5%$668/sqft |
Source: CREN #822106 Report a problem | ||
| 3/18/2025 | Listed for sale | $2,350,000+1206.3%$730/sqft |
Source: CREN #822106 Report a problem | ||
| 5/28/2013 | Sold | $179,900-5.3%$56/sqft |
Source: Public Record Report a problem | ||
| 3/25/2012 | Listed for sale | $189,900-17.4%$59/sqft |
Source: The Wells Group of Durango, Inc. #666408 Report a problem | ||
| 11/1/2011 | Listing removed | $230,000$71/sqft |
Source: VSAC, Inc. #657238 Report a problem | ||
| 5/4/2011 | Listed for sale | $230,000$71/sqft |
Source: VSAC, Inc. #657238 Report a problem | ||
Public tax history
| Year | Property taxes | Tax assessment |
|---|---|---|
| 2025 | $4,963 +12.8% | $95,050 +4.6% |
| 2024 | $4,401 +20.6% | $90,890 -3.6% |
| 2023 | $3,650 -1.2% | $94,280 +34.7% |
| 2022 | $3,693 | $70,000 -2.8% |
| 2021 | -- | $72,010 +1.2% |
| 2020 | $3,571 +10.9% | $71,170 |
| 2019 | $3,220 | $71,170 +8% |
| 2018 | $3,220 | $65,870 |
| 2017 | $3,220 +1.1% | $65,870 -1.9% |
| 2016 | $3,184 +329.7% | $67,140 +151.5% |
| 2015 | $741 | $26,700 -18.1% |
| 2014 | -- | $32,600 +5.3% |
| 2013 | -- | $30,970 +142.9% |
| 2012 | -- | $12,750 |
| 2011 | -- | $12,750 -57.8% |
| 2010 | -- | $30,240 +5% |
| 2009 | -- | $28,790 -37.3% |
| 2008 | -- | $45,920 |
Find assessor info on the county website
Monthly payment
Est. payment
Payment breakdown
Explore the cost of this home by adjusting the details. Changes won't be saved.Climate risks
Neighborhood: 81301
Nearby schools
Schools provided by the listing agent
- Elementary: Riverview K-5
- Middle: Miller 6-8
- High: Durango 9-12
Source: CREN. This data may not be complete. We recommend contacting the local school district to confirm school assignments for this home.

Similar homes
- $1,950,0003 bd3 ba3k sqft4564 CR 234, Durango, CO 81301For Sale

 MLS ID #837389, Bobbie Carll. CREN
- $2,400,0004 bd4 ba3.3k sqft9428 CR 240, Durango, CO 81301For Sale
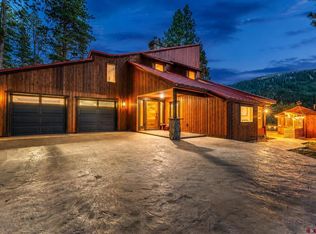 MLS ID #835824, Anne Zalbowitz. CREN
- $2,175,0004 bd3 ba3k sqft230 E 3rd Avenue, Durango, CO 81301For Sale
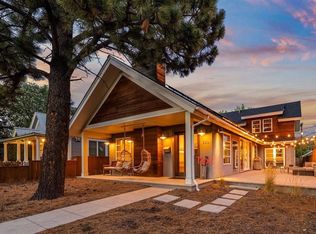 MLS ID #838461, Christina Rinderle. CREN
- $2,295,0005 bd6 ba2.8k sqft2028 County Road 245, Durango, CO 81301For Sale
 MLS ID #836653, Justin Osborn. CREN
- $1,395,0004 bd3 ba2.3k sqft84 Snowslide Court, Durango, CO 81301For SaleMLS ID #837722, Max Hutcheson. CREN
- $2,195,0003 bd5 ba3.7k sqft895 County Road 206, Durango, CO 81301For SaleMLS ID #828823, Aaron Peterson. CREN
- $2,150,0004 bd4 ba4k sqft1050 Turkey Trot Lane, Durango, CO 81301New ConstructionMLS ID #833001, Gabi Bergstrom. CREN
- $2,175,0004 bd3 ba2.9k sqft768 & 760 Bardin Drive, Durango, CO 81303For SaleMLS ID #833450, Logan Austin. CREN
- $2,500,0003 bd3 ba3.1k sqft9795 County Road 250, Durango, CO 81301For SaleMLS ID #836910, Shannon Kunkel. CREN
- $2,500,0005 bd4 ba3k sqft902 N Dalton Ranch Road, Durango, CO 81301For SaleMLS ID #838870, Christina Rinderle. CREN
- $1,699,0004 bd3 ba3.7k sqft137 Pebble Drive, Durango, CO 81301For SaleMLS ID #839953, Mary Martin. CREN
- $2,340,0003 bd4 ba3.2k sqft7187 County Road 228, Bayfield, CO 81122For SaleMLS ID #839570, Rebecca Balboni. CREN
- $1,549,0003 bd4 ba3.6k sqft234 D Bar K Drive, Durango, CO 81301For SaleMLS ID #832874, Joe Clair. CREN
- $2,295,0003 bd3 ba2.2k sqft477 E 11th Street, Durango, CO 81301For SaleMLS ID #838648, Logan Austin. CREN
- $1,495,0004 bd5 ba4k sqft2441 County Road 225, Durango, CO 81301For SaleMLS ID #837608, Joshua Spaeder. CREN
- $1,650,0004 bd4 ba3.9k sqft345 Red Rock Road, Durango, CO 81301For SaleMLS ID #832910, Lauren Ammerman. CREN
- $1,750,0007 bd5 ba4.3k sqft6759 CR 203, Durango, CO 81301For SaleMLS ID #839677, Katie Sturm. CREN
- $1,150,0003 bd3 ba3.5k sqft41 Perro Place, Durango, CO 81301For SaleMLS ID #837039, Katherine Maureen O'Leary. CREN
- $1,099,8754 bd4 ba1.9k sqft1326 County Road 250, Durango, CO 81301For SaleMLS ID #833952, Samantha Gallant. CREN
