Private Mountain Setting with Expansive Views Just Minutes from Downtown! Tucked into a peaceful natural setting on 5 acres less than 10 minutes from downtown Durango, this spacious and versatile four-bedroom, four-bath home offers a rare combination of privacy, stunning views and convenient access to town. Surrounded by mature landscaping and rock retaining walls, the property feels wonderfully removed from the everyday while remaining close to everything Durango has to offer. A paved driveway, detached two-car garage, fenced side yard, sprinkler system and thoughtful outdoor spaces add both function and ease. Inside, the freshly painted home offers an adaptable multi-level floor plan designed for comfortable everyday living, entertaining and working from home. The welcoming foyer opens to a warm main level featuring hardwood floors, a generous kitchen, dining and living spaces, and a main-level guest suite. The kitchen is truly the heart of the home, with granite countertops, a large center island with seating, prep and full sinks, gas range, pantry, alder cabinetry, microwave and a commercial-grade Kenmore Elite refrigerator and freezer. Just off the kitchen, the wood-burning fireplace with gas starter and built-in bookshelves creates a cozy gathering space, while sliding doors open to an expansive deck and connect the indoors with the surrounding landscape. The dining area is perfectly suited for entertaining, with a granite live-edge bar, beverage refrigerator, hammered bar sink and ice maker. A spacious living room with media cabinetry provides additional gathering space, while a main-level bedroom with en-suite 3/4 bath offers an ideal guest retreat or flexible living option. Upstairs, you will find 3 bedrooms thoughtfully arranged around a shared hall. Two connected rooms off of a sitting area entry create a flexible bedroom suite with a full bath, an additional sink and built-in makeup station with granite countertop. The laundry room includes built-ins and a utility sink, and it conveniently connects directly to the elevated hot tub deck. The primary suite is a true retreat, featuring two walk-in closets and a private 3/4 bath with makeup area, vanity sink and separate water closet. Step outside to the Trex-decked hot tub area and take in the expansive views — an ideal place to unwind at the end of the day or enjoy the changing Colorado seasons. The lower level adds even more versatility, with two separate stairwells leading to distinct bonus spaces. One leads to a dedicated media room, providing a comfortable setting for movie nights, recreation and relaxation, while the other leads to a former garage space thoughtfully finished as a separate home office with built-ins, offering a quiet and private workspace. Multiple storage areas, including generous under-stair storage, add to the home’s functionality and organization. A detatched 2 car garage also offers plenty of space for all of your outdoor gear. Outdoor living is equally inviting, with a covered patio area beneath the hot tub deck that could easily become a screened-in outdoor space, a built-in stone fire pit nestled beneath the trees, framed by a natural rock retaining wall, and a gas line ready for the grill. The lower area of the property features a play area with commercial grade swing set for both kids and adults. Garden storage is tucked beneath the stairs leading to the front door, while a security system and shingle roof add practical features to the property. With its peaceful natural surroundings, expansive views, generous and flexible living spaces, and proximity to downtown Durango, this is a home that offers the best of both worlds: a private Colorado retreat with the utmost convenience of nearby downtown.
Active
$1,295,000
885 County Road 206, Durango, CO 81301
4beds
4,221sqft
Stick Built
Built in 1993
5 Acres Lot
$1,228,900 Zestimate®
$307/sqft
$-- HOA
What's special
Fenced side yardExpansive viewsTrex-decked hot tub areaSprinkler systemDetached two-car garageExpansive deckDedicated media room
- 5 days
- 2,130
- 212
Likely to sell faster than
Zillow last checked:
Listing updated:
Listed by:
Christina Rinderle 970-946-2279,
Durango Land and Homes
Source: CREN,MLS#: 839068
Facts & features
Interior
Bedrooms & bathrooms
- Bedrooms: 4
- Bathrooms: 4
- Full bathrooms: 3
- 1/2 bathrooms: 1
Primary bedroom
- Level: Upper
Dining room
- Features: Kitchen/Dining, Living Room Dining
Appliances
- Included: Dishwasher, Dryer, Microwave, Range, Refrigerator, Washer
Features
- Wet Bar, Granite Counters, Walk-In Closet(s)
- Flooring: Carpet-Partial, Hardwood, Tile
- Windows: Window Coverings
- Basement: Walk-Out Access
- Has fireplace: Yes
- Fireplace features: Den/Family Room
Interior area
- Total structure area: 4,221
- Total interior livable area: 4,221 sqft
Video & virtual tour
Property
Parking
- Total spaces: 2
- Parking features: Detached Garage
- Garage spaces: 2
Features
- Levels: Three Story
- Stories: 3
- Patio & porch: Covered Porch, Deck
- Exterior features: Landscaping, Lawn Sprinklers
- Has spa: Yes
- Spa features: Hot Tub
- Has view: Yes
- View description: Mountain(s), Valley
Lot
- Size: 5 Acres
- Features: Wooded
Details
- Additional structures: Garage(s)
- Parcel number: 566124102006
- Zoning description: Residential Single Family
Construction
Type & style
- Home type: SingleFamily
- Property subtype: Stick Built
Materials
- Wood Frame
Condition
- New construction: No
- Year built: 1993
Utilities & green energy
- Sewer: Septic Tank
- Water: Central Water
- Utilities for property: Electricity Connected, Natural Gas Connected
Community & HOA
Community
- Security: Security System
- Subdivision: Every Green
HOA
- Has HOA: No
Location
- Region: Durango
Financial & listing details
- Price per square foot: $307/sqft
- Tax assessed value: $1,104,510
- Annual tax amount: $3,787
- Date on market: 9/15/2026
- Electric utility on property: Yes
Estimated market value
$1,228,900
$1.17M - $1.29M
$4,761/mo
Price history
| Date | Event | Price |
|---|---|---|
| 9/15/2026 | Listed for sale | $1,295,000$307/sqft |
Source:  CREN #839068 Report a problem CREN #839068 Report a problem | ||
Public tax history
| Year | Property taxes | Tax assessment |
|---|---|---|
| 2025 | $2,490 +16.8% | $69,030 +26.8% |
| 2024 | $2,132 -1.6% | $54,450 -3.6% |
| 2023 | $2,166 -0.5% | $56,480 +10.7% |
| 2022 | $2,177 | $51,010 -2.8% |
| 2021 | -- | $52,470 +1% |
| 2020 | $2,091 +17.1% | $51,960 |
| 2019 | $1,785 | $51,960 +12.2% |
| 2018 | $1,785 | $46,330 |
| 2017 | $1,785 +2.1% | $46,330 +1.1% |
| 2016 | $1,748 +45.3% | $45,810 |
| 2015 | $1,202 | $45,810 +7.8% |
| 2014 | -- | $42,510 +3.9% |
| 2013 | -- | $40,930 -12.7% |
| 2012 | -- | $46,860 |
| 2011 | -- | $46,860 -6.4% |
| 2010 | -- | $50,060 |
| 2009 | -- | $50,060 +2.5% |
| 2008 | -- | $48,860 +24.2% |
| 2007 | -- | $39,340 +15.2% |
| 2005 | -- | $34,140 |
Find assessor info on the county website
Monthly payment
Est. payment
Payment breakdown
Explore the cost of this home by adjusting the details. Changes won't be saved.Climate risks
Neighborhood: 81301
Nearby schools
Schools provided by the listing agent
- Elementary: Park K-5
- Middle: Escalante 6-8
- High: Durango 9-12
Source: CREN. This data may not be complete. We recommend contacting the local school district to confirm school assignments for this home.
Similar homes
- $1,299,0004 bd6 ba4.7k sqft782 Colonial Drive, Durango, CO 81303For Sale
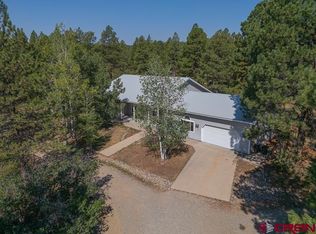
 MLS ID #838014, Dianne Heleno. CREN
 - $1,375,0005 bd5 ba3.5k sqft2305 N Glenisle Avenue, Durango, CO 81301For Sale
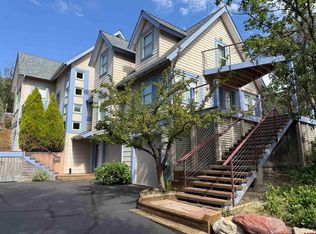 MLS ID #838656, Larserik Hansen. CREN
 - $1,250,0004 bd4 ba3.2k sqft573 Florida Meadows Lane, Durango, CO 81303For Sale
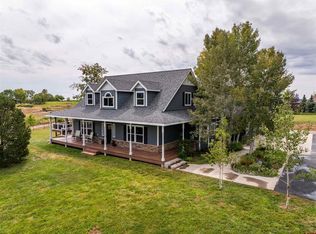 MLS ID #838601, Forester Tesche. CREN
 - $1,299,0003 bd4 ba3.1k sqft710 Stagecoach Trail, Durango, CO 81301For Sale
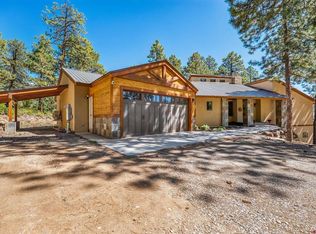 MLS ID #834046, Nicole Gritis. CREN
 - $1,495,0004 bd5 ba4k sqft2441 County Road 225, Durango, CO 81301For SaleMLS ID #837608, Joshua Spaeder. CREN
- $1,250,0004 bd5 ba4.4k sqft565 Iron King, Durango, CO 81301For SaleMLS ID #836457, Bobbie Carll. CREN
- $1,325,0003 bd3 ba2.9k sqft159 Shiloh Circle, Durango, CO 81301For SaleMLS ID #838167, Jerome Bleger. CREN
- $1,500,0004 bd3 ba4.3k sqft409 Old Snag Circle, Hesperus, CO 81326For SaleMLS ID #838827, Ashley Blackmore. CREN
- $1,250,0003 bd3 ba2.9k sqft256 Browns Lake Road, Durango, CO 81303For SaleMLS ID #833105, Lindsey Breed. CREN
- $997,7003 bd4 ba3.3k sqft1120 Silver Mesa Driveway, Durango, CO 81301For SaleMLS ID #837034, Michael Ryan. CREN
- $1,095,0003 bd3 ba3k sqft131 Sawmill Road, Durango, CO 81303For SaleMLS ID #835886, Thad Trujillo. CREN
- $1,299,0005 bd4 ba3.2k sqft3120 W 4th Avenue, Durango, CO 81301For SaleMLS ID #837240, Kendall Smith. CREN
- $995,0004 bd4 ba3.5k sqft5711 County Road 203, Durango, CO 81301For SaleMLS ID #824502, Gayle Webster. CREN
- $1,195,0005 bd3 ba3.4k sqft120 Sundance Circle, Durango, CO 81303For SaleMLS ID #837385, Rex Wehrman. CREN
- $1,495,0003 bd4 ba2.2k sqft151 Lockes Mountain Road, Durango, CO 81301For SaleMLS ID #837132, Marley Caliendo. CREN
- $1,195,0003 bd3 ba2.3k sqft2157 County Road 223, Durango, CO 81301For SaleMLS ID #834340, Kyle Roberts. CREN
- $1,695,0004 bd3 ba3.4k sqft25 Perins Vista, Durango, CO 81301For SaleMLS ID #833083, Katie Sturm. CREN
- $1,150,0004 bd3 ba2.5k sqft344 Mesa Heights Drive, Durango, CO 81303For SaleMLS ID #838038, Jessica Palmer. CREN
- $1,799,0004 bd3 ba2.9k sqft1001 E 4Th Avenue, Durango, CO 81301For SaleMLS ID #838873, Katri Annast. CREN
- $1,895,0006 bd4 ba4k sqft3883 County Road 207, Durango, CO 81301For SaleMLS ID #838843, Christina Rinderle. CREN
