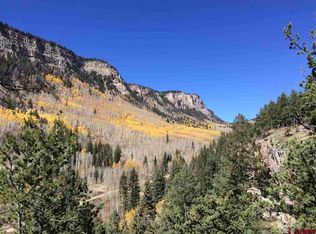
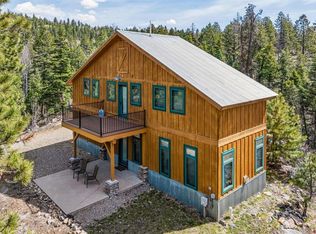
Welcome to the "Everlasting Cliffs" cabin...a quintessential Colorado retreat. Perched dramatically on the west side of Cliff Side Drive, (above Electra Lake Road), the cabin delivers an absolutely breathtaking panorama of the majestic Hermosa Cliffs. This well-maintained haven, situated on approximately one acre, is specifically positioned to ensure spectacular, unobstructed views - the focal point of daily life. Located within just minutes to Purgatory Resort, and Electra Lake - and all the year 'round adventures the great San Juans have to offer. The comfortable layout is designed to let the outside in, featuring a cozy living area with a wood-burning stove, an open kitchen/dining space, and direct access to a wrap-around porch and balcony—the perfect vantage points for soaking in the scenery. The main level also includes a bedroom, full bath, and utility room. Upstairs is the primary suite with an open loft overlooking living room below, ¾ bath and balcony with it's own east facing vista. The spacious, finished walkout basement adds versatility with a third bedroom and an office (currently an exercise room). Complete with a 2-car detached garage, this property is an ideal full-time residence, second home, or vacation retreat where stunning natural beauty becomes part of your everyday.
Active
Price cut: $46K (9/6)
$789,000
145 Cliff Side Drive, Durango, CO 81301
3beds
2,336sqft
Stick Built
Built in 1989
1 Acres Lot
$769,700 Zestimate®
$338/sqft
$-- HOA
What's special
Spacious finished walkout basementSpectacular unobstructed viewsWrap-around porch and balcony
- 335 days
- 1,296
- 54
Zillow last checked:
Listing updated:
Listed by:
Kristin Daly 970-749-7798,
Wells Group Real Estate
Source: CREN,MLS#: 829803
Facts & features
Interior
Bedrooms & bathrooms
- Bedrooms: 3
- Bathrooms: 2
- Full bathrooms: 1
- 3/4 bathrooms: 1
Dining room
- Features: Kitchen/Dining
Heating
- Boiler, Hot Water Baseboard
Appliances
- Included: Dishwasher, Dryer, Microwave, Range, Refrigerator, Washer
Features
- Part Furnished
- Flooring: Carpet-Partial, Tile
- Windows: Window Coverings
- Basement: Walk-Out Access,Finished
- Has fireplace: Yes
- Fireplace features: Free Standing, Wood Burning Stove
Interior area
- Total structure area: 2,336
- Total interior livable area: 2,336 sqft
- Finished area above ground: 1,436
Video & virtual tour
Property
Parking
- Total spaces: 2
- Parking features: Detached Garage
- Garage spaces: 2
Features
- Levels: One and One Half
- Stories: 1
- Has view: Yes
- View description: Other
Lot
- Size: 1 Acres
Details
- Additional structures: Garage(s)
- Parcel number: 532514104040
Construction
Type & style
- Home type: SingleFamily
- Property subtype: Stick Built
Materials
- Wood Siding
- Roof: Metal
Condition
- New construction: No
- Year built: 1989
Utilities & green energy
- Sewer: Septic Tank
- Water: Well-Other
- Utilities for property: Electricity Connected, Propane-Tank Leased
Community & HOA
Community
- Subdivision: Lakewood Meadow
HOA
- Has HOA: Yes
- HOA name: Lakewood-Spruce Mesa
Location
- Region: Durango
- Elevation: 8700
Financial & listing details
- Price per square foot: $338/sqft
- Tax assessed value: $609,070
- Annual tax amount: $2,021
- Date on market: 11/7/2025
- Electric utility on property: Yes
Estimated market value
$769,700
$731,000 - $808,000
$3,101/mo
Price history
| Date | Event | Price |
|---|---|---|
| 9/6/2026 | Price change | $789,000-5.5%$338/sqft |
Source:  CREN #829803 Report a problem CREN #829803 Report a problem | ||
| 3/26/2026 | Price change | $835,000-2.8%$357/sqft |
Source: CREN #829803 Report a problem | ||
| 11/7/2025 | Listed for sale | $859,000$368/sqft |
Source: CREN #829803 Report a problem | ||
Public tax history
| Year | Property taxes | Tax assessment |
|---|---|---|
| 2025 | $1,614 +16.8% | $38,060 +4% |
| 2024 | $1,382 +9.4% | $36,590 -3.6% |
| 2023 | $1,263 -0.5% | $37,950 +27.5% |
| 2022 | $1,270 | $29,760 -2.8% |
| 2021 | -- | $30,610 +6% |
| 2020 | $1,162 +9.2% | $28,870 |
| 2019 | $1,064 | $28,870 +4.6% |
| 2018 | $1,064 | $27,610 |
| 2017 | $1,064 +2.1% | $27,610 -9.4% |
| 2016 | $1,041 +4.3% | $30,490 |
| 2015 | $998 +7.2% | $30,490 +11.3% |
| 2014 | $931 | $27,400 |
| 2013 | -- | $27,400 -16.7% |
| 2012 | -- | $32,900 |
| 2011 | -- | $32,900 -4.3% |
| 2010 | -- | $34,380 |
| 2009 | -- | $34,380 +7.2% |
| 2008 | -- | $32,070 |
| 2007 | -- | $32,070 +15.6% |
| 2005 | -- | $27,740 |
Find assessor info on the county website
Monthly payment
Est. payment
Payment breakdown
Explore the cost of this home by adjusting the details. Changes won't be saved.Climate risks
Neighborhood: 81301
Nearby schools
Schools provided by the listing agent
- Elementary: Animas Valley K-5
- Middle: Miller 6-8
- High: Durango 9-12
Source: CREN. This data may not be complete. We recommend contacting the local school district to confirm school assignments for this home.
Similar homes
- $945,0003 bd3 ba1.7k sqft161 Hermosa View Drive, Durango, CO 81301For Sale

 MLS ID #838458, Jeremy Deas. CREN
 - $799,0002 bd2 ba1.7k sqft50 Big Pine Trail, Durango, CO 81301For Sale
 MLS ID #834195, Kristin Daly. CREN
 - $945,0004 bd4 ba3.2k sqft89 Hermosa View Drive, Durango, CO 81301For Sale
 MLS ID #834198, Kristin Daly. CREN
 - $1,095,9003 bd3 ba2.5k sqft201 Columbine Drive, Durango, CO 81301For Sale
 MLS ID #829187, Sebastian Hartley. CREN
 - $620,0003 bd2 ba2.1k sqft6777 CR 203, Durango, CO 81301For SaleMLS ID #836883, Jonathan Burden. CREN
- $825,0004 bd2 ba2k sqft574 County Road 250, Durango, CO 81301For Sale
 MLS ID #1894576, Jamie Goodvin, JPAR Modern Real Estate. REcolorado as distributed by MLS GRID
 - $765,0003 bd3 ba1.9k sqft50827 Highway 550 #30, Durango, CO 81301For SaleMLS ID #836260, Rachel Brinley. CREN
- $815,0003 bd3 ba1.9k sqft365 S Tamarron Drive #792/793, Durango, CO 81301For SaleMLS ID #831175, Sierra Fullerton. CREN
- $825,0004 bd3 ba2k sqft251 Hermosa Circle, Durango, CO 81301For SaleMLS ID #837230, Ellen Golden. CREN
- $849,0003 bd3 ba2.2k sqft50827 N Highway 550 #25, Durango, CO 81301For SaleMLS ID #838894, Ashley Truitt. CREN
- $675,0003 bd2 ba2.4k sqft000 Oro Fino, Durango, CO 81301For SaleMLS ID #836292, Mark Vansidener. CREN
- $1,095,0004 bd4 ba2.2k sqft437 County Road 200, Durango, CO 81301For SaleMLS ID #830195, Adrienne Aronson. CREN
- $945,0004 bd3 ba2.4k sqft118 Big Bend Court, Durango, CO 81301For SaleMLS ID #838699, Katri Annast. CREN
- $715,0003 bd3 ba1.9k sqft50827 N Highway 550 #3, Durango, CO 81301For SaleMLS ID #832282, Brian Willemin. CREN
- $749,9994 bd2 ba2.2k sqft1076 Animas View Drive, Durango, CO 81301For SaleMLS ID #836543, Brett Rosenbaugh. CREN
- $765,0002 bd2 ba1.4k sqft365 S Tamarron Drive #763, Durango, CO 81301For SaleMLS ID #838505, Melissa Childs. CREN
- $799,0004 bd4 ba3.4k sqft531 Vallecito Creek Road, Vallecito Lake/Bayfield, CO 81122For SaleMLS ID #836931, Deven Meininger. CREN
- $739,0003 bd3 ba1.9k sqft601 W Grimes Creek Road, Bayfield, CO 81122For SaleMLS ID #836404, Julie Coffelt. CREN
- $695,0002 bd2 ba1.4k sqft961 N Tamarron #615, Durango, CO 81301For SaleMLS ID #838831, Julee Glynn. CREN
