Skip main navigation
Sold inner office
  • $690,000

    226 W Vallecito Creek Road, Vallecito Lake/Bayfield, CO 81122

    3beds
    1,678sqft
    Stick Built
    Built in 2003
    0.8 Acres Lot
    $713,000 Zestimate®
    $411/sqft
    $2,539 Estimated rent

    Home value

    $713,000

    $642,000 - $791,000

    $2,539/mo

    Zestimate® history
    Loading
    Loading...

    Owner options

    List your home for rent

    $2,539/mo

    Rent Zestimate®

    Find your next renter with Zillow Rental Manager. Plus, with online applications, you can quickly screen prospective tenants – for free.

    Learn more

    $2,539/mo

    Rent Zestimate®

    Refinance and save

    $3,806/mo

    Est. payment

    Refinancing to a lower rate could help reduce your monthly payments and save thousands over the life of the loan.

    See today's rates

    $3,806/mo

    Est. payment

    Explore your selling options

    Work with a Zillow partner agent

    Leverage their expertise and Zillow's premium Showcase listings to get your home seen by more buyers.

    Get started

    List with your own agent

    Get your home in front of millions of buyers by listing it on Zillow.

    Learn how to do it

    Sell it yourself

    Take full control of how buyers see your home on Zillow by listing For Sale by Owner (FSBO).

    List your home

    What's special

    Seasonal streamGenerous garageSpacious primary bath suiteWalk-in pantryVaulted ceilingsTrash pulloutBuilt-in microwave
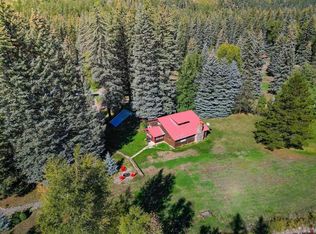
    Set in the Vallecito Valley among the enchanting Blue Spruce, Pine and Aspens, this contemporary single level 3 bedroom custom home offers a balance of natural beauty, thoughtful design and modern functionality... a true sanctuary! Designed and constructed by a local builder, and meticulously maintained by the only owners, this home features an efficient 3 bedroom, 2 bath open floor plan that welcomes you in and embraces the Colorado views all around. MODERN features include vaulted ceilings, abundant natural light through big windows and skylights, vinyl clad windows with integral mullions, rough sawn pine window trim throughout and plenty of room for everyone. Enjoy the view of the pond from your kitchen sink and KITCHEN features like a walk-in pantry, breakfast bar, built-in desk workspace, 4-burner stove with griddle, built-in microwave, trash pullout, Lazy Susan and open shelves for displaying your decor. Large windows in the studio frame tranquil views of the pond, creating a peaceful and inspiring space. The PRIMARY SUITE is designed to capture the beauty of the surrounding outdoors, complimented by vaulted ceilings, a generous walk-in closet and spacious primary bath suite enhance the appeal of this peaceful retreat. Additional home features include a laundry/mud room, generous garage and heated workshop in the yard. Enjoy the magical beauty of Colorado and these perennial gardens from any of the porches or sitting by your seasonal stream. Whether you're relaxing by the woodburning stove, working in the studio, or enjoying the scenic outdoors, this exceptional home in Vallecito Valley offers a rare opportunity to live in comfort surrounded by natural beauty. The property has easy year-round access and is just minutes from Vallecito Lake, hiking, biking, fishing, hunting as well as other outdoor activities.

    Zillow last checked:

    Listing updated:

    Listed by:

    Luis Marquez 970-769-0842,

    Coldwell Banker Mountain Properties,

    Jaime Marquez 970-759-8919,

    Coldwell Banker Mountain Properties

    Bought with:

    Bruce Campbell

    Coldwell Banker Mountain Properties

    Source: CREN,MLS#: 822395MLS Logo

    Facts & features

    Interior

    Bedrooms & bathrooms
    • Bedrooms: 3
    • Bathrooms: 2
    • Full bathrooms: 2
    Primary bedroom
    • Level: Main
    Dining room
    • Features: Breakfast Nook, Kitchen Bar
    Cooling
    • Window Fan(s), Ceiling Fan(s)
    Appliances
    • Included: Range, Refrigerator, Dishwasher, Washer, Dryer, Microwave
    Features
    • Part Furnished, Ceiling Fan(s), Pantry, Sun Room
    • Flooring: Carpet-Partial, Laminate
    • Windows: Clad, Double Pane Windows, Vinyl
    • Basement: Crawl Space
    • Has fireplace: Yes
    • Fireplace features: Free Standing, Living Room, Wood Stove
    Interior area
    • Total structure area: 1,678
    • Total interior livable area: 1,678 sqft
    • Finished area above ground: 1,678

    Property

    Parking
    • Total spaces: 2
    • Parking features: Attached Garage, Garage Door Opener
    • Attached garage spaces: 2
    Features
    • Levels: One
    • Stories: 1
    • Patio & porch: Patio, Deck, Covered Porch
    • Has view: Yes
    • View description: Mountain(s)
    • Waterfront features: Pond, Seasonal Stream/Spring
    Lot
    • Size: 0.8 Acres
    • Dimensions: 288 x 130
    • Features: Wooded
    Details
    • Additional structures: Shed(s), Woodshed, Workshop
    • Parcel number: 537729401093
    • Zoning description: Residential Single Family

    Construction

    Type & style
    • Home type: SingleFamily
    • Architectural style: Ranch
    • Property subtype: Stick Built
    Materials
    • Wood Frame, Other
    • Roof: Metal
    Condition
    • New construction: No
    • Year built: 2003

    Utilities & green energy

    • Sewer: Public Sewer
    • Water: Well
    • Utilities for property: Electricity Connected, Internet, Phone Connected, Propane-Tank Leased

    Community & HOA

    Community
    • Subdivision: Grimes Creek
    HOA
    • Has HOA: No
    Location
    • Region: Bayfield

    Financial & listing details

    • Price per square foot: $411/sqft
    • Tax assessed value: $643,150
    • Annual tax amount: $1,790
    • Date on market: 8/11/2025
    • Electric utility on property: Yes
    • Road surface type: Dirt

    Price history

    DateEventPrice
    8/11/2025Sold$690,000-6.6%$411/sqft
    Source: CREN #822395 Report a problem
    3/30/2025Listed for sale$739,000+124%$440/sqft
    Source: CREN #822395 Report a problem
    12/1/2012Listing removed$329,900$197/sqft
    Source: Coldwell Banker Heritage House Realtors #657104 Report a problem
    7/27/2012Listed for sale$329,900$197/sqft
    Source: Coldwell Banker Heritage House Realtors #657104 Report a problem
    3/15/2012Listing removed$329,900$197/sqft
    Source: COLDWELL BANKER HERITAGE HOUSE #657104 Report a problem
    4/30/2011Listed for sale$329,900$197/sqft
    Source: COLDWELL BANKER HERITAGE HOUSE #657104 Report a problem

    Public tax history

    YearProperty taxesTax assessment
    2025$1,790 +10.3%$40,190 +24.5%
    2024$1,623 +14.2%$32,290 -3.6%
    2023$1,421 -3.9%$33,500 +40.5%
    2022$1,479 $23,850 -2.8%
    2021-- $24,530 +10.9%
    2020$1,292 +4.5%$22,110
    2019$1,235 $22,110 -0.3%
    2018$1,235 $22,180
    2017$1,235 -0.4%$22,180 -8%
    2016$1,240 +15%$24,100
    2015$1,078 $24,100 +4.3%
    2014-- $23,100
    2013-- $23,100 -4.9%
    2012-- $24,300
    2011-- $24,300 -2.6%
    2010-- $24,960
    2009-- $24,960 +2.9%
    2008-- $24,250
    2007-- $24,250 +6.8%
    2005-- $22,710
    Find assessor info on the county website

    Neighborhood: 81122

    Nearby schools

    GreatSchools rating
    Schools provided by the listing agent
    • Elementary: Bayfield K-5
    • Middle: Bayfield 6-8
    • High: Bayfield 9-12

    Source: CREN. This data may not be complete. We recommend contacting the local school district to confirm school assignments for this home.

    Get pre-qualified for a loan
    At Zillow Home Loans, we can pre-qualify you in as little as 5 minutes with no impact to your credit score.

    An equal housing lender. NMLS #10287.

    Sell for more on Zillow
    Get a Zillow Showcase℠ listing at no additional cost and you could sell for .
    $713,000
    2% more
    +$14,260
    With Zillow Showcase(estimated)
    $727,260