Enjoy an unbeatable location, space, views, and comfortable Colorado living in this beautifully maintained, move-in-ready home in Bayfield's Dove Ranch subdivision! Offering nearly 2,900 square feet, 4 bedrooms, 3 bathrooms, and an attached 2-car garage, this home sits on an impressive .46-acre lot with unobstructed views of the Pine River Valley and the La Plata Mountains. The open and inviting main level features 9-foot ceilings, a spacious great room, and a well-appointed kitchen with stainless steel appliances, beautiful hickory cabinetry, solid surface countertops, and a walk-in pantry. The dining area opens to a covered deck, making it the perfect spot to take in the surrounding views. The main-level primary suite offers dual vanities, an oversized tiled shower, and a spacious walk-in closet with custom shelving and sliding patio door leading to the covered patio. A second bedroom or office and full bathroom round out the main level. The finished walkout lower level provides an abundance of additional living space, including a huge family room or game room with plumbing in place for a future wet bar, two generously sized bedrooms, a full bathroom, and a spacious laundry room with utility sink. Outside, enjoy the fully fenced, level backyard with a seven-zone Rain Bird irrigation system and deck with pergola, offering plenty of room for entertaining, gardening, RV or boat parking and outdoor activities. Central air conditioning adds comfort during the warmer months. If you're looking for a spacious, well-maintained home with incredible views, a functional floor plan, and room to enjoy the outdoors, this Dove Ranch property is a must-see!
New
$695,000
518 Dove Ranch Road, Bayfield, CO 81122
4beds
2,894sqft
Stick Built
Built in 2018
0.46 Acres Lot
$743,800 Zestimate®
$240/sqft
$-- HOA
What's special
Fully fenced level backyardIncredible viewsCovered deckOversized tiled showerMain-level primary suiteWalk-in pantryDeck with pergola
- 9 hours
- 142
- 13
Zillow last checked:
Listing updated:
Listed by:
Isaac Fleener C:970-759-9353,
Bayfield Realty
Source: CREN,MLS#: 840078
Facts & features
Interior
Bedrooms & bathrooms
- Bedrooms: 4
- Bathrooms: 3
- Full bathrooms: 2
- 3/4 bathrooms: 1
Primary bedroom
- Level: Main
- Area: 229.5
- Dimensions: 17 x 13.5
Bedroom 2
- Area: 144
- Dimensions: 12 x 12
Bedroom 3
- Area: 205
- Dimensions: 15 x 13.67
Bedroom 4
- Area: 205
- Dimensions: 15 x 13.67
Dining room
- Features: Kitchen/Dining
- Area: 100
- Dimensions: 10 x 10
Family room
- Area: 243
- Dimensions: 13.5 x 18
Kitchen
- Area: 156
- Dimensions: 12 x 13
Heating
- Forced Air
Cooling
- Central Air, Ceiling Fan(s)
Appliances
- Included: Dishwasher, Disposal, Dryer, Microwave, Range, Refrigerator, Washer
- Laundry: W/D Hookup
Features
- Wired/Cable TV, Ceiling Fan(s), Walk-In Closet(s)
- Flooring: Carpet-Partial, Tile
- Windows: Double Pane Windows
- Basement: Walk-Out Access,Finished
Interior area
- Total structure area: 2,894
- Total interior livable area: 2,894 sqft
- Finished area above ground: 1,447
- Finished area below ground: 1,447
Video & virtual tour
Property
Parking
- Total spaces: 2
- Parking features: Attached Garage, Garage Door Opener
- Attached garage spaces: 2
Features
- Levels: Two
- Stories: 2
- Patio & porch: Covered Porch, Deck, Patio
- Exterior features: Landscaping, Lawn Sprinklers
- Has view: Yes
- View description: Mountain(s), Valley
- Frontage length: 150'+ Frontage
Lot
- Size: 0.46 Acres
- Dimensions: 186 x 112
- Features: Corners Marked
Details
- Additional structures: Gazebo
- Parcel number: 567701215004
- Zoning description: Residential Single Family
Construction
Type & style
- Home type: SingleFamily
- Architectural style: Ranch Basement
- Property subtype: Stick Built
Materials
- Concrete/Block
- Roof: Architectural Shingles
Condition
- New construction: No
- Year built: 2018
Utilities & green energy
- Sewer: Public Sewer
- Water: Public
- Utilities for property: Cable Connected, Electricity Connected, Internet, Natural Gas Connected, Phone - Cell Reception, Phone Connected
Community & HOA
Community
- Subdivision: Dove Ranch
HOA
- Has HOA: No
Location
- Region: Bayfield
- Elevation: 7100
Financial & listing details
- Price per square foot: $240/sqft
- Tax assessed value: $680,270
- Annual tax amount: $3,015
- Date on market: 10/30/2026
- Electric utility on property: Yes
- Road surface type: Paved
Estimated market value
$743,800
$699,000 - $788,000
$3,086/mo
Price history
| Date | Event | Price |
|---|---|---|
| 10/30/2026 | Listed for sale | $695,000+35%$240/sqft |
Source:  CREN #840078 Report a problem | ||
| 7/10/2020 | Sold | $515,000-2.8%$178/sqft |
Source: Public Record Report a problem | ||
| 6/6/2020 | Pending sale | $530,000$183/sqft |
Source: The Wells Group of Durango, Inc. #770301 Report a problem | ||
| 6/4/2020 | Listed for sale | $530,000+14.8%$183/sqft |
Source: The Wells Group of Durango, Inc. #770301 Report a problem | ||
| 5/15/2019 | Sold | $461,500-2.8%$159/sqft |
Source: Public Record Report a problem | ||
| 3/25/2019 | Price change | $475,000-0.8%$164/sqft |
Source: Bayfield Realty #755162 Report a problem | ||
| 2/7/2019 | Listed for sale | $479,000$166/sqft |
Source: Bayfield Realty #755162 Report a problem | ||
| 12/23/2018 | Pending sale | $479,000$166/sqft |
Source: Bayfield Realty #755162 Report a problem | ||
| 8/10/2018 | Listed for sale | $479,000+636.9%$166/sqft |
Source: Bayfield Realty #755162 Report a problem | ||
| 2/15/2017 | Listing removed | $65,000$22/sqft |
Source: Bayfield Realty #721691 Report a problem | ||
| 7/12/2016 | Price change | $65,000+30.3%$22/sqft |
Source: Bayfield Realty #721691 Report a problem | ||
| 6/20/2016 | Pending sale | $49,900$17/sqft |
Source: The Wells Group of Durango, Inc. #717728 Report a problem | ||
| 6/20/2016 | Listed for sale | $49,900$17/sqft |
Source: The Wells Group of Durango, Inc. #717728 Report a problem | ||
| 4/29/2016 | Listing removed | $49,900$17/sqft |
Source: The Wells Group of Durango, Inc. #717728 Report a problem | ||
| 4/29/2016 | Pending sale | $49,900$17/sqft |
Source: The Wells Group of Durango, Inc. #717728 Report a problem | ||
| 4/25/2016 | Listed for sale | $49,900-16.7%$17/sqft |
Source: The Wells Group of Durango, Inc. #717728 Report a problem | ||
| 11/1/2015 | Listing removed | $59,900$21/sqft |
Source: DURANGO LAND AND HOMES #708113 Report a problem | ||
| 6/24/2015 | Listed for sale | $59,900$21/sqft |
Source: DURANGO LAND AND HOMES #708113 Report a problem | ||
| 1/1/2014 | Listing removed | $59,900$21/sqft |
Source: Durango Land and Homes #678073 Report a problem | ||
| 4/10/2013 | Listed for sale | $59,900$21/sqft |
Source: Durango Land and Homes #678073 Report a problem | ||
| 1/2/2013 | Listing removed | $59,900$21/sqft |
Source: Durango Land and Homes #671429 Report a problem | ||
| 3/7/2012 | Listed for sale | $59,900$21/sqft |
Source: Coldwell Banker Heritage House Realtors #665814 Report a problem | ||
| 12/21/2010 | Listing removed | $59,900$21/sqft |
Source: Prudential Real Estate #648854 Report a problem | ||
| 8/5/2010 | Listed for sale | $59,900-25%$21/sqft |
Source: Prudential Real Estate #648854 Report a problem | ||
| 4/18/2010 | Listing removed | $79,900$28/sqft |
Source: SCB & Associates #625337 Report a problem | ||
Public tax history
| Year | Property taxes | Tax assessment |
|---|---|---|
| 2025 | $2,518 +9.4% | $42,520 +5.1% |
| 2024 | $2,303 +8.3% | $40,450 -3.6% |
| 2023 | $2,127 +3.4% | $41,950 +29.3% |
| 2022 | $2,057 | $32,450 +4.5% |
| 2021 | -- | $31,040 +4.3% |
| 2020 | $1,915 +87.1% | $29,750 |
| 2019 | $1,023 | $29,750 +79.2% |
| 2018 | $1,023 | $16,600 |
| 2017 | $1,023 -0.3% | $16,600 -4.5% |
| 2016 | $1,027 +16.5% | $17,390 |
| 2015 | $881 | $17,390 +1.3% |
| 2014 | -- | $17,170 |
| 2013 | -- | $17,170 -8.6% |
| 2012 | -- | $18,780 |
| 2011 | -- | $18,780 -18.4% |
| 2010 | -- | $23,020 |
| 2009 | -- | $23,020 -17.9% |
| 2008 | -- | $28,050 -8.8% |
| 2007 | -- | $30,740 +52.5% |
| 2005 | -- | $20,160 |
Find assessor info on the county website
Monthly payment
Est. payment
Payment breakdown
Explore the cost of this home by adjusting the details. Changes won't be saved.Climate risks
Neighborhood: 81122
Nearby schools
Schools provided by the listing agent
- Elementary: Bayfield K-5
- Middle: Bayfield 6-8
- High: Bayfield 9-12
Source: CREN. This data may not be complete. We recommend contacting the local school district to confirm school assignments for this home.

Similar homes
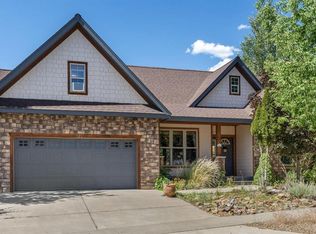
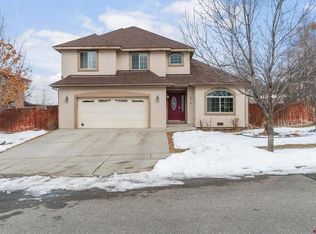
- $744,0003 bd3 ba3.6k sqft624 Dove Ranch Road, Bayfield, CO 81122For Sale

 MLS ID #837488, Darla Karle. CREN
- $599,0005 bd2 ba2.8k sqft1865 County Road 502, Bayfield, CO 81122For Sale
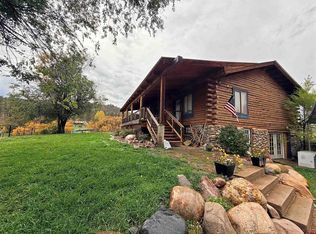 MLS ID #839987, Brett Rosenbaugh. CREN
- $650,0003 bd2 ba1.5k sqft2277 Bear Creek Canyon Road, Bayfield, CO 81122For Sale
 MLS ID #840020, Justin Osborn. CREN
- $660,0003 bd2 ba1.6k sqft399 E Schroder Drive, Bayfield, CO 81122For Sale
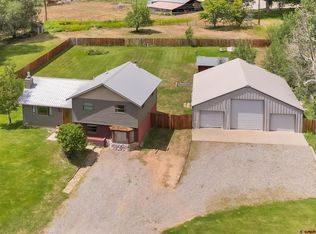 MLS ID #838375, Matthew Arias. CREN
- $599,0005 bd3 ba2.3k sqft706 Lupine, Bayfield, CO 81122For SaleMLS ID #838257, Paul Cranfill. CREN
- $699,0003 bd3 ba2k sqft514 Hickory Ridge, Bayfield, CO 81122For SaleMLS ID #835792, Dianne Heleno. CREN
- $630,5003 bd2 ba1.7k sqft320 Star Crossing, Bayfield, CO 81122For SaleMLS ID #839544, Ashley Blackmore. CREN
- $750,0004 bd3 ba3k sqft105 Wild Horse Drive, Bayfield, CO 81122New ConstructionMLS ID #839782, Lauren Ammerman. CREN
- $799,0004 bd4 ba2.5k sqft800 Heartwood Lane #17, Bayfield, CO 81122For SaleMLS ID #839687, Amber Johnson. CREN
- $649,0003 bd3 ba2k sqft59 Wasinger Drive, Bayfield, CO 81122For SaleMLS ID #839354, Martin Brenner. CREN
- $675,0003 bd2 ba3.4k sqft1829 Gem Lane, Bayfield, CO 81122For SaleMLS ID #832375, Max Hutcheson. CREN
- $495,0003 bd2 ba2k sqft779 E Elm Circle, Bayfield, CO 81122For SaleMLS ID #839477, Isaac Fleener. CREN
- $835,0004 bd4 ba3.1k sqft142 Jacks Lane, Bayfield, CO 81122For SaleMLS ID #837057, Taylor Leeder. CREN
- $610,0003 bd2 ba1.9k sqft286 Meadows Circle, Bayfield, CO 81122For SaleMLS ID #838025, Justine Mask. CREN
- $799,0003 bd3 ba2k sqft162 Primrose Lane, Bayfield, CO 81122New ConstructionMLS ID #837975, Isaac Fleener. CREN
- $689,0004 bd2 ba2.1k sqft61 Windmill, Durango, CO 81301For SaleMLS ID #836524, Wayne Jefferies. CREN
- $569,0004 bd3 ba2.1k sqft460 E Valley View Drive, Bayfield, CO 81122For SaleMLS ID #832657, Julie Itter. CREN
- $550,0003 bd2 ba2.1k sqft317 Meadows Circle, Bayfield, CO 81122For SaleMLS ID #838123, Dianne Heleno. CREN
- $995,0004 bd4 ba3.8k sqft254 Emerald Heights Lane, Bayfield, CO 81122For SaleMLS ID #839208, Kim Rodgers. CREN
- $575,0003 bd2 ba1.6k sqft476 Plum Street, Bayfield, CO 81122For SaleMLS ID #838937, Todd Sieger. CREN
