Welcome to 624 Dove Ranch Road, a newer, exceptionally well-maintained ranch-style home offering thoughtful design with beautiful finishes. HIGHLIGHTS: 3,666 Sq. Ft. | 3 Bed | 3 Bath | Walk-Out Basement Expanded Living Space: Fully finished lower walk-out level that can function as multi-generational living suite or dual-living layout - flexible game room (potential extra bedroom). Eco-Friendly & Cool: Equipped with solar panels and central air conditioning. Outdoor Living: Covered front porch, back deck, fenced yard, sprinkler system, and mature landscaping. Step onto the welcoming covered front porch and into an expansive, light-filled layout crafted for comfortable living and effortless entertaining. The heart of the home features an open-concept kitchen complete with sleek quartz countertops, a large center island, and seamless flow into a separate, dedicated dining room. The primary suite serves as a true private retreat, featuring a luxurious ensuite bathroom outfitted with a large glass-enclosed shower. The lower level expands your living space significantly with a fully finished walk-out basement. Here, you’ll find a generous second living area alongside a versatile game room that easily functions as a 4th bedroom, office, or hobby space. Modern efficiency and year-round comfort are at the forefront, equipped with central air conditioning and solar panels for low energy costs. Outdoors, enjoy pristine professional landscaping in both the front and back, complete with an in-ground sprinkler system. The fully fenced backyard features a back deck leading straight to the lawn, making it ideal for outdoor dining, pets, and gatherings. Located in a prime Bayfield neighborhood, this turnkey home delivers the perfect blend of style, space, and functionality!
Active
Price cut: $26K (8/26)
$749,000
624 Dove Ranch Road, Bayfield, CO 81122
3beds
3,666sqft
Stick Built
Built in 2018
10,018 Square Feet Lot
$737,200 Zestimate®
$204/sqft
$-- HOA
What's special
Fenced yardFully fenced backyardWalk-out basementBack deckCovered front porchSprinkler systemLuxurious ensuite bathroom
- 50 days
- 274
- 10
Zillow last checked:
Listing updated:
Listed by:
Darla Karle C:970-903-9333,
Keller Williams Realty Southwest Associates, LLC
Source: CREN,MLS#: 837488
Facts & features
Interior
Bedrooms & bathrooms
- Bedrooms: 3
- Bathrooms: 3
- Full bathrooms: 2
- 3/4 bathrooms: 1
Primary bedroom
- Level: Main
Dining room
- Features: Separate Dining
Heating
- Forced Air
Cooling
- Central Air, Ceiling Fan(s)
Appliances
- Included: Dishwasher, Disposal, Range, Refrigerator
- Laundry: W/D Hookup
Features
- Ceiling Fan(s), Vaulted Ceiling(s), Pantry, Walk-In Closet(s), Game Room, Media Room
- Flooring: Carpet-Partial, Laminate, Tile
- Windows: Window Coverings, Double Pane Windows
- Basement: Crawl Space
Interior area
- Total structure area: 3,666
- Total interior livable area: 3,666 sqft
- Finished area above ground: 2,333
Property
Parking
- Total spaces: 2
- Parking features: Attached Garage, Garage Door Opener
- Attached garage spaces: 2
Features
- Levels: Two
- Stories: 2
- Patio & porch: Covered Porch, Deck, Patio
- Exterior features: Landscaping, Lawn Sprinklers
Lot
- Size: 10,018 Square Feet
Details
- Additional structures: Shed(s), Shed/Storage
- Parcel number: 567701216005
Construction
Type & style
- Home type: SingleFamily
- Architectural style: Ranch Basement
- Property subtype: Stick Built
Materials
- Roof: Composition
Condition
- New construction: No
- Year built: 2018
Utilities & green energy
- Sewer: Public Sewer
- Utilities for property: Electricity Connected, Internet, Natural Gas Connected, Phone - Cell Reception
Community & HOA
Community
- Subdivision: Dove Ranch
HOA
- Has HOA: No
Location
- Region: Bayfield
Financial & listing details
- Price per square foot: $204/sqft
- Tax assessed value: $635,840
- Annual tax amount: $2,790
- Date on market: 7/24/2026
- Electric utility on property: Yes
Estimated market value
$737,200
$700,000 - $774,000
$3,566/mo
Price history
| Date | Event | Price |
|---|---|---|
| 8/26/2026 | Price change | $749,000-3.4%$204/sqft |
Source:  CREN #837488 Report a problem CREN #837488 Report a problem | ||
| 8/13/2026 | Price change | $775,000-1.8%$211/sqft |
Source: CREN #837488 Report a problem | ||
| 7/24/2026 | Listed for sale | $789,000+58.8%$215/sqft |
Source: CREN #837488 Report a problem | ||
| 2/2/2021 | Sold | $497,000$136/sqft |
Source: Public Record Report a problem | ||
| 12/13/2020 | Pending sale | $497,000$136/sqft |
Source: Owner Report a problem | ||
| 12/9/2020 | Listed for sale | $497,000$136/sqft |
Source: Owner Report a problem | ||
| 10/3/2020 | Listing removed | $497,000$136/sqft |
Source: Owner Report a problem | ||
| 9/13/2020 | Listed for sale | $497,000+16.9%$136/sqft |
Source: Owner Report a problem | ||
| 6/3/2019 | Sold | $425,000-5.6%$116/sqft |
Source: Public Record Report a problem | ||
| 4/16/2019 | Pending sale | $450,000$123/sqft |
Source: Coldwell Banker Heritage House Realtors #747412 Report a problem | ||
| 1/19/2019 | Price change | $450,000-3.2%$123/sqft |
Source: Coldwell Banker Heritage House Realtors #747412 Report a problem | ||
| 1/2/2019 | Price change | $465,000-1.1%$127/sqft |
Source: Coldwell Banker Heritage House Realtors #747412 Report a problem | ||
| 9/18/2018 | Price change | $470,000-4.1%$128/sqft |
Source: Coldwell Banker Heritage House Realtors #747412 Report a problem | ||
| 7/2/2018 | Listed for sale | $490,000+920.8%$134/sqft |
Source: Coldwell Banker Heritage House Realtors #747412 Report a problem | ||
| 4/28/2017 | Sold | $48,000+37.1%$13/sqft |
Source: Public Record Report a problem | ||
| 4/30/2015 | Sold | $35,000-6.7%$10/sqft |
Source: Public Record Report a problem | ||
| 1/1/2015 | Price change | $37,500-6.2%$10/sqft |
Source: The Wells Group of Durango #664224 Report a problem | ||
| 4/3/2013 | Price change | $39,999-11.1%$11/sqft |
Source: The Wells Group of Durango, Inc. #664224 Report a problem | ||
| 12/19/2011 | Price change | $45,000-23.7%$12/sqft |
Source: The Wells Group of Durango, Inc. #664224 Report a problem | ||
| 6/9/2011 | Listed for sale | $59,000$16/sqft |
Source: Rocky Mountain Realty of the Southwest #658856 Report a problem | ||
Public tax history
| Year | Property taxes | Tax assessment |
|---|---|---|
| 2025 | $2,344 +9.4% | $39,740 +4.9% |
| 2024 | $2,143 +8.1% | $37,880 -3.6% |
| 2023 | $1,982 -3.9% | $39,290 +29.9% |
| 2022 | $2,062 | $30,250 -2.8% |
| 2021 | -- | $31,120 +2.6% |
| 2020 | $1,952 +188.4% | $30,330 +86% |
| 2019 | $677 | $16,310 +48.5% |
| 2018 | $677 | $10,980 |
| 2017 | $677 -0.3% | $10,980 -5.3% |
| 2016 | $679 +15.5% | $11,600 |
| 2015 | $588 | $11,600 -5.8% |
| 2014 | -- | $12,320 |
| 2013 | -- | $12,320 -8.4% |
| 2012 | -- | $13,450 |
| 2011 | -- | $13,450 -30.5% |
| 2010 | -- | $19,360 |
| 2009 | -- | $19,360 -18.3% |
| 2008 | -- | $23,710 |
| 2007 | -- | $23,710 |
Find assessor info on the county website
Monthly payment
Est. payment
Payment breakdown
Explore the cost of this home by adjusting the details. Changes won't be saved.Climate risks
Neighborhood: 81122
Nearby schools
Schools provided by the listing agent
- Elementary: Bayfield K-5
- Middle: Bayfield 6-8
- High: Bayfield 9-12
Source: CREN. This data may not be complete. We recommend contacting the local school district to confirm school assignments for this home.
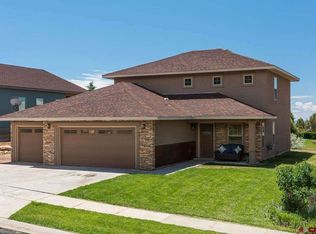
Similar homes
- $595,0003 bd2 ba2k sqft476 Plum Street, Bayfield, CO 81122For Sale
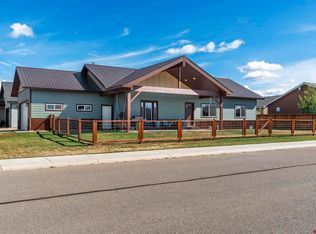
 MLS ID #838937, Todd Sieger. CREN
 - $835,0004 bd4 ba3.1k sqft142 Jacks Lane, Bayfield, CO 81122For Sale
 MLS ID #837057, Taylor Leeder. CREN
 - $699,0003 bd3 ba2k sqft514 Hickory Ridge, Bayfield, CO 81122For Sale
 MLS ID #835792, Dianne Heleno. CREN
 - $729,9003 bd4 ba2.6k sqft197 Buckhorn Road, Bayfield, CO 81122For Sale
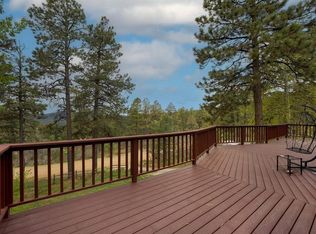 MLS ID #835169, Julie Itter. CREN
 - $699,0003 bd2 ba3.4k sqft1829 Gem Lane, Bayfield, CO 81122For SaleMLS ID #832375, Max Hutcheson. CREN
- $610,0003 bd2 ba1.9k sqft286 Meadows Circle, Bayfield, CO 81122For SaleMLS ID #838025, Justine Mask. CREN
- $829,0003 bd3 ba2k sqft162 Primrose Lane, Bayfield, CO 81122New ConstructionMLS ID #837975, Isaac Fleener. CREN
- $689,0003 bd3 ba2.6k sqft1024 Deer Ridge Drive, Bayfield, CO 81122For SaleMLS ID #835297, Max Hutcheson. CREN
- $625,0003 bd2 ba2.1k sqft317 Meadows Circle, Bayfield, CO 81122For SaleMLS ID #838123, Dianne Heleno. CREN
- $654,9004 bd3 ba2.7k sqft310 Timber Drive, Bayfield, CO 81122For SaleMLS ID #833407, Sharla James. CREN
- $799,0004 bd4 ba2.5k sqft800 Heartwood Lane #17, Bayfield, CO 81122For SaleMLS ID #834327, Amber Johnson. CREN
- $995,0003 bd3 ba2.4k sqft250 Heartwood Lane, Bayfield, CO 81122For SaleMLS ID #837891, Joe Clair. CREN
- $625,0004 bd2 ba3.4k sqft8684 CR 510, Bayfield, CO 81122For SaleMLS ID #838034, Jeremiah Aukerman. CREN
- $579,0004 bd3 ba2.1k sqft460 E Valley View Drive, Bayfield, CO 81122For SaleMLS ID #832657, Julie Itter. CREN
- $565,0004 bd4 ba1.9k sqft322 Alpine Forest Drive, Bayfield, CO 81122For SaleMLS ID #838640, Julie Itter. CREN
- $550,0003 bd2 ba2.7k sqft2237 Bear Creek Canyon Road, Bayfield, CO 81122For SaleMLS ID #821167, Julie Itter. CREN
- $569,0003 bd2 ba2k sqft405 Berry Drive, Bayfield, CO 81122For SaleMLS ID #837196, Dan Korman. CREN
- $799,0004 bd4 ba3.4k sqft531 Vallecito Creek Road, Vallecito Lake/Bayfield, CO 81122For SaleMLS ID #836931, Deven Meininger. CREN
- $1,079,0003 bd2 ba2.5k sqft7351 County Road 523, Bayfield, CO 81122For SaleMLS ID #837473, Rachel Sadler. CREN
