Newly updated country home situated on 20 private acres bordering BLM land, and just five miles to downtown Bayfield . You'll immediately notice the new exterior featuring stucco and metal wainscoting. As you enter the home you are greeted by a beautiful sunroom, with tons of natural light. The sunroom also connects to an office with new all glass french doors. As you continue on the main level you will enjoy the pergo floors and large windows framing the mountain views. A spacious living room with a wood stove sitting on a rock surround blends into the dining area. Open to the kitchen, you'll find lots of cabinets plus a pantry. New stainless steel appliances elevate this space to meet your culinary needs. Just a couple steps up, the great room expands the common living space. On this main level, the primary suite provides a retreat that has an ensuite bath with dual vanities. There is also a powder room for convenience, guest bedroom, and access to the covered back Trex Deck which leads down to the fully fenced back yard. Downstairs, a whole separate living space awaits offering a second living room with a wood stove, sizable bedroom, 3/4 bath, laundry, storage room, laundry room, and separate entrance to the backyard via walkout porch. There is also access to the attached, two car garage which offers extra room for storage. Additional new upgrades include windows with cedar trim, interior paint, light switches, outlets, sewer line, well pump, and water filter system. Outside, enjoy country living with 20+ acres adjoining nearly 1700 acres of BLM land, and a private trail around the property. The 576 square foot studio/workshop has new laminate vinyl flooring, and is heated to be usable all year round. The privacy is unmatched with mature ponderosa, pinion, and juniper acting as nature's landscaping. Don't miss out on enjoying this wonderful Southwest Colorado home.
Active
Price cut: $10K (7/21)
$719,000
1829 Gem Lane, Bayfield, CO 81122
3beds
3,440sqft
:
Get pre-qualified$4,247/mo
Stick Built
Built in 1979
20.4 Acres Lot
$694,300 Zestimate®
$209/sqft
$-- HOA
What's special
Powder room for convenienceNew stainless steel appliancesWindows with cedar trimPergo floors
- 136 days |
- 258 |
- 20 |
Zillow last checked:
Listing updated:
Listed by:
Max Hutcheson 970-769-7392,
Wells Group Real Estate
Source: CREN,MLS#: 832375
Facts & features
Interior
Bedrooms & bathrooms
- Bedrooms: 3
- Bathrooms: 2
- Full bathrooms: 2
Primary bedroom
- Level: Main
Appliances
- Included: Dishwasher, Dryer, Microwave, Range, Refrigerator, Washer
Features
- Flooring: Carpet-Partial, Laminate, Tile
- Has fireplace: Yes
- Fireplace features: Den/Family Room, Wood Burning Stove
Interior area
- Total structure area: 3,440
- Total interior livable area: 3,440 sqft
Property
Parking
- Total spaces: 2
- Parking features: Attached Garage
- Attached garage spaces: 2
Features
- Levels: Two
- Stories: 2
- Has view: Yes
- View description: Mountain(s), Valley
Lot
- Size: 20.4 Acres
- Features: Borders Public Land
Details
- Additional structures: Workshop, Shed/Storage
- Parcel number: 567704300056
- Zoning description: Residential Single Family
- Horses can be raised: Yes
Construction
Type & style
- Home type: SingleFamily
- Property subtype: Stick Built
Materials
- Stucco
- Roof: Metal
Condition
- New construction: No
- Year built: 1979
Utilities & green energy
- Sewer: Septic Tank
- Water: In-House Well
- Utilities for property: Electricity Connected, Internet, Propane-Tank Leased
Community & HOA
Community
- Subdivision: Not Applicable
HOA
- Has HOA: No
Location
- Region: Bayfield
Financial & listing details
- Price per square foot: $209/sqft
- Tax assessed value: $812,730
- Annual tax amount: $2,593
- Date on market: 3/11/2026
- Electric utility on property: Yes
Estimated market value
$694,300
$660,000 - $729,000
$2,686/mo
Price history
| Date | Event | Price |
|---|---|---|
| 7/21/2026 | Listed for sale | $719,000-1.4%$209/sqft |
Source:  CREN #832375 Report a problem CREN #832375 Report a problem | ||
| 5/1/2026 | Contingent | $729,000$212/sqft |
Source: CREN #832375 Report a problem | ||
| 4/15/2026 | Listed for sale | $729,000$212/sqft |
Source: CREN #832375 Report a problem | ||
| 3/23/2026 | Contingent | $729,000$212/sqft |
Source: CREN #832375 Report a problem | ||
| 3/11/2026 | Listed for sale | $729,000-2.7%$212/sqft |
Source: CREN #832375 Report a problem | ||
| 10/7/2025 | Listing removed | $749,000$218/sqft |
Source: CREN #820752 Report a problem | ||
| 8/15/2025 | Price change | $749,000-5.1%$218/sqft |
Source: CREN #820752 Report a problem | ||
| 6/30/2025 | Price change | $789,000-1.3%$229/sqft |
Source: CREN #820752 Report a problem | ||
| 5/2/2025 | Price change | $799,000-3.2%$232/sqft |
Source: CREN #820752 Report a problem | ||
| 4/14/2025 | Price change | $825,000-2.8%$240/sqft |
Source: CREN #820752 Report a problem | ||
| 3/12/2025 | Price change | $849,000-2.4%$247/sqft |
Source: CREN #820752 Report a problem | ||
| 3/5/2025 | Listed for sale | $870,000$253/sqft |
Source: CREN #820752 Report a problem | ||
| 3/1/2025 | Contingent | $870,000$253/sqft |
Source: CREN #820752 Report a problem | ||
| 2/20/2025 | Price change | $870,000-3.2%$253/sqft |
Source: CREN #820752 Report a problem | ||
| 1/27/2025 | Listed for sale | $899,000$261/sqft |
Source: CREN #820752 Report a problem | ||
| 10/22/2024 | Listing removed | $899,000-2.8%$261/sqft |
Source: CREN #817931 Report a problem | ||
| 10/4/2024 | Price change | $925,000-2.5%$269/sqft |
Source: CREN #817931 Report a problem | ||
| 9/12/2024 | Listed for sale | $949,000+28.6%$276/sqft |
Source: CREN #817931 Report a problem | ||
| 5/8/2023 | Sold | $737,853-5.4%$214/sqft |
Source: Public Record Report a problem | ||
| 3/9/2023 | Listed for sale | $779,946+16.1%$227/sqft |
Source: CREN #801481 Report a problem | ||
| 6/3/2022 | Sold | $672,000-0.4%$195/sqft |
Source: Public Record Report a problem | ||
| 4/9/2022 | Listed for sale | $674,875$196/sqft |
Source: CREN #791579 Report a problem | ||
| 3/31/2022 | Listing removed | -- |
Source: CREN #791579 Report a problem | ||
| 3/23/2022 | Listed for sale | $674,875+62.6%$196/sqft |
Source: CREN #791579 Report a problem | ||
| 1/1/2016 | Listing removed | $415,000$121/sqft |
Source: The Wells Group of Durango, Inc. #708348 Report a problem | ||
Public tax history
| Year | Property taxes | Tax assessment |
|---|---|---|
| 2025 | $3,066 +18.2% | $50,790 +3.5% |
| 2024 | $2,594 +30.6% | $49,060 +3.5% |
| 2023 | $1,985 -5.9% | $47,420 +23.6% |
| 2022 | $2,111 | $38,370 -2.8% |
| 2021 | -- | $39,470 +2.8% |
| 2020 | $1,982 -8.4% | $38,410 |
| 2019 | $2,163 | $38,410 +7.8% |
| 2018 | $2,163 | $35,640 |
| 2017 | $2,163 -0.3% | $35,640 -4.1% |
| 2016 | $2,171 +174.1% | $37,170 |
| 2015 | $792 | $37,170 +17.8% |
| 2014 | -- | $31,550 |
| 2013 | -- | $31,550 -8.1% |
| 2012 | -- | $34,330 |
| 2011 | -- | $34,330 -8.7% |
| 2010 | -- | $37,590 |
| 2009 | -- | $37,590 -0.5% |
| 2008 | -- | $37,790 +16.3% |
| 2007 | -- | $32,500 +9.1% |
| 2005 | -- | $29,800 |
Find assessor info on the county website
Monthly payment
Est. payment
Payment breakdown
Explore the cost of this home by adjusting the details. Changes won't be saved.Climate risks
Neighborhood: 81122
Nearby schools
GreatSchools rating
- NABayfield Primary SchoolGrades: PK-2Distance: 3.3 mi
- 5/10Bayfield Middle SchoolGrades: 6-8Distance: 3.2 mi
- 5/10Bayfield High SchoolGrades: 9-12Distance: 2.7 mi
Schools provided by the listing agent
- Elementary: Bayfield K-5
- Middle: Bayfield 6-8
- High: Bayfield 9-12
Source: CREN. This data may not be complete. We recommend contacting the local school district to confirm school assignments for this home.
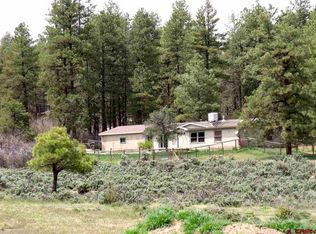
- $567,4003 bd2 ba1.3k sqft1978 Gem Ln, Bayfield, CO 81122Off Market
- $280,8003 bd2 ba1.2k sqft2215 County Road 508, Bayfield, CO 81122Off Market
- $529,0003 bd2 ba1.3k sqft1769 Gem Ln, Bayfield, CO 81122Sold

- $1,632,3004 bd5 ba4.5k sqft106 Winchester Ln, Bayfield, CO 81122Off Market
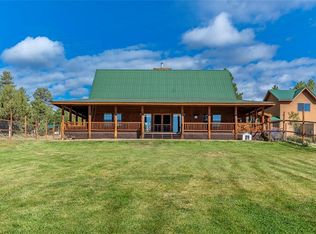
- $815,7004 bd3 ba2.8k sqft2070 Gem Ln, Bayfield, CO 81122Off Market
- $95,6603 bd2 ba2.2k sqft1462 Gem Ln, Bayfield, CO 81122Off Market
- $481,4003 bd2 ba1.9k sqft1462 Gem Ln, Bayfield, CO 81122Off Market
- $803,1003 bd2 ba2.2k sqft1648 Gem Ln, Bayfield, CO 81122Off Market
A local agent can set up tours, give advice and negotiate with sellers.
Similar homes
- $699,0003 bd3 ba2.6k sqft1024 Deer Ridge Drive, Bayfield, CO 81122For Sale

 MLS ID #835297, Max Hutcheson. CREN
 - $700,0003 bd3 ba3k sqft30 Stagecoach Road, Bayfield, CO 81122For Sale
 MLS ID #834775, Ashley Blackmore. CREN
 - $860,0004 bd4 ba3.1k sqft142 Jacks Lane, Bayfield, CO 81122For Sale
 MLS ID #837057, Taylor Leeder. CREN
 - $729,9003 bd4 ba2.6k sqft197 Buckhorn Road, Bayfield, CO 81122For Sale
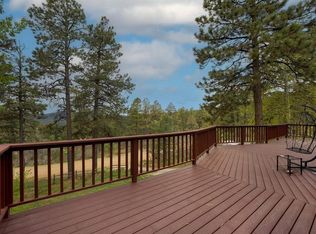 MLS ID #835169, Julie Itter. CREN
 - $689,0004 bd2 ba2.1k sqft61 Windmill, Durango, CO 81301For SaleMLS ID #836524, Wayne Jefferies. CREN
- $765,0003 bd2 ba1.8k sqft2025 CR 509, Ignacio, CO 81137For SaleMLS ID #836591, Isaac Fleener. CREN
- $660,0003 bd2 ba2.3k sqft716 Lupine Drive, Bayfield, CO 81122For SaleMLS ID #835673, Kim Cofman. CREN
- $799,0004 bd4 ba2.5k sqft800 Heartwood Lane #17, Bayfield, CO 81122For SaleMLS ID #834327, Amber Johnson. CREN
- $674,9004 bd3 ba2.7k sqft310 Timber Drive, Bayfield, CO 81122For SaleMLS ID #833407, Sharla James. CREN
- $575,0003 bd4 ba2.6k sqft160 Easy Street, Bayfield, CO 81122For SaleMLS ID #837434, Jeremiah Aukerman. CREN
- $640,0003 bd2 ba1.8k sqft402 Dove Ranch Road, Bayfield, CO 81122For SaleMLS ID #836323, Kyle Wolff. CREN
- $799,0003 bd2 ba2.4k sqft262 Moon Shadow Lane, Ignacio, CO 81137For SaleMLS ID #834075, Cassie Baier. CREN
- $799,9993 bd3 ba3.5k sqft522 Pine River Ranch Circle, Bayfield, CO 81122For SaleMLS ID #834042, Micah Owen. CREN
- $665,0005 bd3 ba2.6k sqft507 Deer Ridge Drive, Bayfield, CO 81122For SaleMLS ID #836178, Olivia Barrett. CREN
- $729,9003 bd3 ba2k sqft514 Hickory Ridge, Bayfield, CO 81122For SaleMLS ID #835792, Dianne Heleno. CREN
- $845,0003 bd3 ba2.8k sqft1838 Beaver Creek Drive, Bayfield, CO 81122For SaleMLS ID #836583, Micah Owen. CREN
- $565,0003 bd2 ba2.7k sqft2237 Bear Creek Canyon Road, Bayfield, CO 81122For SaleMLS ID #821167, Julie Itter. CREN
- $599,5003 bd2 ba2k sqft135 Brookside Trail, Bayfield, CO 81122For SaleMLS ID #835541, Isaac Fleener. CREN
- $725,0004 bd3 ba2.7k sqft3355 County Road 309A, Ignacio, CO 81137For SaleMLS ID #834135, Kathleen Haas. CREN
- $899,0006 bd6 ba3.5k sqft48074 Us Highway 160, Bayfield, CO 81122For Sale By Owner
