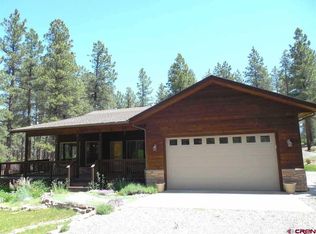
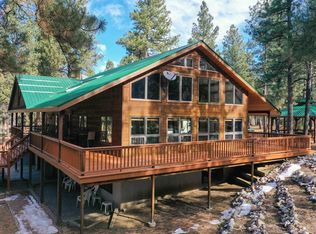
Welcome to your Colorado mountain retreat in the gated and private Deer Valley community near Saul's Creek, where horses, livestock, trailers, RVs, equipment, and outdoor adventure all have room to thrive. Ideally located at the end of a quiet cul-de-sac and just one property away from direct National Forest access, this rare horse property offers immediate access to horseback riding, hiking, ATV and UTV trails, hunting, wildlife viewing, and endless outdoor recreation right from your neighborhood. Designed for equestrian enthusiasts, hobby ranchers, and outdoor-minded buyers alike, the property features a well-appointed horse barn with two stalls, dedicated tack room, and hay storage, creating a functional setup for everyday horse care. A separate 30x30 heated and insulated shop with drive-through garage doors, 220V electric service, and two additional storage wings provides exceptional flexibility for trailers, equipment, vehicles, workshop space, recreational toys, or a home-based business. A large 3-bay carport offers even more covered parking, hay storage, or equipment protection. Inside, the home blends rustic Colorado charm with practical functionality. Tongue-and-groove ceilings, abundant natural light, and a cozy wood-burning stove create a warm mountain-lodge atmosphere, while the updated kitchen features granite countertops, custom cabinetry, and a spacious walk-in pantry. The main-level primary suite provides convenient one-floor living, while the finished walk-out basement significantly expands the usable space with a second full kitchen, separate exterior entrance, and flexible layout ideal for multi-generational living, guest quarters, extended family, rental potential, caretaker accommodations, or a private home office setup. Major system upgrades and infrastructure include two 1,800-gallon cisterns, two propane tanks, an on-demand water heater, a newer roof installed within the last three years, and high-speed fiber internet brought to Deer Valley in 2023, allowing buyers to enjoy rural mountain living without sacrificing connectivity. Surrounded by privacy, towering pines, wildlife, and the natural beauty of Southwest Colorado, properties offering this combination of horse facilities, heated shop space, National Forest proximity, usable acreage, gated-community security, and recreational access rarely come available. Whether you're seeking an equestrian property, mountain home, hobby ranch, recreational retreat, or full-time Colorado residence, this property delivers the lifestyle buyers dream about when moving to Southwest Colorado.
Sold cren member
Zillow last checked:
Listing updated:
Bought with:
Molly Malarsie
Keller Williams Real Estate, LLC
Frank Sandoval
Keller Williams Realty Southwest Associates, LLC
Source: CREN,MLS#: 834775
Price history
| Date | Event | Price |
|---|---|---|
| 9/4/2026 | Sold | $725,000+3.6%$238/sqft |
Source:  CREN #834775 Report a problem | ||
| 8/2/2026 | Contingent | $700,000$229/sqft |
Source: CREN #834775 Report a problem | ||
| 7/14/2026 | Price change | $700,000-2.8%$229/sqft |
Source: CREN #834775 Report a problem | ||
| 6/9/2026 | Price change | $720,000-4%$236/sqft |
Source: CREN #834775 Report a problem | ||
| 5/15/2026 | Listed for sale | $750,000-1.3%$246/sqft |
Source: CREN #834775 Report a problem | ||
| 5/12/2026 | Listing removed | $760,000$249/sqft |
Source: CREN #824945 Report a problem | ||
| 5/12/2026 | Listed for sale | $760,000$249/sqft |
Source: CREN #824945 Report a problem | ||
| 4/11/2026 | Contingent | $760,000$249/sqft |
Source: CREN #824945 Report a problem | ||
| 11/20/2025 | Price change | $760,000-2.6%$249/sqft |
Source: CREN #824945 Report a problem | ||
| 9/2/2025 | Price change | $780,000-5.5%$256/sqft |
Source: CREN #824945 Report a problem | ||
| 8/2/2025 | Price change | $825,000-2.9%$270/sqft |
Source: CREN #824945 Report a problem | ||
| 6/2/2025 | Listed for sale | $850,000+61.3%$279/sqft |
Source: CREN #824945 Report a problem | ||
| 5/1/2018 | Sold | $527,000-3.1%$173/sqft |
Source: Public Record Report a problem | ||
| 3/22/2018 | Pending sale | $544,000$178/sqft |
Source: RE/MAX Pinnacle #739150 Report a problem | ||
| 2/19/2018 | Price change | $544,000-0.9%$178/sqft |
Source: RE/MAX Pinnacle #739150 Report a problem | ||
| 11/1/2017 | Listed for sale | $549,000+14.4%$180/sqft |
Source: RE/MAX Pinnacle #739150 Report a problem | ||
| 2/1/2016 | Sold | $480,000-1.8%$157/sqft |
Source: Public Record Report a problem | ||
| 12/18/2015 | Pending sale | $489,000$160/sqft |
Source: RE/MAX PINNACLE #710054 Report a problem | ||
| 5/15/2015 | Price change | $489,000-9.4%$160/sqft |
Source: The Wells Group of Durango #697005 Report a problem | ||
| 3/19/2015 | Price change | $539,900-5.3%$177/sqft |
Source: The Wells Group of Durango #697005 Report a problem | ||
| 10/16/2014 | Price change | $569,900-2.6%$187/sqft |
Source: Wells Group of Durango #697005 Report a problem | ||
| 8/5/2014 | Listed for sale | $585,000+17.2%$192/sqft |
Source: Wells Group of Durango #697005 Report a problem | ||
| 12/6/2006 | Sold | $499,000$163/sqft |
Source: Public Record Report a problem | ||
Sell for more on Zillow
Get a Zillow Showcase℠ listing at no additional cost and you could sell for .
$721,100
2% more
+$14,422
With Zillow Showcase(estimated)
