Skip main navigation
Sold cren member
  • $940,000

    1215 Beaver Creek Drive, Bayfield, CO 81122

    4beds
    4,334sqft
    Stick Built
    Built in 1993
    4.26 Acres Lot
    $989,600 Zestimate®
    $217/sqft
    $3,887 Estimated rent

    Home value

    $989,600

    $891,000 - $1.10M

    $3,887/mo

    Zestimate® history
    Loading
    Loading...

    Owner options

    List your home for rent

    $3,887/mo

    Rent Zestimate®

    Find your next renter with Zillow Rental Manager. Plus, with online applications, you can quickly screen prospective tenants – for free.

    Learn more

    $3,887/mo

    Rent Zestimate®

    Refinance and save

    $5,264/mo

    Est. payment

    Refinancing to a lower rate could help reduce your monthly payments and save thousands over the life of the loan.

    See today's rates

    $5,264/mo

    Est. payment

    Explore your selling options

    Work with a Zillow partner agent

    Leverage their expertise and Zillow's premium Showcase listings to get your home seen by more buyers.

    Get started

    List with your own agent

    Get your home in front of millions of buyers by listing it on Zillow.

    Learn how to do it

    Sell it yourself

    Take full control of how buyers see your home on Zillow by listing For Sale by Owner (FSBO).

    List your home

    What's special

    Indoor workshopTowering pinesCharming gazeboRelaxing hot tubWrap-around deckExpansive loftGourmet kitchen
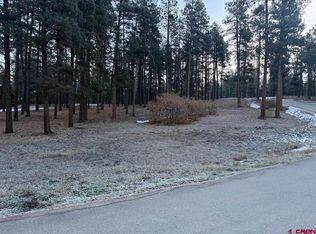
    Tucked among the towering pines of Deer Valley Estates, this exceptional 4-bedroom, 3-bath home offers the perfect blend of comfort, privacy, and mountain charm. Situated on 4.26 acres in an exclusive gated community, you'll enjoy daily visits from abundant wildlife and the peacefulness you've been dreaming of. Inside, the home welcomes you with a bright, open-concept living space where large windows frame the surrounding forest and flood the interior with natural light. The gourmet kitchen, outfitted with high-end appliances, is a dream for both everyday living and entertaining. The main level features a spacious primary suite, a dedicated office, and is complemented by an expansive loft overlooking the living area. Step outside and you'll find a true outdoor oasis — a wrap-around deck perfect for gatherings or wildlife watching, a charming gazebo to soak in the fresh mountain air, and a relaxing hot tub nestled under the stars. A generator offers peace of mind, while two pellet stoves add cozy warmth on chilly nights. Hobbyists and adventurers alike will appreciate the indoor workshop, attached 2-car garage, and two additional detached garages — offering abundant space for vehicles, tools, and recreational gear. Located just a short drive from Bayfield and Durango, this private retreat delivers the ideal balance of seclusion and convenience. Whether you’re searching for a full-time residence or a mountain escape, this property invites you to experience the very best of Colorado living. Pre-inspected and move-in ready — schedule your private showing today and discover your dream home in Deer Valley Estates!

    Zillow last checked:

    Listing updated:

    Listed by:

    Erin Christner C:970-946-3813,

    Keller Williams Realty Southwest Associates, LLC

    Bought with:

    Makala Jewell

    EXIT Realty Home & Ranch

    Source: CREN,MLS#: 823479MLS Logo

    Facts & features

    Interior

    Bedrooms & bathrooms
    • Bedrooms: 4
    • Bathrooms: 3
    • Full bathrooms: 2
    • 1/4 bathrooms: 1
    Primary bedroom
    • Level: Main
    Dining room
    • Features: Kitchen Island, Kitchen/Dining, Separate Dining
    Heating
    • Electric Baseboard, Pellet Stove
    Cooling
    • Ceiling Fan(s)
    Appliances
    • Included: Dishwasher, Dryer, Range, Refrigerator, Washer
    Features
    • Cathedral Ceiling(s), Ceiling Fan(s), Vaulted Ceiling(s), Pantry, Walk-In Closet(s), Mud Room
    • Flooring: Carpet-Partial, Laminate, Tile
    • Has fireplace: Yes
    • Fireplace features: Den/Family Room, Other, Pellet Stove
    Interior area
    • Total structure area: 4,334
    • Total interior livable area: 4,334 sqft

    Property

    Parking
    • Total spaces: 5
    • Parking features: Attached Garage, Garage Door Opener
    • Attached garage spaces: 5
    Features
    • Levels: Two
    • Stories: 2
    • Patio & porch: Covered Porch, Deck, Patio
    • Exterior features: Landscaping
    • Has spa: Yes
    • Spa features: Hot Tub, Private
    • Has view: Yes
    • View description: Valley
    Lot
    • Size: 4.26 Acres
    • Features: Wooded
    Details
    • Additional structures: Garage(s), Gazebo, Greenhouse, Shed(s), Woodshed, Workshop, Shed/Storage
    • Parcel number: 567927302009
    • Zoning description: Residential Single Family

    Construction

    Type & style
    • Home type: SingleFamily
    • Property subtype: Stick Built
    Materials
    • Wood Siding
    • Roof: Metal
    Condition
    • New construction: No
    • Year built: 1993

    Utilities & green energy

    • Sewer: Septic Tank
    • Water: Well
    • Utilities for property: Cable Connected, Electricity Connected, Internet, Propane-Tank Leased

    Community & HOA

    Community
    • Subdivision: Deer Valley
    HOA
    • Has HOA: Yes
    • HOA name: deer valley
    Location
    • Region: Bayfield

    Financial & listing details

    • Price per square foot: $217/sqft
    • Tax assessed value: $1,159,670
    • Annual tax amount: $2,675
    • Date on market: 5/1/2025
    • Electric utility on property: Yes

    Price history

    DateEventPrice
    10/14/2025Sold$940,000-1.1%$217/sqft
    Source: CREN #823479 Report a problem
    8/23/2025Contingent$950,000$219/sqft
    Source: CREN #823479 Report a problem
    6/30/2025Price change$950,000-17.4%$219/sqft
    Source: CREN #823479 Report a problem
    5/1/2025Listed for sale$1,150,000-8%$265/sqft
    Source: CREN #823479 Report a problem
    11/22/2024Listing removed$1,250,000$288/sqft
    Source: CREN #819465 Report a problem
    11/19/2024Listed for sale$1,250,000$288/sqft
    Source: CREN #819465 Report a problem

    Public tax history

    YearProperty taxesTax assessment
    2025$2,532 +10.3%$72,480 +42.5%
    2024$2,295 0%$50,850 -3.6%
    2023$2,296 -4%$52,750 +16%
    2022$2,390 $45,480 -2.8%
    2021-- $46,790 +11.1%
    2020$2,042 -1.4%$42,110
    2019$2,070 $42,110 -5.1%
    2018$2,070 $44,370
    2017$2,070 -0.4%$44,370 -9.4%
    2016$2,078 +13.3%$48,950
    2015$1,834 $48,950 +2.6%
    2014-- $47,730
    2013-- $47,730 -7.5%
    2012-- $51,610
    2011-- $51,610 -1.3%
    2010-- $52,300
    2009-- $52,300 -2.3%
    2008-- $53,530 +9.6%
    2007-- $48,840 +14.2%
    2005-- $42,750
    Find assessor info on the county website

    Neighborhood: 81122

    Nearby schools

    GreatSchools rating
    Schools provided by the listing agent
    • Elementary: Bayfield K-5
    • Middle: Bayfield 6-8
    • High: Bayfield 9-12

    Source: CREN. This data may not be complete. We recommend contacting the local school district to confirm school assignments for this home.

    Get pre-qualified for a loan
    At Zillow Home Loans, we can pre-qualify you in as little as 5 minutes with no impact to your credit score.

    An equal housing lender. NMLS #10287.

    Sell for more on Zillow
    Get a Zillow Showcase℠ listing at no additional cost and you could sell for .
    $989,600
    2% more
    +$19,792
    With Zillow Showcase(estimated)
    $1,009,392