This is not your average spec house and a truly must-see home. Thoughtfully designed and built with attention to detail, this brand-new 2,030-square-foot home sits on a spacious 0.9-acre lot with no HOA or covenants. The home features 3 bedrooms and 2 1/4 bathrooms, with a stunning great room highlighted by vaulted ceilings and an inviting open layout. The well-appointed kitchen features granite countertops and stainless-steel appliances. The spacious primary suite offers a relaxing retreat with a freestanding soaking tub, walk-in shower, and double vanities. The outdoor spaces are just as impressive. Enjoy views of the Pine River Valley from the front deck, while the covered back patio offers a private setting for relaxing and entertaining. The property backs to State of Colorado land, providing a beautiful natural backdrop and added privacy. With nearly an acre of land and no HOA or covenants, there is room to enjoy the property your way, including space for a potential additional shop building or horse stable. Brand-new construction, quality finishes, privacy, views, and room to spread out — this is a home designed to be enjoyed, not just another spec house. Some photos in this listing may include virtually staged furniture, furnishings, and décor for illustrative purposes. Call today for more information!
Active
Price cut: $30K (9/14)
$799,000
162 Primrose Lane, Bayfield, CO 81122
3beds
2,030sqft
Stick Built
Built in 2026
0.9 Acres Lot
$795,000 Zestimate®
$394/sqft
$-- HOA
What's special
- 68 days
- 317
- 17
Zillow last checked:
Listing updated:
Listed by:
Isaac Fleener C:970-759-9353,
Bayfield Realty
Source: CREN,MLS#: 837975
Facts & features
Interior
Bedrooms & bathrooms
- Bedrooms: 3
- Bathrooms: 3
- Full bathrooms: 2
- 1/4 bathrooms: 1
Primary bedroom
- Level: Main
- Area: 210
- Dimensions: 15 x 14
Bedroom 2
- Area: 182
- Dimensions: 14 x 13
Bedroom 3
- Area: 132
- Dimensions: 11 x 12
Dining room
- Features: Kitchen Bar, Living Room Dining
- Area: 260
- Dimensions: 20 x 13
Family room
- Area: 460
- Dimensions: 20 x 23
Kitchen
- Area: 182
- Dimensions: 13 x 14
Living room
- Length: 3
Heating
- Forced Air
Cooling
- Ceiling Fan(s)
Appliances
- Included: Dishwasher, Disposal, Range Top, Range, Refrigerator
- Laundry: W/D Hookup
Features
- Ceiling Fan(s), Vaulted Ceiling(s), Granite Counters, Pantry, Walk-In Closet(s)
- Flooring: Carpet-Partial
- Windows: Double Pane Windows, Low Emissivity Windows, Vinyl
- Basement: Crawl Space
Interior area
- Total structure area: 2,030
- Total interior livable area: 2,030 sqft
- Finished area above ground: 2,030
Video & virtual tour
Property
Parking
- Total spaces: 2
- Parking features: Carport
- Carport spaces: 2
Features
- Levels: One
- Stories: 1
- Patio & porch: Covered Porch, Deck, Patio
- Has view: Yes
- View description: Mountain(s), Valley
Lot
- Size: 0.9 Acres
- Dimensions: 391 x 111
- Features: Borders Public Land, Corners Marked, Wooded
Details
- Parcel number: 567535401019
- Zoning description: Residential Single Family
- Horses can be raised: Yes
Construction
Type & style
- Home type: SingleFamily
- Architectural style: Raised Ranch
- Property subtype: Stick Built
Materials
- Wood Frame, Metal Siding, Other, Stone, Wood Siding
- Foundation: Concrete Perimeter
- Roof: Architectural Shingles
Condition
- Under Construction
- New construction: Yes
- Year built: 2026
Utilities & green energy
- Sewer: Septic Tank
- Water: Well
- Utilities for property: Electricity Connected, Natural Gas Connected, Phone - Cell Reception
Community & HOA
Community
- Subdivision: Other
HOA
- Has HOA: No
Location
- Region: Bayfield
- Elevation: 6950
Financial & listing details
- Price per square foot: $394/sqft
- Tax assessed value: $62,780
- Annual tax amount: $1,155
- Date on market: 8/11/2026
- Electric utility on property: Yes
- Road surface type: Gravel
Estimated market value
$795,000
$755,000 - $835,000
$3,429/mo
Price history
| Date | Event | Price |
|---|---|---|
| 9/14/2026 | Price change | $799,000-3.6%$394/sqft |
Source:  CREN #837975 Report a problem CREN #837975 Report a problem | ||
| 8/20/2026 | Listed for sale | $829,000+1215.9%$408/sqft |
Source: CREN #837975 Report a problem | ||
| 9/18/2023 | Sold | $63,000$31/sqft |
Source: Public Record Report a problem | ||
Public tax history
| Year | Property taxes | Tax assessment |
|---|---|---|
| 2025 | $1,155 +10.3% | $16,950 -11.6% |
| 2024 | $1,047 +69.8% | $19,180 |
| 2023 | $617 -1.2% | $19,180 +85.3% |
| 2022 | $624 | $10,350 |
| 2021 | -- | $10,350 +7.7% |
| 2020 | $561 +4.9% | $9,610 |
| 2019 | $535 | $9,610 |
| 2018 | $535 | $9,610 |
| 2017 | $535 -0.4% | $9,610 -2.5% |
| 2016 | $537 +19.1% | $9,860 |
| 2015 | $451 | $9,860 -1.2% |
| 2014 | -- | $9,980 |
| 2013 | -- | $9,980 -10% |
| 2012 | -- | $11,090 |
| 2011 | -- | $11,090 -20.4% |
| 2010 | -- | $13,930 |
| 2009 | -- | $13,930 +2.7% |
| 2008 | -- | $13,560 |
| 2007 | -- | $13,560 +59.5% |
| 2005 | -- | $8,500 |
Find assessor info on the county website
Monthly payment
Est. payment
Payment breakdown
Explore the cost of this home by adjusting the details. Changes won't be saved.Climate risks
Neighborhood: 81122
Nearby schools
Schools provided by the listing agent
- Elementary: Bayfield K-5
- Middle: Bayfield 6-8
- High: Bayfield 9-12
Source: CREN. This data may not be complete. We recommend contacting the local school district to confirm school assignments for this home.
Similar homes
- $799,0004 bd4 ba2.5k sqft800 Heartwood Lane #17, Bayfield, CO 81122For Sale
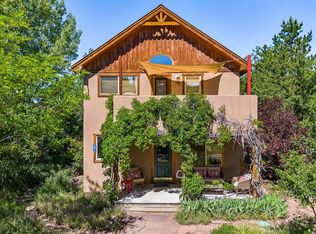
 MLS ID #839687, Amber Johnson. CREN
 - $660,0003 bd2 ba1.6k sqft399 E Schroder Drive, Bayfield, CO 81122For Sale
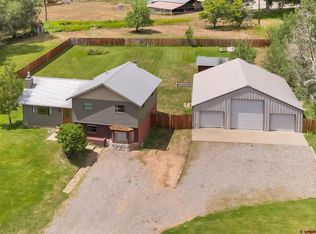 MLS ID #838375, Matthew Arias. CREN
 - $650,0003 bd2 ba1.7k sqft320 Star Crossing, Bayfield, CO 81122For Sale
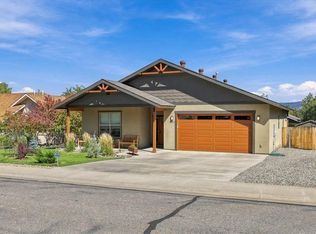 MLS ID #839544, Ashley Blackmore. CREN
 - $974,9003 bd3 ba2.4k sqft250 Heartwood Lane, Bayfield, CO 81122For Sale
 MLS ID #837891, Joe Clair. CREN
 - $729,9003 bd4 ba2.6k sqft197 Buckhorn Road, Bayfield, CO 81122For SaleMLS ID #835169, Julie Itter. CREN
- $925,0003 bd3 ba2.7k sqft509 Hilltop Drive, Bayfield, CO 81122For SaleMLS ID #839605, Gabi Bergstrom. CREN
- $715,0003 bd3 ba2.1k sqft32 Cub Court, Bayfield, CO 81122New ConstructionMLS ID #836504, Ashley Kerlin. CREN
- $524,0003 bd2 ba1.5k sqft147 E Valley View Drive, Bayfield, CO 81122For SaleMLS ID #839576, Andrew DeLeon. CREN
- $835,0004 bd2 ba1.7k sqft493 Mushroom Drive, Bayfield, CO 81122For SaleMLS ID #834757, Cheramy Mayfield. CREN
- $998,0002 bd3 ba2.2k sqft2456 Gem Lane, Bayfield, CO 81122For SaleMLS ID #833638, Jerome Bleger. CREN
- $450,0003 bd2 ba1.6k sqft758 E Cedar, Bayfield, CO 81122For SaleMLS ID #830739, Jarrod Nixon. CREN
- $599,0003 bd3 ba1.7k sqft324 Sunflower Lane, Bayfield, CO 81122New ConstructionMLS ID #838566, Isaac Fleener. CREN
- $539,0003 bd2 ba2k sqft405 Berry Drive, Bayfield, CO 81122For SaleMLS ID #837196, Dan Korman. CREN
- $575,0003 bd2 ba1.6k sqft476 Plum Street, Bayfield, CO 81122For SaleMLS ID #838937, Todd Sieger. CREN
- $850,0005 bd3 ba2.2k sqft48 W Vallecito Creek Road, Bayfield, CO 81122For SaleMLS ID #833289, Jarrod Nixon. CREN
- $1,079,0003 bd2 ba2.5k sqft7351 County Road 523, Bayfield, CO 81122For SaleMLS ID #837473, Rachel Sadler. CREN
- $795,0004 bd3 ba2.9k sqft601 County Road 175, Pagosa Springs, CO 81147For SaleMLS ID #835789, Deborah Loewen. CREN
- $739,0003 bd3 ba1.9k sqft601 W Grimes Creek Road, Bayfield, CO 81122For SaleMLS ID #836404, Julie Coffelt. CREN
- $449,9003 bd2 ba1.6k sqft133 Pine Cone Drive, Bayfield, CO 81122For SaleMLS ID #837199, Jessica Low. CREN
- $499,9003 bd2 ba1.8k sqft420 S Church Street, Bayfield, CO 81122For SaleMLS ID #838792, Abbi Munn. CREN
