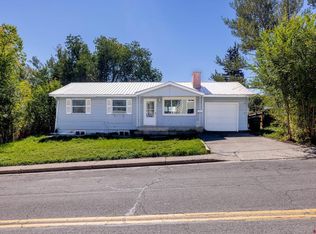
Charming and thoughtfully updated, this in-town Durango home offers a flexible layout, inviting outdoor spaces, and convenient access to downtown, schools, and recreation. With spacious living areas, established gardens, and plentiful off-street parking, the home blends comfort, character, and everyday functionality. The main level features three bedrooms, a full bath, and a bright, welcoming living room. The cheerful kitchen overlooks the backyard offering ample cabinet space, newer stainless steel appliances, a breakfast nook, and a colorful tiled backsplash that adds warmth and charm. The basement with windows for added light, adds valuable living space with a large second family room, an additional room that could serve as a fourth bedroom, office, or hobby space, a ¾ bath, laundry room, and generous storage for skis, bikes, outdoor gear, and toys. Outside, the backyard provides plenty of room to enjoy with a play area, a storage shed, and a south-facing raised-bed garden area ready for vegetables and flowers. Improvements include a new sewer line installed in 2021, radon mitigation complete, a brand-new energy-efficient heat pump system installed in 2025 providing heat and A/C, an upgraded electrical panel, and a basement sump pump for added drainage protection. The versatile floor plan offers room to spread out, work from home, entertain, garden, and store all the gear that comes with Southwest Colorado living. Located within walking distance of Needham Elementary, Miller Middle School, and Durango High School, and within easy reach of downtown Durango and nearby recreational opportunities, this home offers a wonderful combination of space, convenience, and in-town living.
Uc/contingent/call lb
Price cut: $10K (10/2)
$739,900
504 Clovis Drive, Durango, CO 81301
3beds
1,813sqft
Stick Built
Built in 1959
6,969 Square Feet Lot
$728,400 Zestimate®
$408/sqft
$-- HOA
What's special
Established gardensPlay areaStorage shedInviting outdoor spacesPlentiful off-street parkingUpgraded electrical panelLarge second family room
- 39 days
- 770
- 20
Likely to sell faster than
Zillow last checked:
Listing updated:
Listed by:
Lauren Ammerman 970-903-1333,
Wells Group Real Estate
Source: CREN,MLS#: 838925
Facts & features
Interior
Bedrooms & bathrooms
- Bedrooms: 3
- Bathrooms: 2
- Full bathrooms: 1
- 3/4 bathrooms: 1
Primary bedroom
- Level: Main
Dining room
- Features: Eat-in Kitchen
Heating
- Heat Pump
Cooling
- Central Air
Appliances
- Included: Dryer, Range, Refrigerator, Washer
Features
- Flooring: Laminate
- Basement: Finished
Interior area
- Total structure area: 1,813
- Total interior livable area: 1,813 sqft
Property
Lot
- Size: 6,969 Square Feet
Details
- Additional structures: Shed(s), Shed/Storage
- Parcel number: 566517311003
- Zoning description: Residential Single Family
Construction
Type & style
- Home type: SingleFamily
- Architectural style: Ranch Basement
- Property subtype: Stick Built
Condition
- New construction: No
- Year built: 1959
Utilities & green energy
- Sewer: Public Sewer
- Water: City Water
Community & HOA
Community
- Subdivision: Clovis Addition
HOA
- Has HOA: No
Location
- Region: Durango
Financial & listing details
- Price per square foot: $408/sqft
- Tax assessed value: $676,440
- Annual tax amount: $2,238
- Date on market: 9/10/2026
Estimated market value
$728,400
$692,000 - $765,000
$2,942/mo
Price history
| Date | Event | Price |
|---|---|---|
| 10/11/2026 | Contingent | $739,900$408/sqft |
Source:  CREN #838925 Report a problem | ||
| 10/2/2026 | Price change | $739,900-1.3%$408/sqft |
Source: CREN #838925 Report a problem | ||
| 9/10/2026 | Listed for sale | $749,900+27.3%$414/sqft |
Source: CREN #838925 Report a problem | ||
| 12/4/2024 | Listing removed | $589,000-0.2%$325/sqft |
Source: CREN #787666 Report a problem | ||
| 12/3/2021 | Sold | $590,000+0.2%$325/sqft |
Source: Public Record Report a problem | ||
| 10/18/2021 | Contingent | $589,000$325/sqft |
Source: CREN #787666 Report a problem | ||
| 10/8/2021 | Listed for sale | $589,000$325/sqft |
Source: CREN #787666 Report a problem | ||
Public tax history
| Year | Property taxes | Tax assessment |
|---|---|---|
| 2025 | $1,631 +17.5% | $42,280 +10.6% |
| 2024 | $1,388 +37.4% | $38,220 -3.6% |
| 2023 | $1,010 -0.4% | $39,650 +59.6% |
| 2022 | $1,015 | $24,840 -2.8% |
| 2021 | -- | $25,560 +4.4% |
| 2020 | $942 +5.8% | $24,490 -2.9% |
| 2019 | $890 | $25,210 +2.9% |
| 2018 | $890 | $24,510 |
| 2017 | $890 +2.3% | $24,510 +3.6% |
| 2016 | $871 +20.5% | $23,660 |
| 2015 | $722 | $23,660 +12.9% |
| 2014 | -- | $20,950 |
| 2013 | -- | $20,950 -0.1% |
| 2012 | -- | $20,970 |
| 2011 | -- | $20,970 -8.5% |
| 2010 | -- | $22,920 |
| 2009 | -- | $22,920 +9.7% |
| 2008 | -- | $20,890 |
| 2007 | -- | $20,890 +23.5% |
| 2005 | -- | $16,920 |
Find assessor info on the county website
Monthly payment
Est. payment
Payment breakdown
Explore the cost of this home by adjusting the details. Changes won't be saved.Climate risks
Neighborhood: 81301
Nearby schools
Schools provided by the listing agent
- Elementary: Needham K-5
- Middle: Miller 6-8
- High: Durango 9-12
Source: CREN. This data may not be complete. We recommend contacting the local school district to confirm school assignments for this home.
Similar homes
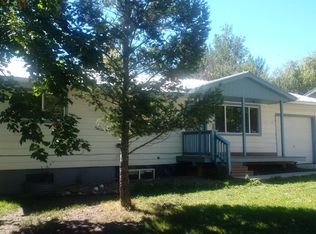
- $725,0003 bd1 ba990 sqft1463 W 3rd Avenue, Durango, CO 81301For Sale
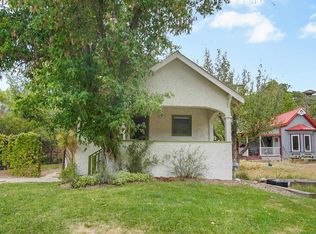
 MLS ID #838535, Stuart Way. CREN
- $749,9994 bd2 ba2.2k sqft1076 Animas View Drive, Durango, CO 81301For Sale
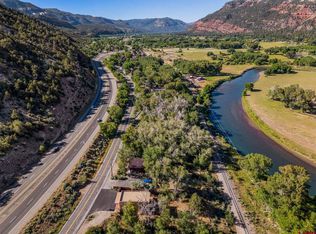 MLS ID #836543, Brett Rosenbaugh. CREN
- $799,0003 bd2 ba1.1k sqft815 E 8th Avenue, Durango, CO 81301For Sale
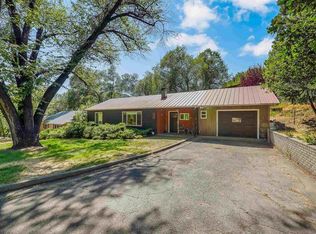 MLS ID #836859, Stuart Way. CREN
- $620,0002 bd1 ba935 sqft124 W 21st Street, Durango, CO 81301For Sale
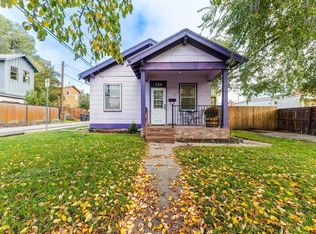 MLS ID #839837, Katherine Maureen O'Leary. CREN
- $749,0003 bd3 ba1.5k sqft464 Clear Springs Avenue, Durango, CO 81301For SaleMLS ID #839009, Tierney Skahill. CREN
- $750,0003 bd3 ba1.5k sqft140 Hay Barn Road, Durango, CO 81301For SaleMLS ID #835573, Brooke Phillips. CREN
- $765,0003 bd2 ba1.4k sqft230 E 6th Avenue, Durango, CO 81301For SaleMLS ID #836667, Joe Clair. CREN
- $725,0004 bd2 ba1.9k sqft562 E 1st Street, Durango, CO 81301For SaleMLS ID #830228, Christine Serwe. CREN
- $722,7503 bd4 ba2k sqft1422 Animas View Drive #32, Durango, CO 81301For SaleMLS ID #837280, Katri Annast. CREN
- $965,0003 bd3 ba2.2k sqft7156 County Road 240, Durango, CO 81301For SaleMLS ID #839637, Karen Steiner. CREN
- $1,050,0003 bd2 ba1.3k sqft3502 Bennett Street, Durango, CO 81301For SaleMLS ID #838732, Max Hutcheson. CREN
- $598,0004 bd3 ba2.2k sqft318 County Road 233, Durango, CO 81301For SaleMLS ID #837832, Taylor Leeder. CREN
- $850,0003 bd1 ba1.2k sqft29727 E HWY 160, Durango, CO 81301For SaleMLS ID #838442, Riley Searle. CREN
- $749,0004 bd4 ba2.6k sqft401 CR 142/Meadow Road, Durango, CO 81303For SaleMLS ID #836388, Heather Erb. CREN
- $549,0002 bd2 ba1.1k sqft2322 Forest Avenue, Durango, CO 81301For SaleMLS ID #839161, Anne Zalbowitz. CREN
- $674,8003 bd2 ba1.1k sqft515 Confluence Avenue, Durango, CO 81301For SaleMLS ID #839110, Paul Cranfill. CREN
- $880,0003 bd3 ba1.8k sqft3465 Bennett Street, Durango, CO 81301For SaleMLS ID #839044, Brooke Phillips. CREN
- $750,0003 bd3 ba1.9k sqft312 Woodbridge Way, Durango, CO 81301For SaleMLS ID #835598, Matthew Arias. CREN
- $724,9002 bd1 ba1.1k sqft12102 County Road 250, Durango, CO 81301For SaleMLS ID #837759, Michelle Furi. CREN
- $1,099,8754 bd4 ba1.9k sqft1326 County Road 250, Durango, CO 81301For SaleMLS ID #833952, Samantha Gallant. CREN
