This beautifully maintained 3-bedroom, 2.5-bathroom Crimson Cliff townhome is ideally located in the coveted Animas Valley, offering the perfect blend of comfort, convenience, and mountain lifestyle. Thoughtfully updated throughout, the home features meticulously cared-for interiors, abundant natural light, mountain views, and inviting outdoor spaces including two private balconies and a fenced backyard off of the primary suite. Just 4 miles north of downtown Durango and only 25 minutes from Purgatory Resort, this location provides exceptional access to trails, National Forest land, skiing, biking, and endless outdoor recreation. The Durango Trolley conveniently stops right in front of the complex every 20 minutes, making downtown access effortless without the need to drive or park. The oversized two-car garage includes a built-in workshop with generous shelving and storage space, ideal for gear, hobbies, or projects. The lower level also features a spacious laundry and gear room with additional under-stair storage and a custom built-in shoe cubby, offering excellent organization for an active Colorado lifestyle. The main living level is bright and welcoming with 9-foot ceilings, expansive windows, and an open-concept layout designed for everyday living and entertaining. The kitchen has been thoughtfully updated with soft-close cabinetry, new hardware, under-cabinet lighting, a Kraus faucet, Rev-A-Shelf rollout trash storage, and updated LED lighting throughout the kitchen, dining, and living areas. A pantry, dining space, powder room, and access to one of the outdoor decks complete the main level. The spacious primary suite is also located on the main floor and features a large closet, fenced backyard access, and an ensuite bath with dual vanities and updated fixtures throughout. Upstairs, two additional bedrooms each enjoy access to a shared flex space and upper deck, creating versatile areas for guests, offices, or additional living space. The upper-level bathroom has also been tastefully updated with new fixtures, hardware, and soft-close cabinetry. Additional improvements throughout the home include updated electrical and plumbing features, dimmers and motion sensors, new up/down cellular blinds, updated lighting and hardware, ADT security system, Ring doorbell, multiple pantry and linen storage areas, and large closets in every bedroom. Residents of Crimson Cliffs enjoy exceptional community amenities including a private park with a pond, gazebo, sand volleyball court, playground, and walking track. The nearby Oxbow Park and Preserve offers even more opportunities for biking, walking, boating, and wildlife viewing, with frequent visits from local elk and deer. Best of all, the HOA handles yard maintenance, allowing for low-maintenance living and more time to enjoy everything Durango has to offer.
Sold inner office
Zillow last checked:
Listing updated:
Bought with:
Christina Rinderle
Durango Land and Homes
Source: CREN,MLS#: 834954
Price history
| Date | Event | Price |
|---|---|---|
| 7/17/2026 | Sold | $765,000-1.9%$338/sqft |
Source:  CREN #834954 Report a problem CREN #834954 Report a problem | ||
| 6/15/2026 | Contingent | $780,000$344/sqft |
Source: CREN #834954 Report a problem | ||
| 5/21/2026 | Listed for sale | $780,000+9.9%$344/sqft |
Source: CREN #834954 Report a problem | ||
| 4/14/2025 | Sold | $709,900+0.1%$313/sqft |
Source: CREN #821029 Report a problem | ||
| 2/17/2025 | Contingent | $709,400$313/sqft |
Source: CREN #821029 Report a problem | ||
| 2/6/2025 | Listed for sale | $709,400+102.7%$313/sqft |
Source: CREN #821029 Report a problem | ||
| 9/18/2015 | Sold | $349,900$154/sqft |
Source: Agent Provided Report a problem | ||
Nearby homes
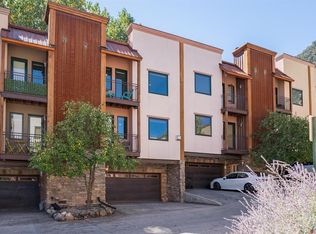
- $660,0003 bd4 ba1.7k sqft1422 Animas View Dr UNIT 40, Durango, CO 81301Sold
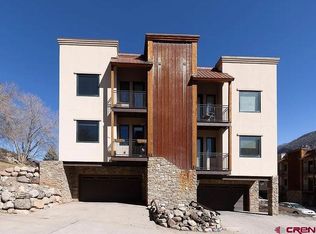
- $718,5005 bd4 ba2.1k sqft1422 Animas View Dr UNIT 52, Durango, CO 81301Sold
- $722,7503 bd4 ba2k sqft1422 Animas View Dr UNIT 32, Durango, CO 81301For Sale


- $677,0003 bd3 ba1.9k sqft1422 Animas View Dr UNIT 1, Durango, CO 81301Sold
Sell for more on Zillow
Get a Zillow Showcase℠ listing at no additional cost and you could sell for .
$767,100
2% more
+$15,342
With Zillow Showcase(estimated)
$782,442
