Experience the ultimate Dalton Ranch lifestyle in this spacious quality built home set in the Animas Valley with stunning views along the 6th hole of the Dalton Ranch Golf Club. Featuring two spacious living areas which are separated by a double sided stacked stone fireplace with base board radiant heat creating warmth and ambiance throughout the home. One of the living spaces serves as a dedicated entertainment room featuring a convenient wet bar, making it the perfect setting for hosting friends and family. An abundance of windows bring in natural light and showcase the scenic golf course setting. The spacious kitchen features granite slab counter tops, travertine tile flooring, a full side by side Sub-Zero refrigerator and freezer offering so much space for cooking and gathering. Beautiful wood flooring flows throughout much of the home. A convenient main level primary suite, the totally remodeled bathroom includes a walk-in shower and lots of built-in storage. Upstairs, a versatile loft area provides additional flexible space ideal for a reading nook, home office, or lounge. The upper level includes three bedrooms, one bedroom with a private ensuite totally remodeled bathroom featuring double sinks and a large walk-in shower. The two additional bedrooms share an ¾ bathroom nearby. Ductless air conditioning in every room downstairs, upstairs has ducted air conditioning except for the upstairs ensuite which has it own split unit for extra comfort. Several thoughtful improvements were completed in 2017, including main level all new wood flooring and new travertine tile, new granite counters and most appliances, all new bathrooms, ductless air conditioning throughout the home, epoxy flooring in the garage and a new roof. The oversized heated garage offers plenty of room for storage, a work area, or space for a golf cart—perfect for enjoying the golf course lifestyle. With peaceful golf course views and a large covered wrap around Trex deck, this property offers the perfect place to relax outdoors, entertain guests, and enjoy watching golfers pass by while taking in the beautiful surroundings. Thoughtfully designed with wonderful indoor and outdoor gathering spaces, this home embodies the relaxed Colorado lifestyle in one of the area’s most desirable communities just north of Durango. Living in Dalton Ranch means easy access to the clubhouse at Dalton Ranch Golf Course, where membership options provide golf, swimming, tennis, pickleball, fitness center. and scheduled social activities. Just across the road you’ll find the relaxing Durango Hot Springs Resort & Spa, along with convenient stops like PJ's Gourmet Market and Trimble Hardware.
Sold inner office
Street View
$1,690,000
514 Horse Thief Lane, Durango, CO 81301
4beds
3,814sqft
Stick Built
Built in 1994
0.29 Acres Lot
$1,701,800 Zestimate®
$443/sqft
$4,418 Estimated rent
Home value
$1,701,800
$1.51M - $1.91M
$4,418/mo
Zestimate® history
Owner options
List your home for rent
$4,418/mo
Rent Zestimate®
Find your next renter with Zillow Rental Manager. Plus, with online applications, you can quickly screen prospective tenants – for free.
$4,418/mo
Rent Zestimate®
Refinance and save
$9,953/mo
Est. payment
Refinancing to a lower rate could help reduce your monthly payments and save thousands over the life of the loan.
$9,953/mo
Est. payment
Explore your selling options
Work with a Zillow partner agent
Leverage their expertise and Zillow's premium Showcase listings to get your home seen by more buyers.
Get startedList with your own agent
Get your home in front of millions of buyers by listing it on Zillow.
Learn how to do itSell it yourself
Take full control of how buyers see your home on Zillow by listing For Sale by Owner (FSBO).
List your homeWhat's special
Peaceful golf course viewsNew roofGranite slab counter topsTravertine tile flooringConvenient wet barSpacious kitchenDedicated entertainment room
Zillow last checked:
Listing updated:
Listed by:
Brooke Phillips C:970-238-0428,
Legacy Properties West Sotheby's Int. Realty
Bought with:
Brian Cartwright
Legacy Properties West Sotheby's Int. Realty
Source: CREN,MLS#: 832433
Facts & features
Interior
Bedrooms & bathrooms
- Bedrooms: 4
- Bathrooms: 4
- 3/4 bathrooms: 3
- 1/2 bathrooms: 1
Primary bedroom
- Level: Main
Bedroom 2
- Area: 359.07
- Dimensions: 17.17 x 20.92
Bedroom 3
- Area: 132.29
- Dimensions: 12.5 x 10.58
Bedroom 4
- Area: 147
- Dimensions: 12 x 12.25
Dining room
- Features: Kitchen Island, Kitchen/Dining
Family room
- Area: 478.09
- Dimensions: 20.42 x 23.42
Kitchen
- Area: 310.76
- Dimensions: 20.83 x 14.92
Living room
- Area: 364.31
- Dimensions: 17.92 x 20.33
Office
- Area: 285.54
- Dimensions: 14.83 x 19.25
Cooling
- Ductless, Ceiling Fan(s)
Appliances
- Included: Trash Compactor, Dishwasher, Disposal, Freezer, Microwave, Oven-Wall, Range Top, Refrigerator
- Laundry: W/D Hookup
Features
- Cathedral Ceiling(s), Ceiling Fan(s), Wet Bar, Granite Counters
- Flooring: Carpet-Partial, Hardwood, Tile
- Windows: Double Pane Windows, Wood Frames
- Has fireplace: Yes
- Fireplace features: Den/Family Room, Gas Log, Living Room
Interior area
- Total structure area: 3,814
- Total interior livable area: 3,814 sqft
Property
Parking
- Total spaces: 2
- Parking features: Attached Garage, Garage Door Opener, Heated Garage
- Attached garage spaces: 2
Features
- Levels: Two
- Stories: 2
- Patio & porch: Covered Porch, Deck
- Exterior features: Lawn Sprinklers
- Has view: Yes
- View description: Mountain(s), Valley
Lot
- Size: 0.29 Acres
- Features: Borders Golf Course
Details
- Parcel number: 559715302028
- Zoning description: Residential Single Family
Construction
Type & style
- Home type: SingleFamily
- Architectural style: Contemporary
- Property subtype: Stick Built
Materials
- Stone, Wood Frame, Stucco
- Foundation: Slab
- Roof: Architectural Shingles
Condition
- New construction: No
- Year built: 1994
Utilities & green energy
- Sewer: Public Sewer
- Water: Central Water
- Utilities for property: Electricity Connected, Internet, Natural Gas Connected
Community & HOA
Community
- Security: Security System
- Subdivision: Dalton Ranch
HOA
- Has HOA: Yes
- HOA name: South Dalton Ranch HOA
Location
- Region: Durango
Financial & listing details
- Price per square foot: $443/sqft
- Tax assessed value: $1,484,090
- Annual tax amount: $5,208
- Date on market: 3/12/2026
- Electric utility on property: Yes
- Road surface type: Paved
Price history
| Date | Event | Price |
|---|---|---|
| 5/8/2026 | Sold | $1,690,000$443/sqft |
Source:  CREN #832433 Report a problem CREN #832433 Report a problem | ||
| 3/26/2026 | Contingent | $1,690,000$443/sqft |
Source: CREN #832433 Report a problem | ||
| 3/12/2026 | Listed for sale | $1,690,000-4.2%$443/sqft |
Source: CREN #832433 Report a problem | ||
| 11/3/2025 | Listing removed | $1,765,000$463/sqft |
Source: CREN #824093 Report a problem | ||
| 7/30/2025 | Price change | $1,765,000-1.7%$463/sqft |
Source: CREN #824093 Report a problem | ||
| 5/15/2025 | Listed for sale | $1,795,000+184.9%$471/sqft |
Source: CREN #824093 Report a problem | ||
| 6/29/2015 | Sold | $630,000-9.9%$165/sqft |
Source: Public Record Report a problem | ||
| 4/22/2015 | Listed for sale | $699,000+28.3%$183/sqft |
Source: Horizon Properties of Durango #704808 Report a problem | ||
| 6/6/2014 | Sold | $545,000$143/sqft |
Source: Public Record Report a problem | ||
| 5/11/2014 | Price change | $545,000-8.4%$143/sqft |
Source: Legacy Properties West Sotheby's International Realty #692870 Report a problem | ||
| 12/19/2013 | Listed for sale | $595,000$156/sqft |
Source: Coldwell Banker Heritage House Realtors #674213 Report a problem | ||
| 7/16/2013 | Listing removed | $595,000$156/sqft |
Source: Coldwell Banker Heritage House Realtors #674213 Report a problem | ||
| 6/14/2013 | Price change | $595,000-5.4%$156/sqft |
Source: Coldwell Banker Heritage House Realtors #674213 Report a problem | ||
| 11/21/2012 | Listed for sale | $629,000+4.8%$165/sqft |
Source: COLDWELL BANKER HERITAGE HOUSE #674213 Report a problem | ||
| 1/3/2005 | Sold | $600,000$157/sqft |
Source: Public Record Report a problem | ||
Public tax history
| Year | Property taxes | Tax assessment |
|---|---|---|
| 2025 | $3,054 +16.3% | $92,760 +44.4% |
| 2024 | $2,627 +18.7% | $64,220 -3.6% |
| 2023 | $2,212 -0.6% | $66,610 +32.1% |
| 2022 | $2,225 | $50,440 -2.8% |
| 2021 | -- | $51,890 +4.4% |
| 2020 | $2,070 +13.1% | $49,720 |
| 2019 | $1,831 | $49,720 +7.3% |
| 2018 | $1,831 | $46,340 |
| 2017 | $1,831 +2.1% | $46,340 -14.8% |
| 2016 | $1,794 -2.3% | $54,410 |
| 2015 | $1,835 | $54,410 +9% |
| 2014 | -- | $49,900 |
| 2013 | -- | $49,900 -13.6% |
| 2012 | -- | $57,730 |
| 2011 | -- | $57,730 -17.8% |
| 2010 | -- | $70,200 |
| 2009 | -- | $70,200 +4.6% |
| 2008 | -- | $67,090 |
| 2007 | -- | $67,090 +19.5% |
| 2005 | -- | $56,160 |
Find assessor info on the county website
Neighborhood: 81301
Nearby homes
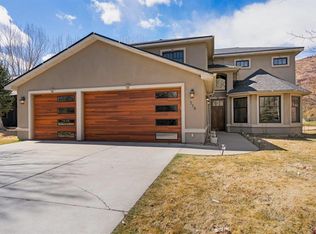
- $1,700,0004 bd4 ba3.4k sqft538 Horse Thief Ln, Durango, CO 81301Sold
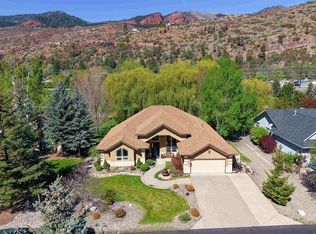
- $1,199,0004 bd2 ba2.3k sqft496 Horse Thief Ln, Durango, CO 81301For Sale
- $1,264,3003 bd3 ba2.9k sqft554 Horse Thief Ln, Durango, CO 81301Off Market

- $1,068,1003 bd2 ba2.1k sqft804 Horse Thief Ln, Durango, CO 81301Off Market
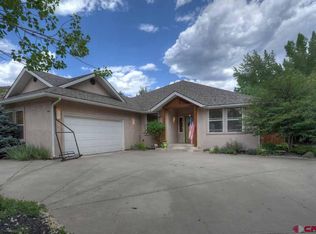
- $1,200,0003 bd2 ba2.2k sqft480 Horse Thief Ln, Durango, CO 81301Sold
- $1,006,7003 bd3 ba1.9k sqft801 Horse Thief Ln, Durango, CO 81301Off Market
- $473,5903 bd2 ba2.1k sqft545 Horse Thief Ln, Durango, CO 81301Off Market
- $9,810-- bd-- ba2.1k sqft545 Horse Thief Ln, Durango, CO 81301Off Market
Nearby schools
GreatSchools rating
- 7/10Animas Valley Elementary SchoolGrades: PK-5Distance: 1.3 mi
- 6/10Miller Middle SchoolGrades: 6-8Distance: 6.5 mi
- 9/10Durango High SchoolGrades: 9-12Distance: 6.8 mi
Schools provided by the listing agent
- Elementary: Animas Valley K-5
- Middle: Miller 6-8
- High: Durango 9-12
Source: CREN. This data may not be complete. We recommend contacting the local school district to confirm school assignments for this home.


Get pre-qualified for a loan
At Zillow Home Loans, we can pre-qualify you in as little as 5 minutes with no impact to your credit score.An equal housing lender. NMLS #10287.
Sell for more on Zillow
Get a Zillow Showcase℠ listing at no additional cost and you could sell for .
$1,701,800
2% more
+$34,036
With Zillow Showcase(estimated)
$1,735,836
- Colorado
- La Plata County
- Durango
- 81301
- 514 Horse Thief Lane
Nearby cities
Nearby zip codes
Other Durango Topics
