STUNNING RESORT HOME BORDERING NATIONAL FOREST AT PURGATORY RESORT! Experience the ultimate Rocky Mountain lifestyle in this exceptional custom-built resort home completed in 2022, ideally situated on a premium homesite backing directly to National Forest. Thoughtfully designed to maximize natural light, mountain views, and seamless indoor-outdoor living, this turnkey luxury retreat offers the perfect blend of elegance, comfort, and adventure. The spacious and inviting floorplan features expansive windows throughout, filling the home with natural light while showcasing the surrounding forest and mountain scenery. With over 700 square feet of outdoor living space, you'll enjoy multiple areas designed for entertaining and relaxation, including a large dining area that comfortably seats ten, a private hot tub, and a gas firepit with ample seating—all overlooking pristine National Forest lands. This home also has WHOLE HOUSE AC which is a rare find here at the resort! The home offers four spacious bedrooms, including two luxurious primary suites, a third king-sized guest bedroom, and a thoughtfully designed bunk room perfect for family and guests. To take full advantage of the spectacular views and abundant sunshine, the main living area is located on the upper level and features a stunning great room with soaring ceilings, a gorgeous stone fireplace, a spacious dining area, and an impressive chef's kitchen designed for entertaining. The expansive upper deck provides the perfect setting for outdoor dining, grilling, and gathering with family and friends. The lower level features two additional guest bedrooms along with an inviting family, media, and game room providing additional space for guests to relax and unwind. Additional conveniences include a full-size laundry room, an oversized two-car garage, and direct access to the resort shuttle service during ski season. Located just steps from hiking trails, lake activities, and year-round outdoor recreation, this home offers an unparalleled mountain lifestyle in every season. All of the luxurious furnishings are available to purchase separately to make this a truly turn-key experience to begin enjoying your Rocky Mountain getaway immediately upon closing. Ownership at Purgatory Resort also provides access to an exceptional collection of club amenities available through the Resort Club. Residents enjoy a private club restaurant and bar, lounge areas with stone fireplaces, game rooms featuring billiards, foosball, video games, and board games, an outdoor heated pool with waterslide, oversized hot tub, Bear Bar food and beverage service, a fully equipped fitness center, spa treatment rooms, resort shuttle transportation, security services, discounts at select resort venues, and a vibrant calendar of social and culinary events throughout the year. Whether you're seeking a luxurious family retreat, an exceptional vacation home, or a premier mountain investment property, this remarkable residence offers one of the finest ownership opportunities available at Purgatory Resort.
Active
$1,985,000
28 Nordic Court, Durango, CO 81301
4beds
3,018sqft
Stick Built
Built in 2021
0.3 Acres Lot
$1,910,500 Zestimate®
$658/sqft
$-- HOA
What's special
Gorgeous stone fireplaceMountain viewsPrivate hot tubOversized two-car garageOversized hot tubThird king-sized guest bedroomTwo luxurious primary suites
- 125 days
- 108
- 3
Zillow last checked:
Listing updated:
Listed by:
Phil Wehmeyer O:970-385-2198,
Durango Mountain Realty LLC
Source: CREN,MLS#: 835682
Facts & features
Interior
Bedrooms & bathrooms
- Bedrooms: 4
- Bathrooms: 4
- Full bathrooms: 3
- 1/2 bathrooms: 1
Primary bedroom
- Level: Main,Upper
Dining room
- Features: Kitchen Bar, Separate Dining
Heating
- Forced Air
Cooling
- Central Air, Forced Air, Ceiling Fan(s)
Appliances
- Included: Dishwasher, Disposal, Dryer, Exhaust Fan, Microwave, Oven-Wall, Range Top, Refrigerator, Washer
- Laundry: W/D Hookup
Features
- Wired/Cable TV, Ceiling Fan(s), Vaulted Ceiling(s), Granite Counters, Pantry, Walk-In Closet(s), Game Room
- Flooring: Laminate
- Windows: Window Coverings, Double Pane Windows, Vinyl
- Has fireplace: Yes
- Fireplace features: Blower Fan, Gas Log, Living Room
Interior area
- Total structure area: 3,018
- Total interior livable area: 3,018 sqft
Video & virtual tour
Property
Parking
- Total spaces: 2
- Parking features: Attached Garage, Garage Door Opener
- Attached garage spaces: 2
Features
- Levels: Two
- Stories: 2
- Patio & porch: Covered Porch, Deck, Patio
- Exterior features: Gas Grill
- Has spa: Yes
- Spa features: Hot Tub
- Has view: Yes
- View description: Mountain(s)
Lot
- Size: 0.3 Acres
- Features: Borders National Forest, Cul-De-Sac, Skier Access
Details
- Parcel number: 508924403004
- Zoning description: Residential Single Family
Construction
Type & style
- Home type: SingleFamily
- Architectural style: Contemporary
- Property subtype: Stick Built
- Attached to another structure: Yes
Materials
- Wood Frame, Stucco
- Foundation: Concrete Perimeter, Slab
- Roof: Architectural Shingles
Condition
- New construction: No
- Year built: 2021
Utilities & green energy
- Sewer: Public Sewer
- Water: Central Water
- Utilities for property: Cable Connected, Electricity Connected, Internet - DSL, Phone - Cell Reception, Propane-Tank Owned
Community & HOA
Community
- Security: Fire Sprinkler System
- Subdivision: Twilight Cabins
HOA
- Has HOA: Yes
- HOA name: DMMA
Location
- Region: Durango
- Elevation: 8900
Financial & listing details
- Price per square foot: $658/sqft
- Tax assessed value: $1,579,120
- Annual tax amount: $9,736
- Date on market: 6/8/2026
- Electric utility on property: Yes
- Road surface type: Paved
Estimated market value
$1,910,500
$1.81M - $2.01M
$5,479/mo
Price history
| Date | Event | Price |
|---|---|---|
| 6/8/2026 | Listed for sale | $1,985,000+166.7%$658/sqft |
Source:  CREN #835682 Report a problem CREN #835682 Report a problem | ||
| 11/23/2021 | Sold | $744,360+7.9%$247/sqft |
Source: Public Record Report a problem | ||
| 6/20/2017 | Listing removed | $690,000$229/sqft |
Source: Durango Mountain Realty #727019 Report a problem | ||
| 12/20/2016 | Listed for sale | $690,000$229/sqft |
Source: Durango Mountain Realty #727019 Report a problem | ||
Public tax history
| Year | Property taxes | Tax assessment |
|---|---|---|
| 2025 | $4,561 +8.4% | $100,260 +76.2% |
| 2024 | $4,209 -2.4% | $56,900 -3.3% |
| 2023 | $4,311 +141.1% | $58,860 +15.7% |
| 2022 | $1,788 | $50,860 +138.3% |
| 2021 | -- | $21,340 +95.1% |
| 2020 | $903 -36.7% | $10,940 +3.3% |
| 2019 | $1,427 | $10,590 -40% |
| 2018 | $1,427 | $17,650 +5% |
| 2017 | $1,427 +6.1% | $16,810 +4.7% |
| 2016 | $1,345 +168.4% | $16,050 +5% |
| 2015 | $501 | $15,290 +132.7% |
| 2014 | -- | $6,570 +3% |
| 2013 | -- | $6,380 -42.5% |
| 2012 | -- | $11,100 -43% |
| 2011 | -- | $19,470 -53.1% |
| 2010 | -- | $41,540 +0% |
| 2009 | -- | $41,530 -5.4% |
| 2008 | -- | $43,900 -18.5% |
| 2007 | -- | $53,890 |
Find assessor info on the county website
Monthly payment
Est. payment
Payment breakdown
Explore the cost of this home by adjusting the details. Changes won't be saved.Climate risks
Neighborhood: 81301
Nearby schools
Schools provided by the listing agent
- Elementary: Animas Valley K-5
- Middle: Miller 6-8
- High: Durango 9-12
Source: CREN. This data may not be complete. We recommend contacting the local school district to confirm school assignments for this home.
Similar homes
- $1,829,0003 bd3 ba2.5k sqft173 Lake Purgatory Drive, Durango, CO 81301For Sale
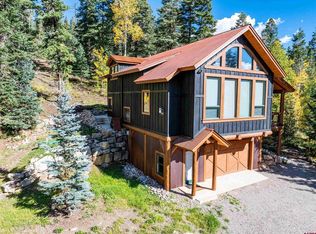
 MLS ID #839562, Rachel Brinley. CREN
 - $1,999,9993 bd3 ba1.8k sqft250 Eagle Wing Road, Durango, CO 81301For Sale
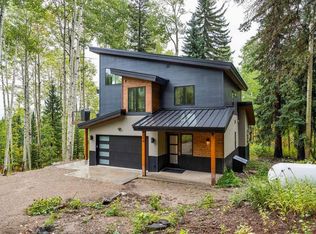 MLS ID #839540, Christina Rinderle. CREN
 - $1,750,0003 bd3 ba2.4k sqft37 Penstock Court, Durango, CO 81301For Sale
 MLS ID #838866, Michael Gullotti. CREN
 - $1,699,9004 bd4 ba2.6k sqft102 Meadowview Drive, Durango, CO 81301For Sale
 MLS ID #835635, Erin Eicher. CREN
 - $2,399,0004 bd3 ba3.4k sqft59 Snowden Drive, Durango, CO 81301For SaleMLS ID #830434, Rachel Brinley. CREN
- $1,875,0004 bd4 ba2.8k sqft500 Sheol Street #1, Durango, CO 81301For SaleMLS ID #821129, Phil Wehmeyer. CREN
- $1,874,0004 bd4 ba2.5k sqft24 Sheol Street #R505, Durango, CO 81301For SaleMLS ID #830448, Rachel Brinley. CREN
- $1,499,0004 bd4 ba2.2k sqft115 Tacoma Drive, Durango, CO 81301For SaleMLS ID #836898, Phil Wehmeyer. CREN
- $1,250,0003 bd4 ba2.4k sqft18 Nordic Court, Durango, CO 81301For SaleMLS ID #833174, Christina Rinderle. CREN
- $1,699,9994 bd4 ba2k sqft24 Sheol Street #302, Durango, CO 81301For SaleMLS ID #838135, Sean Wren. CREN
- $1,449,0003 bd4 ba2.4k sqft259 Engineer Drive, Durango, CO 81301For SaleMLS ID #828564, Rachel Brinley. CREN
- $1,425,0003 bd3 ba2.2k sqft93 Tacoma Drive, Durango, CO 81301For SaleMLS ID #836138, Chessie Hollibaugh. CREN
- $1,599,9003 bd3 ba2.1k sqft52 Spud Circle, Durango, CO 81301For SaleMLS ID #838502, Daniel Chowen. CREN
- $2,100,0003 bd3 ba2.6k sqft30 Championship Circle, Durango, CO 81301For SaleMLS ID #838696, Lindsay Lafferty. CREN
- $2,760,0005 bd4 ba3.6k sqft160 Winterhawk Drive, Durango, CO 81301For SaleMLS ID #835944, Christine Serwe. CREN
- $1,390,0003 bd3 ba2.3k sqft76 Tacoma Drive, Durango, CO 81301For SaleMLS ID #834478, Phil Wehmeyer. CREN
- $2,849,0003 bd4 ba3.1k sqft212 Two Dogs Trail, Durango, CO 81301For SaleMLS ID #828595, Taylor Leeder. CREN
- $2,500,0004 bd4 ba2.5k sqft35 Grand Turk Court, Durango, CO 81301New ConstructionMLS ID #834519, Ty Lovato. CREN
- $1,795,0003 bd3 ba2.2k sqft11161 CR 250, Durango, CO 81301For SaleMLS ID #837463, Bobbi Spies. CREN
