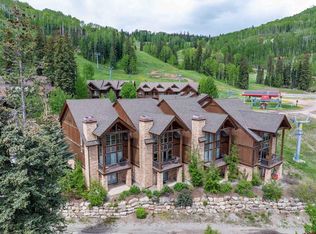
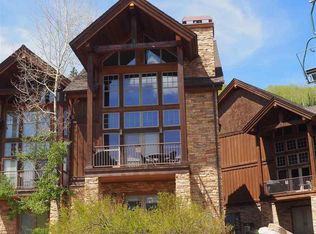
Luxury Ski-In/Ski-Out Townhome with Breathtaking Mountain Views at Purgatory Resort! Experience the ultimate in mountain living with this exceptional four-bedroom slopeside townhome at Purgatory Resort. Perfectly positioned as an end-unit in a prime location, this rare gem offers unparalleled ski-in/ski-out convenience, enhanced privacy, and breathtaking panoramic views of the Needles Mountains. Sophisticated Design & Mountain Elegance - From the moment you step inside, you’ll be captivated by the abundance of natural light streaming through expansive windows, highlighting the home’s exquisite travertine flooring, majestic timber beams, and rich cherry cabinetry. The open-concept living area is the heart of the home, featuring a stone gas fireplace—a cozy retreat after a day on the slopes. The chef’s kitchen is designed to impress, with granite countertops and solid cherry cabinetry, perfectly blending elegance and functionality. Spacious & Versatile Living Areas - Each of the four beautifully appointed bedrooms offers stunning mountain views, ensuring a serene retreat for every guest. The lower-level bunkroom, complete with its own private bath and walk-out patio with French doors, provides a versatile space—a bedroom and/or a dedicated media/game room for entertaining. Resort-Style Amenities & Investment Potential - Offered fully furnished and meticulously maintained, this townhome is not only a luxurious getaway but also a lucrative vacation rental investment. As an owner, enjoy exclusive access to Purgatory Resort’s premier amenities, including: year-round heated outdoor pool & hot tub, state-of-the-art fitness center & spa, private owner’s lounge & game room, on-site dining at the exclusive owner’s restaurant, tennis/pickleball courts & discounts at resort shops and restaurants The owners also just recently installed a brand new boiler for the in-floor radiant heating system. An Unmatched Mountain Retreat - Don’t miss this opportunity to own an extraordinary slopeside townhome in one of Colorado’s most sought-after mountain destinations. Whether you’re looking for a luxurious vacation home or a high-performing rental property, this residence delivers comfort, style, and the ultimate in mountain resort living.
Active
$1,875,000
500 Sheol Street #1, Durango, CO 81301
4beds
2,894sqft
Townhouse
Built in 2003
1,393 Square Feet Lot
$-- Zestimate®
$648/sqft
$-- HOA
What's special
Stone gas fireplaceExquisite travertine flooringFour beautifully appointed bedroomsRich cherry cabinetryMajestic timber beams
- 76 days
- 187
- 4
Zillow last checked:
Listing updated:
Listed by:
Phil Wehmeyer O:970-385-2198,
Durango Mountain Realty LLC
Source: CREN,MLS#: 821129
Facts & features
Interior
Bedrooms & bathrooms
- Bedrooms: 4
- Bathrooms: 4
- Full bathrooms: 3
- 1/2 bathrooms: 1
Primary bedroom
- Level: Main
Dining room
- Features: Kitchen Bar, Separate Dining
Heating
- Radiant Floor
Cooling
- Ceiling Fan(s)
Appliances
- Included: Dishwasher, Disposal, Dryer, Microwave, Other, Range, Refrigerator, Washer
- Laundry: W/D Hookup
Features
- Wired/Cable TV, All Furnishings, Ceiling Fan(s), Vaulted Ceiling(s), Granite Counters, Walk-In Closet(s)
- Flooring: Carpet-Partial, Slate, Tile
- Windows: Window Coverings, Double Pane Windows, Wood Frames
- Has fireplace: Yes
- Fireplace features: Bedroom, Blower Fan, Gas Log, Glass Doors, Living Room
- Furnished: Yes
Interior area
- Total structure area: 2,894
- Total interior livable area: 2,894 sqft
Video & virtual tour
Property
Parking
- Total spaces: 1
- Parking features: Attached Garage, Heated Garage
- Attached garage spaces: 1
Features
- Levels: Three Story
- Stories: 3
- Patio & porch: Deck, Patio
- Exterior features: Balcony, Landscaping
- Has spa: Yes
- Spa features: Bath
- Has view: Yes
- View description: Mountain(s), Other
Lot
- Size: 1,393 Square Feet
- Features: Cul-De-Sac, Ski In/Ski Out, Skier Access
Details
- Parcel number: 508924318032
Construction
Type & style
- Home type: Townhouse
- Architectural style: Contemporary
- Property subtype: Townhouse
- Attached to another structure: Yes
Materials
- Wood Frame, Cedar, Stone
- Foundation: Concrete Perimeter, Slab
- Roof: Architectural Shingles
Condition
- New construction: No
- Year built: 2003
Utilities & green energy
- Sewer: Public Sewer
- Water: Central Water
- Utilities for property: Cable Connected, Electricity Connected, Internet, Internet - DSL, Phone - Cell Reception, Phone Connected
Community & HOA
Community
- Security: Fire Sprinkler System
- Subdivision: ElkPoint Twnhme
HOA
- Has HOA: Yes
- HOA name: Elkpoint
Location
- Region: Durango
- Elevation: 8900
Financial & listing details
- Price per square foot: $648/sqft
- Tax assessed value: $1,441,330
- Annual tax amount: $5,729
- Date on market: 7/28/2026
- Electric utility on property: Yes
- Road surface type: Paved
Estimated market value
Not available
Estimated sales range
Not available
$4,172/mo
Price history
| Date | Event | Price |
|---|---|---|
| 7/28/2026 | Listed for sale | $1,875,000$648/sqft |
Source:  CREN #821129 Report a problem CREN #821129 Report a problem | ||
| 7/20/2026 | Listing removed | $1,875,000$648/sqft |
Source: CREN #821129 Report a problem | ||
| 3/13/2026 | Listed for sale | $1,875,000-1.1%$648/sqft |
Source: CREN #821129 Report a problem | ||
| 6/25/2025 | Price change | $1,895,000-5%$655/sqft |
Source: CREN #821129 Report a problem | ||
| 3/3/2025 | Price change | $1,995,000-4.8%$689/sqft |
Source: CREN #821129 Report a problem | ||
| 2/11/2025 | Listed for sale | $2,095,000+71%$724/sqft |
Source: CREN #821129 Report a problem | ||
| 11/5/2021 | Sold | $1,225,000-18.1%$423/sqft |
Source: Public Record Report a problem | ||
| 9/30/2021 | Contingent | $1,495,000+88.1%$517/sqft |
Source: CREN #786623 Report a problem | ||
| 3/1/2019 | Listing removed | $795,000$275/sqft |
Source: Keller Williams Realty Southwest Associates LLC #738589 Report a problem | ||
| 9/25/2018 | Listed for sale | $795,000-4.8%$275/sqft |
Source: Keller Williams Realty Southwest Associates LLC #738589 Report a problem | ||
| 10/11/2017 | Listed for sale | $835,000$289/sqft |
Source: Keller Williams Realty Southwest Associates, LLC #738589 Report a problem | ||
Public tax history
| Year | Property taxes | Tax assessment |
|---|---|---|
| 2025 | $5,729 +10.2% | $92,430 +11.6% |
| 2024 | $5,199 +25.8% | $82,810 -3.4% |
| 2023 | $4,134 -1.2% | $85,710 +44.7% |
| 2022 | $4,186 | $59,250 -2.6% |
| 2021 | -- | $60,840 -10.2% |
| 2020 | $4,088 +1.1% | $67,760 +5% |
| 2019 | $4,044 | $64,530 +5% |
| 2018 | $4,044 | $61,430 |
| 2017 | $4,044 +1.2% | $61,430 -5.1% |
| 2016 | $3,995 +11.3% | $64,760 |
| 2015 | $3,590 | $64,760 +10.6% |
| 2014 | -- | $58,570 |
| 2013 | -- | $58,570 -9.5% |
| 2012 | -- | $64,740 |
| 2011 | -- | $64,740 -27.1% |
| 2010 | -- | $88,780 |
| 2009 | -- | $88,780 +21.1% |
| 2008 | -- | $73,310 |
| 2007 | -- | $73,310 +20% |
| 2005 | -- | $61,100 |
Find assessor info on the county website
Monthly payment
Est. payment
Payment breakdown
Explore the cost of this home by adjusting the details. Changes won't be saved.Climate risks
Neighborhood: 81301
Nearby schools
Schools provided by the listing agent
- Elementary: Animas Valley K-5
- Middle: Miller 6-8
- High: Durango 9-12
Source: CREN. This data may not be complete. We recommend contacting the local school district to confirm school assignments for this home.

Similar homes
- $1,874,0004 bd4 ba2.5k sqft24 Sheol Street #R505, Durango, CO 81301For Sale

 MLS ID #830448, Rachel Brinley. CREN
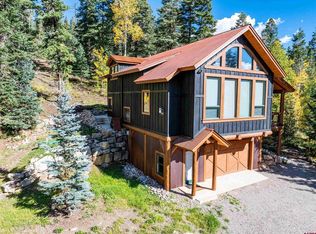
 - $1,829,0003 bd3 ba2.5k sqft173 Lake Purgatory Drive, Durango, CO 81301For Sale
 MLS ID #839562, Rachel Brinley. CREN
 - $1,699,9994 bd4 ba2k sqft24 Sheol Street #302, Durango, CO 81301For Sale
 MLS ID #838135, Sean Wren. CREN
 - $1,985,0004 bd4 ba3k sqft28 Nordic Court, Durango, CO 81301For Sale
 MLS ID #835682, Phil Wehmeyer. CREN
 - $1,499,0004 bd4 ba2.2k sqft115 Tacoma Drive, Durango, CO 81301For SaleMLS ID #836898, Phil Wehmeyer. CREN
- $1,699,9004 bd4 ba2.6k sqft102 Meadowview Drive, Durango, CO 81301For SaleMLS ID #835635, Erin Eicher. CREN
- $1,750,0003 bd3 ba2.4k sqft37 Penstock Court, Durango, CO 81301For SaleMLS ID #838866, Michael Gullotti. CREN
- $1,195,0003 bd3 ba2k sqft102 Limestone Ct, Durango, CO 81301For SaleMLS ID #836786, Heath Ruggles. CREN
- $1,425,0003 bd3 ba2.2k sqft93 Tacoma Drive, Durango, CO 81301For SaleMLS ID #836138, Chessie Hollibaugh. CREN
- $1,390,0003 bd3 ba2.3k sqft76 Tacoma Drive, Durango, CO 81301For SaleMLS ID #834478, Phil Wehmeyer. CREN
- $2,399,0004 bd3 ba3.4k sqft59 Snowden Drive, Durango, CO 81301For SaleMLS ID #830434, Rachel Brinley. CREN
- $1,449,0003 bd4 ba2.4k sqft259 Engineer Drive, Durango, CO 81301For SaleMLS ID #828564, Rachel Brinley. CREN
- $1,599,9003 bd3 ba2.1k sqft52 Spud Circle, Durango, CO 81301For SaleMLS ID #838502, Daniel Chowen. CREN
- $1,999,9993 bd3 ba1.8k sqft250 Eagle Wing Road, Durango, CO 81301For SaleMLS ID #839540, Christina Rinderle. CREN
- $1,780,0003 bd3 ba2.1k sqft590 Glacier Club Drive #11, Durango, CO 81301For SaleMLS ID #836759, Emily Grant. CREN
- $989,0004 bd4 ba1.9k sqft460 Sheol Street #16, Durango, CO 81301For SaleMLS ID #837888, Phil Wehmeyer. CREN
- $1,029,0003 bd3 ba2k sqft114 Limestone Court, Durango, CO 81301For SaleMLS ID #819939, Kristin Daly. CREN
- $1,250,0003 bd4 ba2.4k sqft18 Nordic Court, Durango, CO 81301For SaleMLS ID #833174, Christina Rinderle. CREN
- $1,180,0003 bd3 ba1.5k sqft117 Needles Way #720, Durango, CO 81301For SaleMLS ID #837081, Rachel Brinley. CREN
