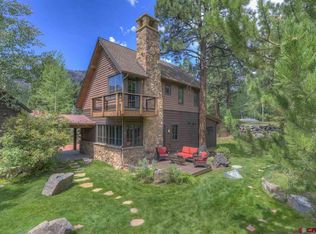
Tucked into the trees, this beautifully updated Club Cottage is filled with natural light and offers easy mountain living in Glacier Club. The main level features vaulted tongue and groove ceilings, warm wood accents, a striking stone fireplace, and large windows that frame the surrounding landscape. The kitchen, dining, and living areas flow seamlessly to a back deck, where light quartzite countertops and under cabinet lighting add a clean, updated feel. The Mountain Clubhouse is just a short walk away, and Glacier Club owners enjoy access to multiple clubhouses, dining, pools, fitness facilities, tennis, pickleball, 36 holes of golf, and convenient access to both Purgatory Resort and downtown Durango. Outdoor living is a standout feature of the home. While every Club Cottage includes a front porch, this home features the largest one, set in one of the most private and charming locations. Combined with the back deck and lower level covered patio, the home offers three outdoor living areas, perfect for morning coffee, evening drinks, or enjoying the peaceful mountain setting. The lower level has been expanded to include two guest bedrooms, a full bath, and a second living area with walk out patio access. This flexible space is ideal for family and friends or simply spreading out while maintaining privacy. Upstairs, the private primary suite offers a peaceful retreat with an expanded walk in closet, an en suite bath, and heated bathroom floors for added comfort. Additional highlights include a spacious laundry room, thoughtful storage throughout, a recently installed water softener for everyday convenience, and an oversized one car garage with plenty of room for bikes, skis, golf clubs, and other mountain gear. Offered fully furnished and move in ready, this home presents a rare opportunity to own one of Glacier Club's most desirable Club Cottages.
Active
$1,800,000
590 Glacier Club Drive #11, Durango, CO 81301
3beds
2,125sqft
Townhouse
Built in 2005
1,393 Square Feet Lot
$1,729,400 Zestimate®
$847/sqft
$-- HOA
What's special
Striking stone fireplaceBack deckUnder cabinet lightingHeated bathroom floorsSpacious laundry roomThoughtful storage throughoutLower level covered patio
- 44 days |
- 342 |
- 8 |
Zillow last checked:
Listing updated:
Listed by:
Emily Grant 970-759-0515,
RE/MAX Pinnacle
Source: CREN,MLS#: 836759
Facts & features
Interior
Bedrooms & bathrooms
- Bedrooms: 3
- Bathrooms: 3
- Full bathrooms: 2
- 1/2 bathrooms: 1
Primary bedroom
- Level: Upper
Dining room
- Features: Living Room Dining
Heating
- Fireplace(s), Radiant Floor, Forced Air
Cooling
- Central Air, Forced Air, Ceiling Fan(s)
Appliances
- Included: Dishwasher, Disposal, Dryer, Microwave, Range, Refrigerator, Washer
- Laundry: W/D Hookup
Features
- All Furnishings, Ceiling Fan(s), Vaulted Ceiling(s), Walk-In Closet(s)
- Flooring: Carpet-Partial, Hardwood, Tile
- Windows: Window Coverings
- Basement: Walk-Out Access,Finished,Insulated
- Has fireplace: Yes
- Fireplace features: Den/Family Room, Gas Log, Glass Doors
- Furnished: Yes
Interior area
- Total structure area: 2,125
- Total interior livable area: 2,125 sqft
Video & virtual tour
Property
Parking
- Total spaces: 1
- Parking features: Attached Garage, Garage Door Opener
- Attached garage spaces: 1
Features
- Levels: Three Or More
- Stories: 3
- Patio & porch: Covered Porch, Deck, Patio
- Exterior features: Landscaping, Lawn Sprinklers
- Has spa: Yes
- Spa features: Bath
- Has view: Yes
- View description: Mountain(s), Other, Valley
Lot
- Size: 1,393 Square Feet
- Features: Adj to Open Space, Borders Golf Course, Cul-De-Sac, Near Golf Course
Details
- Parcel number: 537101307011
Construction
Type & style
- Home type: Townhouse
- Architectural style: Cabin,Other
- Property subtype: Townhouse
Materials
- Concrete/Block, Stone, Wood, Wood Frame, Cedar
- Foundation: Concrete Perimeter
- Roof: Architectural Shingles,Metal
Condition
- New construction: No
- Year built: 2005
Utilities & green energy
- Sewer: Central
- Water: Central Water
- Utilities for property: Electricity Connected, Internet, Natural Gas Connected, Phone - Cell Reception
Community & HOA
Community
- Security: Fire Sprinkler System
- Subdivision: The Glacier Club
HOA
- Has HOA: Yes
- HOA name: GCCMPOA
Location
- Region: Durango
Financial & listing details
- Price per square foot: $847/sqft
- Tax assessed value: $1,517,120
- Annual tax amount: $10,655
- Date on market: 7/2/2026
- Electric utility on property: Yes
- Road surface type: Paved
Estimated market value
$1,729,400
$1.64M - $1.82M
$3,044/mo
Price history
| Date | Event | Price |
|---|---|---|
| 7/2/2026 | Listed for sale | $1,800,000+18%$847/sqft |
Source:  CREN #836759 Report a problem CREN #836759 Report a problem | ||
| 9/8/2023 | Sold | $1,525,000-4.4%$718/sqft |
Source: CREN #804598 Report a problem | ||
| 8/12/2023 | Contingent | $1,595,000$751/sqft |
Source: CREN #804598 Report a problem | ||
| 7/19/2023 | Price change | $1,595,000-2.1%$751/sqft |
Source: CREN #804598 Report a problem | ||
| 6/13/2023 | Listed for sale | $1,630,000+123.3%$767/sqft |
Source: CREN #804598 Report a problem | ||
| 2/1/2021 | Sold | $730,000-2.7%$344/sqft |
Source: Public Record Report a problem | ||
| 7/26/2020 | Listed for sale | $750,000$353/sqft |
Source: The Wells Group of Durango, Inc. #777132 Report a problem | ||
Public tax history
| Year | Property taxes | Tax assessment |
|---|---|---|
| 2025 | $4,867 +7.4% | $94,820 +91.7% |
| 2024 | $4,530 +8.3% | $49,470 -3.6% |
| 2023 | $4,183 -3.5% | $51,310 +18.1% |
| 2022 | $4,334 | $43,430 -2.8% |
| 2021 | -- | $44,690 +3.2% |
| 2020 | $4,147 -78% | $43,320 |
| 2019 | $18,821 | $43,320 -79.6% |
| 2018 | $18,821 | $212,600 |
| 2017 | $18,821 +0.9% | $212,600 +318.5% |
| 2016 | $18,649 +385.9% | $50,800 |
| 2015 | $3,838 | $50,800 +11.2% |
| 2014 | -- | $45,700 |
| 2013 | -- | $45,700 -4.9% |
| 2012 | -- | $48,060 |
| 2011 | -- | $48,060 -20.2% |
| 2010 | -- | $60,220 |
| 2009 | -- | $60,220 -0.5% |
| 2008 | -- | $60,520 |
| 2007 | -- | $60,520 |
Find assessor info on the county website
Monthly payment
Est. payment
Payment breakdown
Explore the cost of this home by adjusting the details. Changes won't be saved.Climate risks
Neighborhood: 81301
Getting around
13 / 100
Car-DependentNearby schools
GreatSchools rating
- 7/10Animas Valley Elementary SchoolGrades: PK-5Distance: 6.9 mi
- 6/10Miller Middle SchoolGrades: 6-8Distance: 14.7 mi
- 9/10Durango High SchoolGrades: 9-12Distance: 15 mi
Schools provided by the listing agent
- Elementary: Animas Valley K-5
- Middle: Miller 6-8
- High: Durango 9-12
Source: CREN. This data may not be complete. We recommend contacting the local school district to confirm school assignments for this home.
- $1,001,5002 bd3 ba1.3k sqft590 Glacier Club Dr UNIT 1, Durango, CO 81301Off Market
- $1,488,6003 bd3 ba2k sqft590 Glacier Clf #7, Durango, CO 81301Off Market
- $1,725,0003 bd3 ba2k sqft590 Glacier Club Dr UNIT 10, Durango, CO 81301Sold
- $1,195,3002 bd3 ba1.5k sqft590 Glacier Club Dr UNIT 13, Durango, CO 81301Off Market

- $1,027,0002 bd3 ba1.3k sqft590 Glacier Club Dr UNIT 8, Durango, CO 81301Off Market
- $1,643,0002 bd3 ba2.2k sqft590 Glacier Club Dr UNIT 4, Durango, CO 81301Off Market
- $1,800,0003 bd3 ba2k sqft590 Glacier Club Dr UNIT 3, Durango, CO 81301Sold
- $1,429,2002 bd3 ba2k sqft590 Glacier Club Dr UNIT 5, Durango, CO 81301Off Market
A local agent can set up tours, give advice and negotiate with sellers.
Similar homes
- $1,795,0003 bd3 ba2.2k sqft11161 CR 250, Durango, CO 81301For Sale
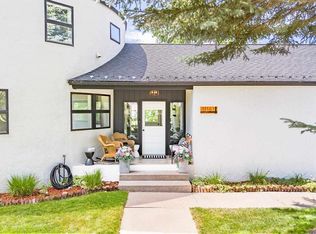
 MLS ID #837463, Bobbi Spies. CREN
 - $1,775,0004 bd3 ba3k sqft2018 Lake Purgatory Dr, Durango, CO 81301For Sale
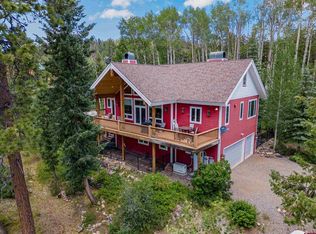 EXIT Realty broker feed
 - $1,272,0003 bd3 ba2.2k sqft34 Crocus Court, Durango, CO 81301For Sale
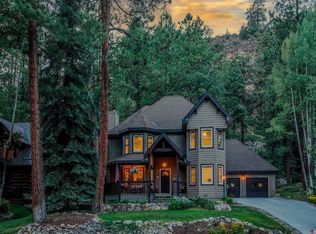 MLS ID #833195, Kim Penny. CREN
 - $1,735,0003 bd2 ba2.9k sqft33140 HWY 550, Durango, CO 81301For Sale
 MLS ID #836161, Holly Matson. CREN
 - $1,875,0004 bd4 ba2.8k sqft500 Sheol Street #1, Durango, CO 81301For SaleMLS ID #821129, Phil Wehmeyer. CREN
- $1,650,0003 bd3 ba2.2k sqft467 Hogan Circle, Durango, CO 81303New ConstructionMLS ID #830640, Ty Lovato. CREN
- $1,495,0003 bd4 ba2.2k sqft151 Lockes Mountain Road, Durango, CO 81301For SaleMLS ID #837132, Marley Caliendo. CREN
- $1,249,0004 bd4 ba2.2k sqft437 County Road 200, Durango, CO 81301For SaleMLS ID #830195, Adrienne Aronson. CREN
- $1,275,0003 bd4 ba2.6k sqft73 S Tamarron Drive #823/824/825, Durango, CO 81301For SaleMLS ID #834148, Sean Wren. CREN
- $1,699,9004 bd4 ba2.6k sqft102 Meadowview Drive, Durango, CO 81301For SaleMLS ID #835635, Erin Eicher. CREN
- $1,995,0003 bd3 ba3k sqft4564 CR 234, Durango, CO 81301For SaleMLS ID #837389, Bobbie Carll. CREN
- $1,200,0003 bd3 ba2k sqft532 CR 201, Durango, CO 81301For SaleMLS ID #835707, Todd Sieger. CREN
- $1,499,0004 bd4 ba2.2k sqft115 Tacoma Drive, Durango, CO 81301For SaleMLS ID #836898, Phil Wehmeyer. CREN
- $1,650,0003 bd3 ba2.5k sqft95 Boulder View Drive, Durango, CO 81301For SaleMLS ID #835546, Shannon Kunkel. CREN
- $1,525,0003 bd3 ba2.2k sqft93 Tacoma Drive, Durango, CO 81301For SaleMLS ID #836138, Chessie Hollibaugh. CREN
- $1,195,0003 bd3 ba2k sqft102 Limestone Ct, Durango, CO 81301For SaleMLS ID #836786, Heath Ruggles. CREN
- $1,799,0001 bd1 ba1.1k sqft10126 CR 250, Durango, CO 81301For SaleMLS ID #835706, Stuart Way. CREN
- $1,125,0003 bd3 ba2.3k sqft36 Dog Leg Lane, Durango, CO 81301For SaleMLS ID #836274, John Wells. CREN
- $1,875,0003 bd3 ba2.1k sqft27 Meadow Circle, Durango, CO 81301For SaleMLS ID #832956, Kendall Smith. CREN
- $2,350,0005 bd5 ba2.7k sqft1955 County Road 203, Durango, CO 81301For SaleMLS ID #837990, Ashley Blackmore. CREN
