Skip main navigation
Uc/contingent/call lb
  • Price cut: $50K (4/22)
    $1,699,000

    20 Vermillion, Durango, CO 81301

    3beds
    2,367sqft
    : 
    Loading
    Get pre-qualified
    Stick Built
    Built in 2014
    0.36 Acres Lot
    $1,622,300 Zestimate®
    $718/sqft
    $-- HOA

    What's special

    Cozy fireplaceWarm inviting atmosphereNative landscapingMaster suiteThoughtfully selected furniture packageNew chairliftOpen kitchen
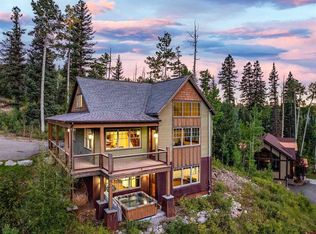
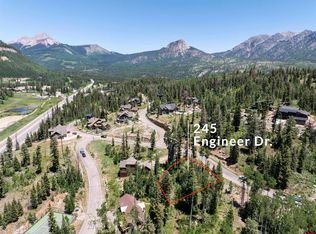
    Experience the ultimate in convenience and comfort at this stunning mountain modern home in Engineer Mountain Village. The thoughtfully selected furniture package, with many pieces from Durango's renowned Artesano's, creates a warm, inviting atmosphere from the moment you step inside. Your Convenient Mountain Getaway: This home is designed for easy living and a seamless mountain experience. You'll find a large laundry room right off the garage, along with two spacious bedrooms and a versatile office/sleeping area on the main floor. Upstairs, the bright and airy great room is the heart of the home, featuring a cozy fireplace and a wall of windows that perfectly frame the majestic Engineer Peak. The open kitchen, with its solid granite counters and GE appliances, offers a great space for gathering, complete with a convenient breakfast bar. A Private Retreat with Premium Amenities: The master suite is a private sanctuary, complete with a three-piece bath, a spacious walk-in closet with custom shelving, and direct access to the backyard. Outside, an intimate flagstone patio with a firepit is the perfect spot to relax and take in the native landscaping. Living here means you get to enjoy all the amenities of the Master Association, including a private club and lounge, a game room, a pool, a hot tub, and a fitness center. Plus, you'll have tennis courts right across the street and a complimentary shuttle service to the ski area, making it a breeze to hit the slopes. Unmatched Convenience & Adventure: This property is a haven for outdoor enthusiasts. A new chairlift, slated for construction in 2026, will be located right across the highway, putting fresh powder just steps from your door. As an added bonus, the Jeep (8yrs old, only 19k miles) in the garage is negotiable, making all your Colorado adventures even more convenient and accessible. With its premium furnishings and unparalleled convenience, this popular vacation rental is the perfect base for enjoying everything the San Juan Mountains have to offer.
    302 days
    |
    122
    |
    2
    |

    Zillow last checked:

    Listing updated:

    Listed by:

    Kristin Daly 970-749-7798,

    Wells Group Real Estate

    Source: CREN,MLS#: 828554MLS Logo

      Facts & features

      Interior

      Bedrooms & bathrooms
      • Bedrooms: 3
      • Bathrooms: 3
      • Full bathrooms: 2
      • 1/2 bathrooms: 1
      Primary bedroom
      • Level: Upper
      Dining room
      • Features: Kitchen Bar, Living Room Dining
      Cooling
      • Ceiling Fan(s)
      Appliances
      • Included: Dishwasher, Dryer, Microwave, Range, Refrigerator, Washer
      Features
      • All Furnishings, Ceiling Fan(s), Granite Counters
      • Flooring: Hardwood, Tile
      • Has fireplace: Yes
      • Fireplace features: Living Room
      • Furnished: Yes
      Interior area
      • Total structure area: 2,367
      • Total interior livable area: 2,367 sqft
      • Finished area above ground: 2,367
      Video & virtual tour

      Property

      Parking
      • Total spaces: 2
      • Parking features: Attached Garage
      • Attached garage spaces: 2
      Features
      • Levels: Two
      • Stories: 2
      • Has view: Yes
      • View description: Other
      Lot
      • Size: 0.36 Acres
      Details
      • Parcel number: 508925201003
      • Zoning description: Residential Single Family

      Construction

      Type & style
      • Home type: SingleFamily
      • Architectural style: Contemporary
      • Property subtype: Stick Built
      Materials
      • Roof: Asphalt,Composition
      Condition
      • New construction: No
      • Year built: 2014

      Utilities & green energy

      • Sewer: Central
      • Water: Central Water
      • Utilities for property: Electricity Connected, Internet

      Community & HOA

      Community
      • Subdivision: Engineer Villag
      HOA
      • Has HOA: No
      Location
      • Region: Durango
      • Elevation: 8800

      Financial & listing details

      • Price per square foot: $718/sqft
      • Tax assessed value: $995,740
      • Annual tax amount: $6,102
      • Date on market: 9/17/2025
      • Electric utility on property: Yes
      • Road surface type: Paved

        Estimated market value

        $1,622,300

        $1.54M - $1.70M

        $3,484/mo

        Price history

        DateEventPrice
        6/23/2026Contingent$1,699,000$718/sqft
        Source: CREN #828554 Report a problem
        4/22/2026Price change$1,699,000-2.9%$718/sqft
        Source: CREN #828554 Report a problem
        12/16/2025Price change$1,749,000-5.5%$739/sqft
        Source: CREN #828554 Report a problem
        9/17/2025Listed for sale$1,850,000+147%$782/sqft
        Source: CREN #828554 Report a problem
        10/7/2019Sold$749,000$316/sqft
        Source: Public Record Report a problem
        8/27/2019Pending sale$749,000$316/sqft
        Source: Durango Mountain Realty #760468 Report a problem
        5/3/2019Price change$749,000-3.9%$316/sqft
        Source: Gregg Donaldson Independent Broker #746377 Report a problem
        3/7/2018Listed for sale$779,500+1244%$329/sqft
        Source: Owner Report a problem
        7/8/2013Sold$58,000-67.6%$25/sqft
        Source: Public Record Report a problem
        12/15/2011Listing removed$179,000$76/sqft
        Source: The Wells Group of Durango, Inc. #640701 Report a problem
        2/26/2011Listed for sale$179,000$76/sqft
        Source: The Wells Group of Durango, Inc. #640701 Report a problem
        12/24/2010Listing removed$179,000$76/sqft
        Source: Coldwell Banker Heritage House Realtors #640701 Report a problem
        10/1/2010Price change$179,000+21.8%$76/sqft
        Source: Coldwell Banker Heritage House Realtors #640701 Report a problem
        4/2/2010Listed for sale$147,000$62/sqft
        Source: Coldwell Banker Heritage House Realtors #640701 Report a problem

        Public tax history

        YearProperty taxesTax assessment
        2025$5,318 +8.4%$64,070 +0.8%
        2024$4,908 +10.6%$63,580 -3.4%
        2023$4,439 -1.5%$65,840 +25.7%
        2022$4,509 $52,370 -2.7%
        2021-- $53,810 +53%
        2020$2,904 +7.9%$35,180 +4.3%
        2019$2,693 $33,720 +1.2%
        2018$2,693 $33,310
        2017$2,693 +1%$33,310 -5.7%
        2016$2,666 +67.3%$35,320 +151.2%
        2015$1,594 $14,060 -32.7%
        2014-- $20,890
        2013-- $20,890 -45%
        2012-- $37,990
        2011-- $37,990 -31%
        2010-- $55,090
        2009-- $55,090 -1.8%
        2008-- $56,100
        2007-- $56,100 +32.9%
        2005-- $42,200
        Find assessor info on the county website

        Monthly payment

        Est. payment

        Payment breakdown

        Explore the cost of this home by adjusting the details. Changes won't be saved.
        All calculations are estimates and provided by Zillow, Inc. for informational purposes only. Actual amounts may vary.
        HOA fees may include property taxes on listings classified as Co-Ops. Contact the listing agent and/or owner for fee details.
        Mortgage interest rates are dependent on a number of factors, including credit score, down payment, and repayment length. Interest rate data provided by Zillow Group Marketplace, Inc. as of 1/1/1970 from various mortgage lenders with which we have lead or other similar arrangements; the Estimated Payment is an average of those rates.
        See how much you could borrow to make a competitive offer.

        Climate risks

        Neighborhood: 81301

        Getting around

        5 / 100
        Car-Dependent
        1 / 100
        Somewhat Bikeable

        Nearby schools

        GreatSchools rating
        Schools provided by the listing agent
        • Elementary: Animas Valley K-5
        • Middle: Miller 6-8
        • High: Durango 9-12

        Source: CREN. This data may not be complete. We recommend contacting the local school district to confirm school assignments for this home.

        A local agent can set up tours, give advice and negotiate with sellers.

        Browse local experts

        Similar homes