In the heart of downtown Silverton, just on the other side of the business district and in the west side residential neighborhood sits this charming home. Built 20 years ago and owned by the same owner since construction, the home reflects consistent care. Features include in-floor heat, pine cathedral ceilings, and large windows throughout that provide abundant natural light and mountain views. The upper level great room is currently used for multiple activities including art space, movie nights and exercise equipment. With a very generous bedroom, bath and a walk in closet. The main level would be your kitchen, dinning, living room, one bed and bath and laundry room. On the lower finished level you will find an additional bedroom and bath with copious amounts of storage space. Step outside and enjoy the convenience of downtown living. The Silverton public school and park, library, post office, restaurants, and shops are all just a stone’s throw away. Out back, the backyard offers the perfect balance of usable space and low maintenance, with room for a garden, storage shed, and outdoor BBQ gatherings. This is a home that will provide a comfortable space to live in with activity right out your front door.
Active
Price cut: $74K (7/22)
$795,000
1122 Reese Street, Silverton, CO 81433
3beds
2,146sqft
Stick Built
Built in 2003
4,791 Square Feet Lot
$766,100 Zestimate®
$370/sqft
$-- HOA
What's special
Mountain viewsStorage shedRoom for a gardenUpper level great roomLower finished levelAbundant natural lightGenerous bedroom
- 135 days
- 408
- 23
Zillow last checked:
Listing updated:
Listed by:
Tiesha Weller C:970-749-0814,
Silverton Realty, Inc.
Source: CREN,MLS#: 835235
Facts & features
Interior
Bedrooms & bathrooms
- Bedrooms: 3
- Bathrooms: 2
- Full bathrooms: 1
- 3/4 bathrooms: 1
Primary bedroom
- Level: Upper
Dining room
- Features: Breakfast Nook, Kitchen Bar
Heating
- Boiler, Radiant Ceiling, Electric Baseboard, Radiant Floor
Appliances
- Included: Dishwasher, Dryer, Microwave, Range, Refrigerator, Washer
Features
- Vaulted Ceiling(s), Walk-In Closet(s), Fitness Room
- Flooring: Carpet-Partial, Tile
- Basement: Finished
Interior area
- Total structure area: 2,146
- Total interior livable area: 2,146 sqft
Property
Features
- Levels: Three Story
- Stories: 3
Lot
- Size: 4,791 Square Feet
Details
- Additional structures: Shed/Storage
- Parcel number: 48291730280006
- Zoning description: Residential Single Family
Construction
Type & style
- Home type: SingleFamily
- Property subtype: Stick Built
Materials
- Wood, Other
- Foundation: Concrete Perimeter
- Roof: Metal
Condition
- New construction: No
- Year built: 2003
Utilities & green energy
- Sewer: Public Sewer
- Water: Public
- Utilities for property: Electricity Connected, Propane-Tank Leased
Community & HOA
Community
- Subdivision: None
HOA
- Has HOA: No
Location
- Region: Silverton
Financial & listing details
- Price per square foot: $370/sqft
- Tax assessed value: $737,660
- Date on market: 5/28/2026
- Electric utility on property: Yes
Estimated market value
$766,100
$728,000 - $804,000
$2,393/mo
Price history
| Date | Event | Price |
|---|---|---|
| 7/22/2026 | Price change | $795,000-8.5%$370/sqft |
Source:  CREN #835235 Report a problem CREN #835235 Report a problem | ||
| 5/28/2026 | Listed for sale | $869,000$405/sqft |
Source: CREN #835235 Report a problem | ||
Public tax history
| Year | Property taxes | Tax assessment |
|---|---|---|
| 2024 | $2,154 +2.3% | $45,738 +17.2% |
| 2023 | $2,105 +142.2% | $39,038 +50.3% |
| 2022 | $869 -27% | $25,967 -2.8% |
| 2021 | $1,191 +101.9% | $26,714 +30.6% |
| 2020 | $590 +52.3% | $20,449 -13.4% |
| 2017 | $387 +1.4% | $23,618 +42.3% |
| 2016 | $382 -19.8% | $16,597 |
| 2015 | $476 | $16,597 -12.1% |
| 2014 | $476 | $18,881 |
| 2013 | -- | $18,881 -26.6% |
| 2011 | -- | $25,737 |
Find assessor info on the county website
Monthly payment
Est. payment
Payment breakdown
Explore the cost of this home by adjusting the details. Changes won't be saved.Climate risks
Neighborhood: 81433
Nearby schools
Schools provided by the listing agent
- Elementary: Silverton K-5
- Middle: Silverton 6-8
- High: Silverton 9-12
Source: CREN. This data may not be complete. We recommend contacting the local school district to confirm school assignments for this home.
Similar homes
- $825,0003 bd3 ba1.7k sqft1125 Cement Street, Silverton, CO 81433For Sale
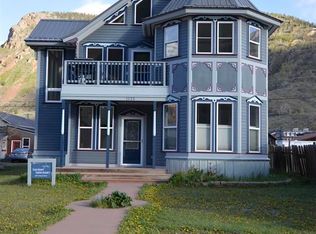
 MLS ID #823110, Karen Srebacic-Sites. CREN
 - $749,9004 bd2 ba2k sqft1257 Snowden Street, Silverton, CO 81433For Sale
 MLS ID #833116, Sierra Fullerton. CREN
 - $899,0003 bd3 ba2.4k sqft1068 Keystone Street, Silverton, CO 81433For Sale
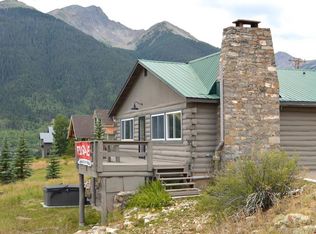 MLS ID #833048, Steven Kranker. CREN
 - $649,0003 bd2 ba1.5k sqft967 Mineral Street, Silverton, CO 81433For Sale
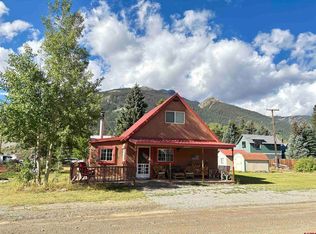 MLS ID #835037, Tiesha Weller. CREN
 - $670,0003 bd2 ba1.8k sqft1250 Snowden Street, Silverton, CO 81433For SaleMLS ID #835800, Pamela Jagdfeld. CREN
- $658,0005 bd3 ba2.8k sqft235 E 11Th Street, Silverton, CO 81433For SaleMLS ID #835565, Melanie Scott-McDonald. CREN
- $575,0003 bd2 ba1.1k sqft939 Mineral Street, Silverton, CO 81433For SaleMLS ID #829824, Jay Lantz. CREN
- $550,0003 bd1 ba2k sqft867 Mineral Street, Silverton, CO 81433For SaleMLS ID #836361, Karen Srebacic-Sites. CREN
- $495,0002 bd2 ba1.3k sqft839 Reese Street, Silverton, CO 81433For SaleMLS ID #831515, Karen Srebacic-Sites. CREN
- $549,500-- bd2 ba2.7k sqft1706 Empire Street, Silverton, CO 81433For SaleMLS ID #833135, Brayden Burns. CREN
- $550,0004 bd2 ba1.2k sqft1330 Cement Street, Silverton, CO 81433For SaleMLS ID #825408, Steve Leisle. CREN
- $1,049,0002 bd3 ba1.9k sqft3300 County Road 33A, Silverton, CO 81433For SaleMLS ID #825243, Nickolas Johnson. CREN
- $799,0002 bd2 ba1.7k sqft50 Big Pine Trail, Durango, CO 81301For SaleMLS ID #834195, Kristin Daly. CREN
- $799,0005 bd2 ba2k sqft546 2nd Street, Ouray, CO 81427For SaleMLS ID #837778, Adam Trujillo. CREN
- $735,0003 bd2 ba2.1k sqft44 Whispering Pines Drive, Ouray, CO 81427For SaleMLS ID #822966, Adam Trujillo. CREN
- $875,0003 bd2 ba1.7k sqft532 Oak Street, Ouray, CO 81427For SaleMLS ID #839105, Todd Schroedel. CREN
- $725,0003 bd3 ba1.7k sqft1570 Oak Street, Ouray, CO 81427For SaleMLS ID #835005, Jennifer Johnson. CREN
- $780,0003 bd4 ba2k sqft1939 Main Street, Ouray, CO 81427For SaleMLS ID #832849, Martha Jolene Weinstein. CREN
- $879,0003 bd4 ba1.8k sqft1499 Oak Street, Ouray, CO 81427For SaleMLS ID #834642, Carl Cockle. CREN
- $799,9994 bd4 ba1.9k sqft129 & 131 Loretta Court, Ouray, CO 81427For SaleMLS ID #833184, Katherine Maureen O'Leary. CREN
