A mirror of the Gospels, the story of this historic building began with a simple manager. 1706 Empire Street was originally constructed in 1933 as a small dairy operation. Hay grass and supplies were railroaded up from Durango, and intern dairy products were distributed across San Juan County. In the early 90’s an intensive remodel project was undertaken to facilitate a profound change of use. The walls were trued, the floors leveled, the roof re-set, and a pulpit replaced the cattle. In its current configuration, this 2,783 SF structure offers an opportunity to continue feeding, albeit spiritually, the faithful of Silverton. Alternatively, the open floor plan (sanctuary, foyer, men’s/women’s restrooms, and a fellowship hall/kitchen) alongside generous R2 zoning allow for another possibilities- ranging from single family residence to a fourplex or even a daycare. All the amenities of the upper San Juan’s are readily available, with Silverton Memorial Park, Alpine Tavern, The Avon hotel, and Kendall Mountain’s ski slope within walking distance. The Silverton Mountain Ski Area is a mere 5.8 Miles away, Purgatory Ski Resort is 22 miles, and the entire Alpine Loop is a single right-hand turn from the front door. Whether it be a historic dairy, house of worship, or future residence, this log canvas is brimming with potential.
Active
$649,550
1706 Empire Street, Silverton, CO 81433
0beds
2,783sqft
:
Get pre-qualified$3,770/mo
Stick Built
Built in 1933
5,009 Square Feet Lot
$616,900 Zestimate®
$233/sqft
$-- HOA
What's special
- 115 days |
- 256 |
- 6 |
Zillow last checked:
Listing updated:
Listed by:
Brayden Burns 970-275-4119,
Eagle Land Brokerage
Source: CREN,MLS#: 833135
Facts & features
Interior
Bedrooms & bathrooms
- Bedrooms: 0
- Bathrooms: 2
- 3/4 bathrooms: 1
- 1/2 bathrooms: 1
Cooling
- Ceiling Fan(s)
Appliances
- Included: Range, Refrigerator
Features
- Ceiling Fan(s), Vaulted Ceiling(s), Other
- Flooring: Carpet-Partial, Laminate
- Has fireplace: Yes
- Fireplace features: Wood Burning Stove, Other, Pellet Stove
Interior area
- Total structure area: 2,783
- Total interior livable area: 2,783 sqft
- Finished area above ground: 2,783
Property
Features
- Levels: One
- Stories: 1
- Has view: Yes
- View description: Mountain(s)
- Frontage length: 75'-100' Frontage
Lot
- Size: 5,009 Square Feet
- Features: Corner Lot
Details
- Parcel number: 48291710300002
- Zoning description: Other
Construction
Type & style
- Home type: SingleFamily
- Architectural style: Ranch,Log,Other
- Property subtype: Stick Built
Materials
- Wood Frame, Log, Stone, Log Siding
- Foundation: Slab, Stemwall
- Roof: Metal
Condition
- New construction: No
- Year built: 1933
Utilities & green energy
- Sewer: Public Sewer
- Water: City Water, Public
- Utilities for property: Electricity Connected, Propane-Tank Owned
Community & HOA
Community
- Subdivision: Reese Add
HOA
- Has HOA: No
Location
- Region: Silverton
- Elevation: 9320
Financial & listing details
- Price per square foot: $233/sqft
- Date on market: 4/2/2026
- Electric utility on property: Yes
- Road surface type: Gravel
Estimated market value
$616,900
$586,000 - $648,000
$2,199/mo
Price history
| Date | Event | Price |
|---|---|---|
| 4/2/2026 | Listed for sale | $649,550$233/sqft |
Source:  CREN #833135 Report a problem CREN #833135 Report a problem | ||
Public tax history
Tax history is unavailable.
Monthly payment
Est. payment
Payment breakdown
Explore the cost of this home by adjusting the details. Changes won't be saved.Climate risks
Neighborhood: 81433
Nearby schools
GreatSchools rating
- NASilverton Elementary SchoolGrades: PK-5Distance: 0.4 mi
- NASilverton Middle SchoolGrades: 6-8Distance: 0.4 mi
- NASilverton High SchoolGrades: 9-12Distance: 0.4 mi
Schools provided by the listing agent
- Elementary: Silverton K-5
- Middle: Silverton 6-8
- High: Silverton 9-12
Source: CREN. This data may not be complete. We recommend contacting the local school district to confirm school assignments for this home.
- $685,3004 bd3 ba2.9k sqft1705 Mineral St, Silverton, CO 81433Off Market
- $675,0004 bd4 ba2.8k sqft1705 Mineral St, Silverton, CO 81433Sold
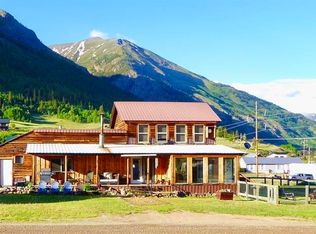
- $120,0125,000 Square Feet1705 Empire St, Silverton, CO 81433Off Market
- $547,7002 bd1 ba1.3k sqft1668 Empire St, Silverton, CO 81433Off Market
- $613,0003 bd2 ba1.4k sqft1730 Empire St, Silverton, CO 81433Off Market
- $690,0003 bd3 ba1.6k sqft1736 Blair St, Silverton, CO 81433Sold
- $525,1003 bd2 ba1.7k sqft1657 Mineral St, Silverton, CO 81433Off Market
- $677,0003 bd3 ba2.5k sqft1735 Empire, SILVERTON, CO 81433Off Market
A local agent can set up tours, give advice and negotiate with sellers.
Similar homes
- $649,0003 bd2 ba1.5k sqft967 Mineral Street, Silverton, CO 81433For Sale
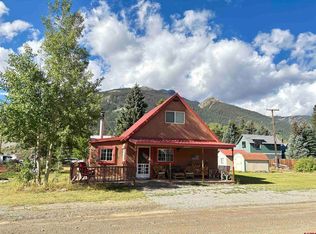
 MLS ID #835037, Tiesha Weller. CREN
 - $670,0003 bd2 ba1.8k sqft1250 Snowden Street, Silverton, CO 81433For Sale
 MLS ID #835800, Pamela Jagdfeld. CREN
 - $640,0003 bd1 ba2k sqft867 Mineral Street, Silverton, CO 81433For Sale
 MLS ID #836361, Karen Srebacic-Sites. CREN
 - $795,0003 bd2 ba2.1k sqft1122 Reese Street, Silverton, CO 81433For Sale
 MLS ID #835235, Tiesha Weller. CREN
 - $825,0003 bd3 ba1.7k sqft1125 Cement Street, Silverton, CO 81433For SaleMLS ID #823110, Karen Srebacic-Sites. CREN
- $963,0003 bd3 ba2.4k sqft1068 Keystone Street, Silverton, CO 81433For SaleMLS ID #833048, Steven Kranker. CREN
- $735,0003 bd2 ba2.1k sqft44 Whispering Pines Drive, Ouray, CO 81427For SaleMLS ID #822966, Adam Trujillo. CREN
- $875,0003 bd2 ba1.7k sqft532 Oak Street, Ouray, CO 81427For SaleMLS ID #837418, Marc Hitchcox. CREN
- $795,0003 bd4 ba2.4k sqft94 County Road 14, Ouray, CO 81427For Sale
 MLS ID #44168, Teddy Berger. TRIDEMLS
 - $825,0003 bd3 ba1.9k sqft3153 County Road 17, Ridgway, CO 81432For SaleMLS ID #44405, Quay Reinert. TRIDEMLS
- $747,0003 bd2 ba1.5k sqft1316 Main Street, Ouray, CO 81432For SaleMLS ID #837289, Beckie Pendergrass. CREN
- $699,0002 bd3 ba1.9k sqft114 Spruce Court, Ouray, CO 81427For SaleMLS ID #836346, Lee Ann Parden. CREN
- $889,0002 bd2 ba1.7k sqft50 Big Pine Trail, Durango, CO 81301For SaleMLS ID #834195, Kristin Daly. CREN
- $819,0003 bd3 ba1.7k sqft1570 Oak Street, Ouray, CO 81427For SaleMLS ID #835005, Jennifer Johnson. CREN
- $715,0003 bd3 ba1.9k sqft50827 N Highway 550 #3, Durango, CO 81301For SaleMLS ID #832282, Brian Willemin. CREN
- $780,0003 bd4 ba2k sqft1939 Main Street, Ouray, CO 81427For SaleMLS ID #832849, Martha Jolene Weinstein. CREN
- $735,0003 bd2 ba1.5k sqft1276 Main St #7, Ouray, CO 81427For SaleMLS ID #20260556, BARB HECHT, BRAY REAL ESTATE. GJARA
- $780,0003 bd3 ba1.9k sqft50827 Highway 550 #30, Durango, CO 81301For SaleMLS ID #836260, Liesl Luy. CREN
- $879,0003 bd4 ba1.8k sqft1499 Oak Street, Ouray, CO 81427For SaleMLS ID #834642, Carl Cockle. CREN
- $519,0002 bd2 ba1.4k sqft50827 N Highway 550 #122, Durango, CO 81301For SaleMLS ID #836700, Joe Clair. CREN
