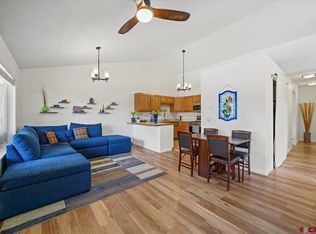
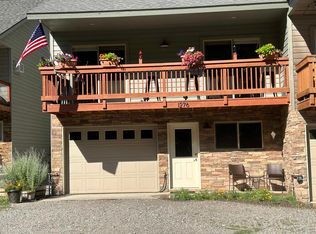
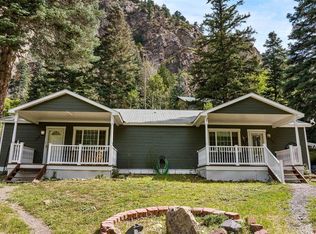
Cozy Mountain Retreat with Exceptional Investment Potential....... Discover the perfect blend of comfort, convenience, and opportunity with this fully furnished, move-in ready 3-bedroom, 2-bath corner townhome in the heart of Ouray, Colorado. Ideally situated on the banks of the Uncompahgre River, this inviting mountain retreat offers a rare combination of location and flexibility. The thoughtfully designed floor plan features two bedrooms and a full bath on the ground level, while the private upper-level primary suite provides a peaceful retreat. The upper level also showcases an open-concept living room, dining area, and kitchen, creating a warm and welcoming space for gathering with family and friends. Additional highlights include an attached one-car garage, abundant natural light from its desirable corner location, and the added value of being sold fully furnished—ready for immediate enjoyment or rental income. Unlike many properties in Ouray, this townhome has no HOA fees and no restrictive covenants, making it an outstanding option as a primary residence, vacation getaway, or investment property. Enjoy the convenience of being within walking distance of the renowned Ouray Hot Springs Pool, the Uncompahgre River, and historic downtown Ouray, where you'll find charming shops, restaurants, parks, and year-round recreation. Whether you're seeking a personal mountain escape or a property with excellent income potential, this Ouray gem is ready to welcome you home.
Active
$747,000
1316 Main Street, Ouray, CO 81432
3beds
1,529sqft
Townhouse
Built in 2003
958 Square Feet Lot
$695,600 Zestimate®
$489/sqft
$-- HOA
What's special
Thoughtfully designed floor planAttached one-car garage
- 80 days
- 237
- 3
Zillow last checked:
Listing updated:
Listed by:
Beckie Pendergrass 970-275-1256,
Keller Williams Realty Southwest Associates, LLC - Montrose
Source: CREN,MLS#: 837289
Facts & features
Interior
Bedrooms & bathrooms
- Bedrooms: 3
- Bathrooms: 2
- Full bathrooms: 2
Primary bedroom
- Level: Upper
Dining room
- Features: Breakfast Nook, Eat-in Kitchen, Kitchen Bar, Kitchen/Dining
Heating
- Electric Baseboard, Fireplace(s)
Cooling
- Ceiling Fan(s)
Appliances
- Included: Dishwasher, Disposal, Dryer, Microwave, Range, Refrigerator, Washer
- Laundry: W/D Hookup
Features
- All Furnishings, Ceiling Fan(s), Vaulted Ceiling(s), Granite Counters, Pantry, Mud Room
- Flooring: Carpet-Partial, Tile
- Windows: Window Coverings, Double Pane Windows
- Has fireplace: Yes
- Fireplace features: Free Standing, Living Room
- Furnished: Yes
Interior area
- Total structure area: 1,529
- Total interior livable area: 1,529 sqft
Property
Parking
- Total spaces: 1
- Parking features: Attached Garage, Garage Door Opener
- Attached garage spaces: 1
Features
- Levels: Two
- Stories: 2
- Patio & porch: Covered Porch, Deck, Patio
- Exterior features: Balcony, Landscaping
- Has water view: Yes
- Water view: Stream/River
- Waterfront features: River Front
Lot
- Size: 958 Square Feet
- Features: Corner Lot, Skier Access
Details
- Parcel number: 451530313008
- Zoning description: Residential Single Family
Construction
Type & style
- Home type: Townhouse
- Property subtype: Townhouse
Materials
- Wood Frame, Wood Siding
- Foundation: Slab
- Roof: Composition
Condition
- New construction: No
- Year built: 2003
Utilities & green energy
- Sewer: Public Sewer
- Water: City Water, Installed Paid
- Utilities for property: Electricity Connected, Internet - DSL
Community & HOA
Community
- Subdivision: Other
HOA
- Has HOA: No
Location
- Region: Ouray
- Elevation: 7800
Financial & listing details
- Price per square foot: $489/sqft
- Tax assessed value: $416,020
- Annual tax amount: $1,804
- Date on market: 7/20/2026
- Electric utility on property: Yes
- Road surface type: Gravel
Estimated market value
$695,600
$661,000 - $730,000
$3,252/mo
Price history
| Date | Event | Price |
|---|---|---|
| 7/20/2026 | Listed for sale | $747,000-1.5%$489/sqft |
Source:  CREN #837289 Report a problem CREN #837289 Report a problem | ||
| 7/13/2026 | Listing removed | $758,000$496/sqft |
Source: CREN #832504 Report a problem | ||
| 3/15/2026 | Listed for sale | $758,000$496/sqft |
Source: CREN #832504 Report a problem | ||
| 3/13/2026 | Listing removed | $758,000$496/sqft |
Source: CREN #828420 Report a problem | ||
| 9/12/2025 | Listed for sale | $758,000+279%$496/sqft |
Source: CREN #828420 Report a problem | ||
| 5/1/2017 | Sold | $200,000-16.3%$131/sqft |
Source: Public Record Report a problem | ||
| 11/8/2016 | Listed for sale | $239,000+9.1%$156/sqft |
Source: Ouray Real Estate Corporation #726100 Report a problem | ||
| 1/15/2016 | Sold | $219,000$143/sqft |
Source: Public Record Report a problem | ||
| 2/16/2015 | Listing removed | $219,000$143/sqft |
Source: Lindsey & Co. Real Estate, Inc. #689209 Report a problem | ||
| 7/24/2014 | Price change | $219,000-4.4%$143/sqft |
Source: Lindsey & Co. Real Estate, Inc. #689209 Report a problem | ||
| 2/18/2014 | Price change | $229,000-8%$150/sqft |
Source: Lindsey & Co. Real Estate, Inc. #689209 Report a problem | ||
| 9/18/2013 | Listed for sale | $249,000$163/sqft |
Source: Ouray Realty & Investments #676378 Report a problem | ||
Public tax history
| Year | Property taxes | Tax assessment |
|---|---|---|
| 2025 | $1,817 +6.9% | $26,000 -11.2% |
| 2024 | $1,700 +50.4% | $29,270 -22.1% |
| 2023 | $1,131 -2.1% | $37,560 +107.5% |
| 2022 | $1,155 +24.4% | $18,100 -2.8% |
| 2021 | $928 | $18,620 +24.8% |
| 2020 | $928 -6.5% | $14,920 -0.7% |
| 2019 | $993 +0.9% | $15,020 -4.8% |
| 2018 | $984 | $15,780 |
| 2017 | -- | $15,780 +0.8% |
| 2016 | -- | $15,650 |
| 2015 | -- | $15,650 +0.6% |
| 2012 | -- | $15,560 |
| 2011 | -- | $15,560 -18.4% |
| 2009 | -- | $19,070 |
Find assessor info on the county website
Monthly payment
Est. payment
Payment breakdown
Explore the cost of this home by adjusting the details. Changes won't be saved.Climate risks
Neighborhood: 81427
Nearby schools
Schools provided by the listing agent
- Elementary: Ouray K-6
- Middle: Ouray 7-8
- High: Ouray 9-12
Source: CREN. This data may not be complete. We recommend contacting the local school district to confirm school assignments for this home.
Similar homes
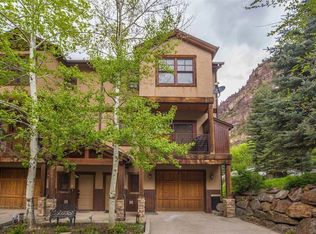
- $780,0003 bd4 ba2k sqft1939 Main Street, Ouray, CO 81427For Sale
 MLS ID #832849, Martha Jolene Weinstein. CREN

 - $699,0002 bd2 ba1.2k sqft1254 Champ Lane, Ouray, CO 81427For Sale
 MLS ID #835675, Peggy Lindsey Scott. CREN
 - $725,0003 bd3 ba1.7k sqft1570 Oak Street, Ouray, CO 81427For Sale
 MLS ID #835005, Jennifer Johnson. CREN
 - $799,9994 bd4 ba1.9k sqft129 & 131 Loretta Court, Ouray, CO 81427For Sale
 MLS ID #833184, Katherine Maureen O'Leary. CREN
 - $545,0003 bd2 ba1.5k sqft103 5th Avenue Court, Ouray, CO 81427For SaleMLS ID #838776, Lee Ann Parden. CREN
- $745,0002 bd3 ba1.5k sqft1642 Hinkson Terrace, Ouray, CO 81427New ConstructionMLS ID #837422, Nancy Feeser. CREN
- $474,9002 bd2 ba1.2k sqft1256 Champ Lane, Ouray, CO 81427For SaleMLS ID #835863, Anthony Litschewski. CREN
- $879,0003 bd4 ba1.8k sqft1499 Oak Street, Ouray, CO 81427For SaleMLS ID #834642, Carl Cockle. CREN
- $875,0003 bd2 ba1.7k sqft532 Oak Street, Ouray, CO 81427For SaleMLS ID #839105, Todd Schroedel. CREN
- $735,0003 bd2 ba2.1k sqft44 Whispering Pines Drive, Ouray, CO 81427For SaleMLS ID #822966, Adam Trujillo. CREN
- $575,0002 bd2 ba1k sqft1518 Oak Street #1, Ouray, CO 81427For SaleMLS ID #832825, Marc Hitchcox. CREN
- $799,0005 bd2 ba2k sqft546 2nd Street, Ouray, CO 81427For SaleMLS ID #837778, Adam Trujillo. CREN
- $650,0002 bd1 ba1k sqft306 Oak Street, Ouray, CO 81427For SaleMLS ID #835571, Lee Ann Parden. CREN
- $950,0003 bd3 ba1.5k sqft311 4th Street, Ouray, CO 81427For SaleMLS ID #830272, Todd Schroedel. CREN
- $729,0003 bd2 ba2k sqft166 Crestwood Drive, Ridgway, CO 81432For SaleMLS ID #837788, Trena Unrein. CREN
- $695,0001 bd1 ba1.1k sqftTBD Miner3466, Lake City, CO 81235For SaleMLS ID #838515, Kelsey Loftis. CREN
- $795,0002 bd1 ba1.5k sqft198 Meadow LN, Ridgway, CO 81432For SaleMLS ID #837926, Shari Gardner. CREN
- $749,9004 bd2 ba2k sqft1257 Snowden Street, Silverton, CO 81433For SaleMLS ID #833116, Sierra Fullerton. CREN
