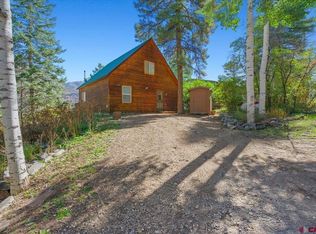
This cabin is located up on Elk Ridge Trail. Several home sites line this road. It has been a very profitable short- term rental for many years. It is a 2- bedroom with 1 full bath. The bedroom downstairs is a queen, and the loft can accommodate several beds. This cabin was built by Ted Moews, a well-known master log home builder. The current owners have kept the cabin in excellent condition throughout the years. Views from the cabin and deck look north to the valley and east of mountains surrounding Ouray. The short-term rental permit is not transferable, and you will have to contact the Ouray County Short-Term Rental Planner for current vacancy and guidelines
New
$775,000
917 Elk Ridge Trail, Ridgway, CO 81432
2beds
1,025sqft
Stick Built
Built in 1987
1.03 Acres Lot
$540,300 Zestimate®
$756/sqft
$-- HOA
What's special
- 3 hours
- 99
- 10
Zillow last checked:
Listing updated:
Listed by:
Carl Cockle 970-729-2268,
Keller Williams Realty Southwest Associates, LLC - Montrose
Source: CREN,MLS#: 840311
Facts & features
Interior
Bedrooms & bathrooms
- Bedrooms: 2
- Bathrooms: 1
- Full bathrooms: 1
Primary bedroom
- Level: Main
Dining room
- Features: Living Room Dining
Heating
- Electric Baseboard, Wood Stove
Appliances
- Included: Dryer, Microwave, Range, Refrigerator, Washer
Features
- All Furnishings
- Flooring: Hardwood
- Has fireplace: Yes
- Fireplace features: Living Room, Wood Stove
- Furnished: Yes
Interior area
- Total structure area: 1,025
- Total interior livable area: 1,025 sqft
Property
Features
- Levels: One and One Half
- Stories: 1
- Has view: Yes
- View description: Mountain(s), Valley
Lot
- Size: 1.03 Acres
- Features: Borders Public Land, Wooded
Details
- Additional structures: Shed(s)
- Parcel number: 451711309004
- Zoning description: Residential Single Family
Construction
Type & style
- Home type: SingleFamily
- Architectural style: Cabin,Log
- Property subtype: Stick Built
Materials
- Log, Log Siding
- Foundation: Concrete Perimeter
- Roof: Metal
Condition
- New construction: No
- Year built: 1987
Utilities & green energy
- Sewer: Septic Tank
- Water: Public
- Utilities for property: Electricity Connected, Internet, Phone - Cell Reception
Community & HOA
Community
- Subdivision: Idlewild Estate
HOA
- Has HOA: No
Location
- Region: Ridgway
Financial & listing details
- Price per square foot: $756/sqft
- Tax assessed value: $459,490
- Annual tax amount: $1,696
- Date on market: 11/10/2026
- Electric utility on property: Yes
- Road surface type: Gravel
Estimated market value
$540,300
$492,000 - $594,000
$2,210/mo
Price history
| Date | Event | Price |
|---|---|---|
| 11/10/2026 | Listed for sale | $775,000+181.8%$756/sqft |
Source:  CREN #840311 Report a problem | ||
| 9/1/2015 | Sold | $275,000-6.8%$268/sqft |
Source: Public Record Report a problem | ||
| 10/5/2014 | Listed for sale | $295,000$288/sqft |
Source: Ouray Brokers #699086 Report a problem | ||
Public tax history
| Year | Property taxes | Tax assessment |
|---|---|---|
| 2025 | $1,674 +2% | $28,720 -5.3% |
| 2024 | $1,641 +34.2% | $30,320 -14% |
| 2023 | $1,223 +6.3% | $35,270 +62.1% |
| 2022 | $1,151 +14.7% | $21,760 -2.8% |
| 2021 | $1,004 | $22,380 +14.9% |
| 2020 | $1,004 +2.2% | $19,480 -0.7% |
| 2019 | $982 +1.1% | $19,610 +4.3% |
| 2018 | $972 | $18,800 |
| 2017 | -- | $18,800 +22.1% |
| 2016 | -- | $15,400 |
| 2015 | -- | $15,400 +5.4% |
| 2012 | -- | $14,610 |
| 2011 | -- | $14,610 -21.7% |
| 2009 | -- | $18,670 |
Find assessor info on the county website
Monthly payment
Est. payment
Payment breakdown
Explore the cost of this home by adjusting the details. Changes won't be saved.Climate risks
Neighborhood: 81432
Nearby schools
Schools provided by the listing agent
- Elementary: Open Enrollment
- Middle: Open Enrollment
- High: Open Enrollment
Source: CREN. This data may not be complete. We recommend contacting the local school district to confirm school assignments for this home.
Similar homes
- $535,0002 bd2 ba1.3k sqft36 Deer Trail, Ridgway, CO 81432For Sale
 MLS ID #839313, Judy Darwick. CREN
- $875,0001 bd1 ba899 sqft254 Waterview Cv, Ridgway, CO 81432For Sale
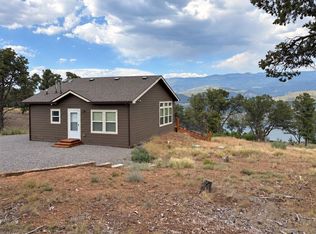 MLS ID #20264933, ANNA SCHROEDEL, UNITED COUNTRY SNEFFELS REALTY. GJARA
- $500,0002 bd2 ba949 sqft116 S Mary St, Ridgway, CO 81432For Sale
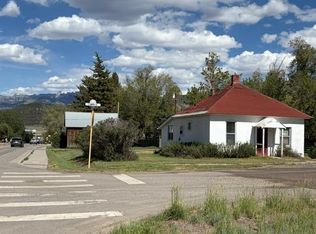 MLS ID #20265231, TODD SCHROEDEL, UNITED COUNTRY SNEFFELS REALTY. GJARA
- $660,0002 bd2 ba854 sqft208 Redcliff Drive, Ridgway, CO 81432New Construction
 MLS ID #839745, Joni Klein. CREN
- $650,0002 bd1 ba1k sqft306 Oak Street, Ouray, CO 81427For SaleMLS ID #835571, Lee Ann Parden. CREN
- $608,0002 bd2 ba784 sqft244 Redcliff Drive, Ridgway, CO 81432New ConstructionMLS ID #839871, Joni Klein. CREN
- $665,0002 bd1 ba1.3k sqft229 2nd Street, Ouray, CO 81427For SaleMLS ID #839250, Marc Hitchcox. CREN
- $747,0003 bd2 ba1.5k sqft1316 Main Street, Ouray, CO 81432For SaleMLS ID #837289, Beckie Pendergrass. CREN
- $520,0002 bd1 ba672 sqft216 Redcliff Drive, Ridgway, CO 81432New ConstructionMLS ID #839872, Joni Klein. CREN
- $784,0001 bd1 ba981 sqft1917 County Rd 22, Montrose, CO 81403For SaleMLS ID #831746, Lindsay Comstock. CREN
- $479,5002 bd1 ba624 sqft165 Guston Trail, Ouray, CO 81427For SaleMLS ID #839370, Teddy Berger. CREN
- $389,9502 bd2 ba1.1k sqft28 Columbine Trail, Cimarron, CO 81220For SaleMLS ID #839202, Joanna Thompson. CREN
- $699,0002 bd1 ba1.5k sqft520 County Road 22, Montrose, CO 81403New ConstructionMLS ID #839929, Teddy Berger. CREN
- $495,0003 bd1 ba1.3k sqft132 E 11th Street, Silverton, CO 81433For SaleMLS ID #840305, Tiesha Weller. CREN
- $675,0002 bd3 ba1.5k sqft1644 Hinkson Terrace, Ouray, CO 81427New ConstructionMLS ID #839661, Nancy Feeser. CREN
- $699,0002 bd3 ba1.5k sqft1642 Hinkson Terrace, Ouray, CO 81427New ConstructionMLS ID #837422, Nancy Feeser. CREN
- $599,9002 bd1 ba1.3k sqft235 Cactus Place, Montrose, CO 81403For SaleMLS ID #832055, Michelle Klippert. CREN
- $900,0003 bd3 ba1.5k sqft311 4th Street, Ouray, CO 81427For SaleMLS ID #830272, Todd Schroedel. CREN
- $450,0003 bd2 ba1k sqft550 Redcliff Circle #D202, Ridgway, CO 81432For SaleMLS ID #830694, Johnny Brokaw. CREN
- $575,0002 bd2 ba1k sqft1518 Oak Street #1, Ouray, CO 81427For SaleMLS ID #832825, Marc Hitchcox. CREN
