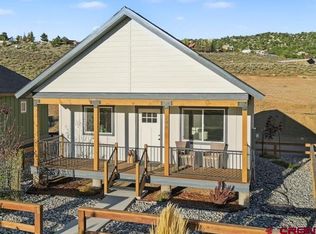
Petite homes, BIG mountain lifestyle. Discover thoughtfully designed one- and two-bedroom homes in beautiful Ridgway, Colorado, with views of the majestic San Juan Mountains. Well-designed kitchens, cozy fireplaces, and careful attention to construction details create inviting spaces that make the most of every square foot. Each home features mini-splits, a stackable washer and dryer, and a fully landscaped, fenced yard. Welcoming porches offer space to relax, while individual storage areas keep bikes, skis, and outdoor gear conveniently tucked away. Enjoy a community atmosphere with a shared gathering room and a spacious eight-person hot tub—an inviting retreat after a day of hiking, fishing, jeeping, or skiing. With Ouray and Telluride within reach, mountain adventure is part of the lifestyle. This charming home offers comfort, connection, and lock-and-leave convenience in one of Colorado’s most beautiful settings. Just a few left, choose your spot now.
Active
Price cut: $13K (11/13)
$595,000
244 Redcliff Drive, Ridgway, CO 81432
2beds
784sqft
Stick Built
Built in 2027
2,178 Square Feet Lot
$580,300 Zestimate®
$759/sqft
$-- HOA
What's special
Cozy fireplacesFully landscaped fenced yardWelcoming porchesStackable washer and dryerWell-designed kitchensIndividual storage areas
- 24 days
- 169
- 6
Likely to sell faster than
Zillow last checked:
Listing updated:
Listed by:
Joni Klein C:970-258-0056,
Coldwell Banker Distinctive Properties,
Thomas Bell 970-209-9643,
Coldwell Banker Distinctive Properties
Source: CREN,MLS#: 839871
Facts & features
Interior
Bedrooms & bathrooms
- Bedrooms: 2
- Bathrooms: 2
- Full bathrooms: 2
Primary bedroom
- Level: Lower
Dining room
- Features: Eat-in Kitchen
Heating
- Mini Split system
Cooling
- Has cooling: Yes
Appliances
- Included: Dishwasher, Dryer, Range, Refrigerator, Washer
Features
- Flooring: Vinyl
- Basement: Crawl Space
- Has fireplace: Yes
- Fireplace features: Living Room
Interior area
- Total structure area: 784
- Total interior livable area: 784 sqft
- Finished area above ground: 784
Property
Features
- Levels: One
- Stories: 1
- Patio & porch: Covered Porch
- Exterior features: Landscaping
- Has view: Yes
- View description: Mountain(s), Valley
Lot
- Size: 2,178 Square Feet
- Features: Adj to Open Space
Details
- Parcel number: 4300516106018
- Zoning description: Residential Single Family
Construction
Type & style
- Home type: SingleFamily
- Property subtype: Stick Built
Condition
- To be Built
- New construction: Yes
- Year built: 2027
Utilities & green energy
- Sewer: Public Sewer
- Water: City Water
- Utilities for property: Electricity Connected, Internet
Community & HOA
Community
- Subdivision: Vista Park Commons
HOA
- Has HOA: Yes
- HOA name: Vista Park Commons Homeowners Association
Location
- Region: Ridgway
Financial & listing details
- Price per square foot: $759/sqft
- Annual tax amount: $1,369
- Date on market: 10/20/2026
- Electric utility on property: Yes
Estimated market value
$580,300
$551,000 - $609,000
$2,220/mo
Price history
| Date | Event | Price |
|---|---|---|
| 11/13/2026 | Price change | $595,000-2.1%$759/sqft |
Source:  CREN #839871 Report a problem | ||
| 10/20/2026 | Listed for sale | $608,000$776/sqft |
Source: CREN #839871 Report a problem | ||
| 10/10/2026 | Listing removed | $608,000$776/sqft |
Source: CREN #838519 Report a problem | ||
| 8/28/2026 | Listed for sale | $608,000+2.2%$776/sqft |
Source: CREN #838519 Report a problem | ||
| 2/23/2026 | Price change | $595,000-2.1%$759/sqft |
Source:  TRIDEMLS #44070 Report a problem | ||
| 11/26/2025 | Listed for sale | $608,000$776/sqft |
Source: TRIDEMLS #44070 Report a problem | ||
| 11/20/2025 | Listing removed | $608,000$776/sqft |
Source:  Engel & Volkers #825941 Report a problem | ||
| 6/25/2025 | Listed for sale | $608,000+0.1%$776/sqft |
Source: TRIDEMLS #43666 Report a problem | ||
| 5/29/2025 | Listing removed | $607,600$775/sqft |
Source: CREN #813852 Report a problem | ||
| 3/7/2025 | Listed for sale | $607,600+3.3%$775/sqft |
Source: CREN #813852 Report a problem | ||
| 5/22/2024 | Listed for sale | $588,000$750/sqft |
Source: CREN #813852 Report a problem | ||
Public tax history
Tax history is unavailable.
Monthly payment
Est. payment
Payment breakdown
Explore the cost of this home by adjusting the details. Changes won't be saved.Climate risks
Neighborhood: 81432
Nearby schools
Schools provided by the listing agent
- Elementary: Ridgway K-5
- Middle: Ridgway 6-8
- High: Ridgway 9-12
Source: CREN. This data may not be complete. We recommend contacting the local school district to confirm school assignments for this home.
Similar homes
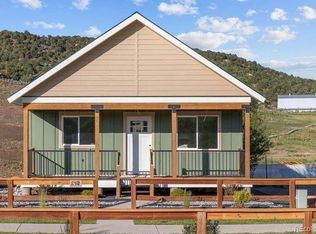
- $540,0002 bd1 ba699 sqft212 Redcliff Drive, Ridgway, CO 81432New Construction

 MLS ID #840362, Joni Klein. CREN
- $658,0002 bd2 ba850 sqft200 Redcliff Drive, Ridgway, CO 81432New Construction
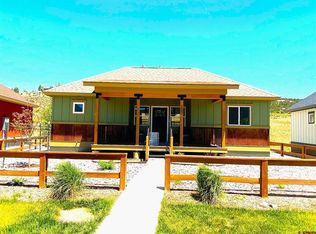 MLS ID #840366, Joni Klein. CREN
- $660,0002 bd2 ba854 sqft208 Redcliff Drive, Ridgway, CO 81432New Construction
 MLS ID #839745, Joni Klein. CREN
- $520,0002 bd1 ba672 sqft224 Redcliff Drive, Ridgway, CO 81432New Construction
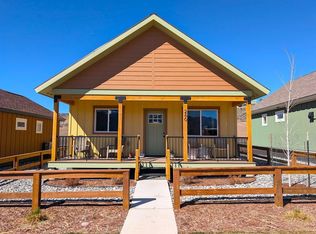 MLS ID #840363, Joni Klein. CREN
- $520,0002 bd1 ba672 sqft216 Redcliff Drive, Ridgway, CO 81432New ConstructionMLS ID #839872, Joni Klein. CREN
- $446,0001 bd1 ba576 sqft248 Redcliff Drive, Ridgway, CO 81432New ConstructionMLS ID #840364, Joni Klein. CREN
- $699,0002 bd2 ba1k sqft174 Alpine Loop #300, Ridgway, CO 81432New ConstructionMLS ID #838536, Rick Fusting. CREN
- $445,0003 bd2 ba1k sqft550 Redcliff Circle #D202, Ridgway, CO 81432For SaleMLS ID #830694, Johnny Brokaw. CREN
- $499,0003 bd2 ba816 sqft22120 Government Springs Road, Montrose, CO 81403For SaleMLS ID #832352, Nathan Greninger. CREN
- $575,0002 bd2 ba1k sqft1518 Oak Street #1, Ouray, CO 81427For SaleMLS ID #832825, Marc Hitchcox. CREN
- $650,0002 bd1 ba1k sqft306 Oak Street, Ouray, CO 81427For SaleMLS ID #835571, Lee Ann Parden. CREN
- $299,0001 bd-- ba413 sqft4717 San Juan Vista Drive, Placerville, CO 81430For SaleMLS ID #837822, Donna Whiskeman. CREN
- $784,0001 bd1 ba981 sqft1917 County Rd 22, Montrose, CO 81403For SaleMLS ID #831746, Lindsay Comstock. CREN
- $349,0002 bd1 ba990 sqft2101 Main Street #A-1, Ouray, CO 81427For SaleMLS ID #836418, Tammy Monroe. CREN
