Located along Ridgway’s highly visible Sherman Street Corridor—the main route connecting Ridgway to Telluride—this historic 1909 brick property offers an exceptional opportunity for homeowners, investors, entrepreneurs, and professionals seeking a flexible live/work property inone of Southwest Colorado’s most desirable mountain communities. Rich with history and character, this rare structure is one of only a handfulof original brick buildings still standing in Ridgway and combines historic charm, commercial flexibility, and future development potential in a trulyunique setting. Located within Ridgway’s Business Service Corridor zoning district, the property is ideal for a variety of residential, professional,or soft commercial uses including a single-family residence, attorney’s office, medical or wellness practice, psychologist’s office, real estateoffice, art gallery, design studio, counseling center, or other professional workspace. Inside, you’ll find original fir and oak hardwood flooring, exposed interior brick accents, abundant natural light, and inviting spaces full of warmth and authenticity. The main level includes a spacious living area, kitchen, bedroom, and two bathrooms, while the enclosed rear sunroom-style space is surrounded by windows and creates a bright,inspiring environment for living, working, or meeting with clients. The basement provides valuable storage and convenient utility access. The investment potential is especially attractive. The parcel includes three full Town lots plus a portion of the Sherman Street lot, totaling approximately 10,650 square feet and potentially allowing a split into two separate building sites. Retain and renovate the historic structure while building on the second lot, or potentially sell the additional parcel separately for added value. In a market where buildable in-town Ridgway lotsare increasingly scarce, this flexibility creates outstanding long-term opportunity. Sherman Street provides excellent visibility, easy access, andstrong exposure along Ridgway’s primary corridor toward Telluride. Whether you’re seeking a historic Ridgway home, Telluride corridor investment property, professional office, redevelopment project, or live/work opportunity, this remarkable property delivers location, versatility,and character rarely found in today’s market. Historic, spirit-filled, commercially flexible, and priced to sell, this is one of Ridgway’s standout opportunities.
For sale
Price cut: $75K (10/23)
$500,000
116 S Mary St, Ridgway, CO 81432
2beds
2baths
949sqft
Single Family Residence
Built in 1909
10,454 Square Feet Lot
$481,500 Zestimate®
$527/sqft
$-- HOA
What's special
Original brick buildingsAbundant natural lightExposed interior brick accents
- 18 days
- 373
- 18
Zillow last checked:
Listing updated:
Listed by:
TODD SCHROEDEL 970-626-3555,
UNITED COUNTRY SNEFFELS REALTY
Source: GJARA,MLS#: 20265231
Facts & features
Interior
Bedrooms & bathrooms
- Bedrooms: 2
- Bathrooms: 2
Rooms
- Room types: None
Primary bedroom
- Level: Main
- Dimensions: 12x20
Bedroom 2
- Level: Main
Dining room
- Level: Main
- Dimensions: 8x12
Family room
- Dimensions: N/A
Kitchen
- Level: Main
- Dimensions: 8x12
Laundry
- Level: Main
- Dimensions: 3x4
Living room
- Level: Main
- Dimensions: 12x15
Heating
- Propane, Space Heater
Cooling
- None
Appliances
- Included: Refrigerator
Features
- Main Level Primary, None
- Flooring: Carpet, Hardwood, Wood
- Basement: Partial
- Has fireplace: No
- Fireplace features: None
Interior area
- Total structure area: 949
- Total interior livable area: 949 sqft
Property
Accessibility
- Accessibility features: None
Features
- Stories: 1
- Patio & porch: None
- Exterior features: None
- Fencing: None
Lot
- Size: 10,454 Square Feet
- Dimensions: 75 x 142
- Features: Corner Lot, None
Details
- Parcel number: 430517408001
- Zoning description: Downtown Service Corridor
Construction
Type & style
- Home type: SingleFamily
- Architectural style: Ranch
- Property subtype: Single Family Residence
Materials
- Brick, Other, See Remarks
- Foundation: Stone
- Roof: Asphalt,Composition
Condition
- Year built: 1909
- Major remodel year: 1990
Utilities & green energy
- Sewer: Connected
- Water: Public
Community & HOA
Community
- Subdivision: None
HOA
- Has HOA: No
- Services included: None
Location
- Region: Ridgway
- Elevation: 7200
Financial & listing details
- Price per square foot: $527/sqft
- Date on market: 10/22/2026
- Road surface type: Gravel
Estimated market value
$481,500
$457,000 - $506,000
$2,598/mo
Price history
| Date | Event | Price |
|---|---|---|
| 10/23/2026 | Price change | $500,000-13%$527/sqft |
Source:  CREN #835006 Report a problem | ||
| 5/22/2026 | Listed for sale | $575,000$606/sqft |
Source: CREN #835006 Report a problem | ||
Public tax history
Tax history is unavailable.
Monthly payment
Est. payment
Payment breakdown
Explore the cost of this home by adjusting the details. Changes won't be saved.Climate risks
Neighborhood: 81432
Nearby schools
Schools provided by the listing agent
- Elementary: Ridgway
- Middle: Ridgway Jr. High
- High: Ridgway
Source: GJARA. This data may not be complete. We recommend contacting the local school district to confirm school assignments for this home.

Similar homes
- $520,0002 bd1 ba672 sqft216 Redcliff Drive, Ridgway, CO 81432New Construction
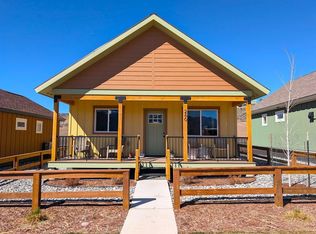
 MLS ID #839872, Joni Klein. CREN
- $450,0003 bd2 ba1k sqft550 Redcliff Circle #D202, Ridgway, CO 81432For Sale
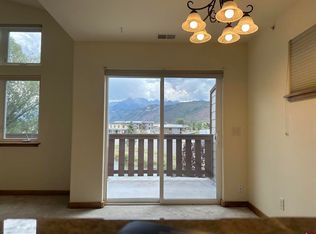 MLS ID #830694, Johnny Brokaw. CREN
- $608,0002 bd2 ba784 sqft244 Redcliff Drive, Ridgway, CO 81432New Construction
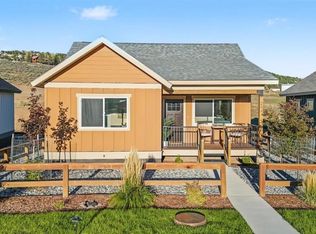 MLS ID #839871, Joni Klein. CREN
- $660,0002 bd2 ba854 sqft208 Redcliff Drive, Ridgway, CO 81432New Construction
 MLS ID #839745, Joni Klein. CREN
- $499,0003 bd2 ba816 sqft22120 Government Springs Road, Montrose, CO 81403For SaleMLS ID #832352, Nathan Greninger. CREN
- $599,9002 bd1 ba1.3k sqft235 Cactus Place, Montrose, CO 81403For SaleMLS ID #832055, Michelle Klippert. CREN
- $299,0003 bd2 ba1k sqft224 Spud Hill Road, Montrose, CO 81403For SaleMLS ID #835773, Todd Schroedel. CREN
- $650,0002 bd1 ba1k sqft306 Oak Street, Ouray, CO 81427For SaleMLS ID #835571, Lee Ann Parden. CREN
- $449,5002 bd2 ba1.2k sqft1256 Champ Lane, Ouray, CO 81427For SaleMLS ID #835863, Anthony Litschewski. CREN
- $575,0002 bd2 ba1k sqft1518 Oak Street #1, Ouray, CO 81427For SaleMLS ID #832825, Marc Hitchcox. CREN
- $349,0002 bd1 ba990 sqft2101 Main Street #A-1, Ouray, CO 81427For SaleMLS ID #836418, Tammy Monroe. CREN
