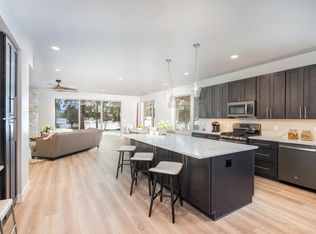
Experience the best of Colorado mountain living in this newer, custom-built townhome located in the highly desirable Fairway Pines - Divide Ranch in Ridgway, Colorado. Offering 3 bedrooms, 2.5 bathrooms, and an exceptional blend of quality craftsmanship, thoughtful design, and modern conveniences, this beautiful home is sure to impress. The heart of the home is an incredible kitchen, thoughtfully designed with both everyday living and entertaining in mind. The bright and spacious great room is filled with natural light and surrounded by tall Ponderosa Pine Trees and a cozy mountain feel, creating a warm and welcoming atmosphere with an effortless flow between indoor and outdoor living. Retreat to the inviting primary suite, where breathtaking views of the Cimarron Mountain Range provide a spectacular backdrop. Enjoy the unforgettable evening alpenglow as the setting sun paints the mountains in brilliant colors, all from the comfort of your bedroom or private balcony. It's the perfect place to unwind and appreciate the peaceful beauty of your surroundings. Additional highlights include an oversized two-car garage, HVAC heating and air conditioning, tankless water heater, water softening system, and cozy fireplaces in both the living room and primary bedroom, walk in closet, electric baseboard heat in the garage, concealed media wall for a home cinema in the great room, private backyard with no golfcart access. With its custom features, desirable floor plan, spectacular mountain views, and convenient location within Divide Ranch & Golf Club, this townhome offers a wonderful opportunity to enjoy the very best of the Ridgway lifestyle. Whether you're looking for a full-time residence or a Colorado mountain retreat, this exceptional property is a place you'll be proud to call home!
Active
$775,000
106 Badger Trail, Ridgway, CO 81432
3beds
2,080sqft
Townhouse
Built in 2023
0.52 Acres Lot
$752,500 Zestimate®
$373/sqft
$-- HOA
What's special
Tall ponderosa pine treesSpectacular mountain viewsPrivate balconyOversized two-car garageInviting primary suiteWater softening systemIncredible kitchen
- 2 days
- 157
- 4
Likely to sell faster than
Zillow last checked:
Listing updated:
Listed by:
Terri Fletcher C:970-275-4679,
Norris-Phillips Real Estate, LLC
Source: CREN,MLS#: 840259
Facts & features
Interior
Bedrooms & bathrooms
- Bedrooms: 3
- Bathrooms: 3
- Full bathrooms: 2
- 1/2 bathrooms: 1
Dining room
- Features: Kitchen Island, Separate Dining
Heating
- Forced Air
Cooling
- Central Air
Appliances
- Included: Dishwasher, Disposal, Microwave, Range, Refrigerator
Features
- Pantry
- Flooring: Carpet-Partial, Laminate
- Windows: Window Coverings
- Basement: Crawl Space
- Has fireplace: Yes
- Fireplace features: Bedroom, Gas Log, Living Room
Interior area
- Total structure area: 2,080
- Total interior livable area: 2,080 sqft
Property
Parking
- Total spaces: 2
- Parking features: Attached Garage, Garage Door Opener
- Attached garage spaces: 2
Features
- Levels: Two
- Stories: 2
- Patio & porch: Patio
- Exterior features: Balcony
- Has view: Yes
- View description: Mountain(s)
- Has water view: Yes
- Water view: Lake/Pond/Reservoir
Lot
- Size: 0.52 Acres
- Features: Adj to Greenbelt, Adj to Open Space, Borders Golf Course, Borders National Forest, Near Golf Course, Wooded
Details
- Additional structures: Garage(s)
- Parcel number: 425736122004
- Zoning description: Residential Single Family
Construction
Type & style
- Home type: Townhouse
- Architectural style: Contemporary
- Property subtype: Townhouse
Materials
- Wood Frame, Stone, Stucco
- Roof: Architectural Shingles
Condition
- New construction: No
- Year built: 2023
Utilities & green energy
- Sewer: Public Sewer
- Water: Public
- Utilities for property: Electricity Connected, Internet, Natural Gas Connected
Community & HOA
Community
- Subdivision: Fairway Pines/Divide Ranch
HOA
- Has HOA: No
Location
- Region: Ridgway
Financial & listing details
- Price per square foot: $373/sqft
- Tax assessed value: $1,023,180
- Annual tax amount: $2,605
- Date on market: 11/6/2026
- Electric utility on property: Yes
- Road surface type: Paved
Estimated market value
$752,500
$715,000 - $790,000
$3,578/mo
Price history
| Date | Event | Price |
|---|---|---|
| 11/6/2026 | Listed for sale | $775,000$373/sqft |
Source:  CREN #840259 Report a problem | ||
Public tax history
| Year | Property taxes | Tax assessment |
|---|---|---|
| 2025 | $2,694 +508.3% | $63,950 +22.2% |
| 2024 | $443 | $52,340 |
Find assessor info on the county website
Monthly payment
Est. payment
Payment breakdown
Explore the cost of this home by adjusting the details. Changes won't be saved.Climate risks
Neighborhood: 81432
Nearby schools
Schools provided by the listing agent
- Elementary: Ridgway K-5
- Middle: Ridgway 6-8
- High: Ridgway 9-12
Source: CREN. This data may not be complete. We recommend contacting the local school district to confirm school assignments for this home.

Similar homes
- $649,9003 bd3 ba1.7k sqft557 Bear Cub Drive #C, Ridgway, CO 81432For Sale
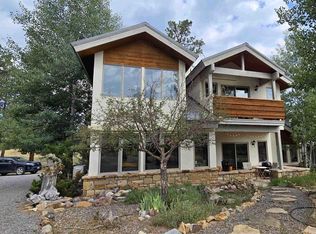
 MLS ID #839291, Marc Hitchcox. CREN
- $998,5003 bd3 ba2.9k sqft747 Marmot Drive, Ridgway, CO 81432For Sale
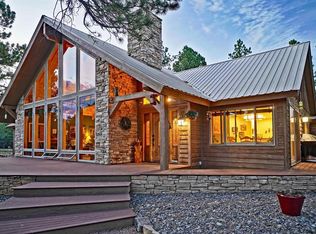 MLS ID #839318, Anthony Litschewski. CREN
- $625,0003 bd2 ba1.5k sqft585 E Pinon Road, Ridgway, CO 81432For Sale
 MLS ID #839845, Anthony Litschewski. CREN
- $949,0004 bd4 ba3k sqft1010 Canyon Drive, Ridgway, CO 81432For Sale
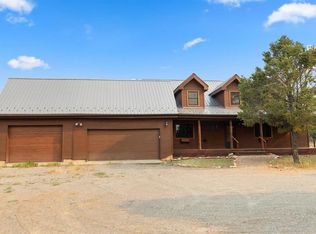 MLS ID #836988, Diana Atha Team. CREN
- $795,0003 bd3 ba3.1k sqft448 Whitehouse Vista Lane, Ridgway, CO 81432For SaleMLS ID #830980, Todd Schroedel. CREN
- $645,0003 bd2 ba1.9k sqft214 N Amelia Street, Ridgway, CO 81432For SaleMLS ID #836747, Diana Atha Team. CREN
- $965,0003 bd2 ba1.8k sqft240 S Elizabeth Street, Ridgway, CO 81432For SaleMLS ID #839955, Ninah Hunter. CREN
- $895,0003 bd3 ba2.6k sqft1578 Aspen Drive, Ridgway, CO 81432For SaleMLS ID #831946, Shannon Winter. CREN
- $750,0003 bd3 ba2.1k sqft16060 6910 Court, Montrose, CO 81401For SaleMLS ID #837665, Tyler Harris. CREN
- $739,0002 bd3 ba2.2k sqft3460 Mariposa Drive, Montrose, CO 81401For SaleMLS ID #834984, Dana Gleason. CREN
- $725,0003 bd2 ba2.1k sqft68000 Tumbleweed Road, Montrose, CO 81403For SaleMLS ID #838694, Patricia Cohen. CREN
- $965,0003 bd2 ba1.9k sqft400 Palomino Trail, Ridgway, CO 81432For SaleMLS ID #832733, Todd Schroedel. CREN
- $700,0003 bd2 ba1.8k sqft20990 Trophy Road, Montrose, CO 81403For SaleMLS ID #838370, Kerri Noonan-Inda. CREN
- $415,0003 bd2 ba2.1k sqft20878 Dave Wood Road, Montrose, CO 81403For SaleMLS ID #840281, Diana Atha Team. CREN
- $780,0003 bd4 ba2k sqft1939 Main Street, Ouray, CO 81427For SaleMLS ID #832849, Martha Jolene Weinstein. CREN
- $795,0003 bd3 ba2.5k sqft3412 Mahogany Drive, Montrose, CO 81401For SaleMLS ID #835727, Shawn Carroll. CREN
- $699,0002 bd1 ba1.5k sqft520 County Road 22, Montrose, CO 81403New ConstructionMLS ID #839929, Teddy Berger. CREN
