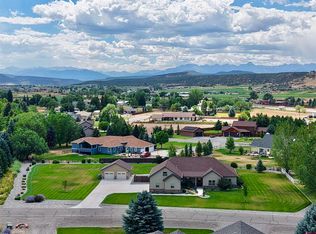
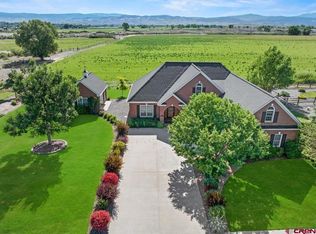
Experience spacious single-level living on approximately 1.01 acres in Montrose’s River’s Edge at Southmont community. This three-bedroom, two-bath ranch-style home offers approximately 2,100 square feet of living space, an attached three-car garage, RV parking, a separate 18x60' shop with electric and pellet stove, irrigated landscaping, and fishing rights and a community only park along the Uncompahgre River that is only three houses away. The light-filled interior features hardwood flooring, crown molding, comfortable living spaces, and a functional layout designed for both daily living and entertaining. The spacious kitchen offers generous wood cabinetry, granite countertops, stainless steel appliances, a pantry, recessed lighting, and abundant workspace. It flows easily into the adjoining dining and living areas, while a separate dining room provides additional space for meals and gatherings. A versatile bonus room with a distinctive wood-plank ceiling can accommodate a home gym, hobby area, media space, or additional sitting room. Another comfortable gathering area is anchored by a gas-log fireplace with glass doors. Central air conditioning, natural-gas forced-air heat, a pellet stove, ceiling fans, and double-pane windows provide year-round comfort. The primary suite includes multiple windows, his and hers walk-in closets, and an attached bathroom with dual vanities, a jetted soaking tub, and a separate tiled shower. Two additional bedrooms offer flexibility for sleeping space, guests, hobbies, or a home office. The laundry room includes cabinetry, a utility sink, washer, and dryer. Outside, the one-acre property features an expansive lawn, mature trees, established landscaping, lawn sprinklers, and irrigation water supplied through the HOA. The irrigation canal and head gate is behind the shop and provides the soothing sound of running water. A 900 sq. ft. patio, with a cedar gazebo and included hot tub create multiple options for outdoor dining, recreation, and relaxation. The attached three-car garage provides extensive parking and storage, while the separate workshop offers valuable additional space for tools, equipment, recreational gear, projects, or creative pursuits. A wide gravel driveway wraps around the shop providing ample space for RV parking adding even more flexibility. River’s Edge at Southmont amenities include a community park, irrigation water, management, and fishing rights. The property’s location south of Montrose provides convenient access to shopping, dining, medical services, the Montrose Community Recreation Center, the Montrose Water Sports Park, and the outdoor recreation opportunities of Colorado’s Western Slope. With acreage, single-level living, a three-car garage, a workshop, RV parking, irrigated grounds, and access to river recreation, this Montrose property offers an outstanding combination of space, comfort, and utility. The Assessor shows the home's square footage as 1,970. That does not include the square footage of the recently added exercise/office space which is approximately 10'x19' The following items are excluded from the sale: round mirrors in Dining room and guest room, mirror over dresser in primary bedroom. pump by front door, Murphy bed in office and the gas grill. Some furniture is available for purchase outside of contract.
Active
Price cut: $50K (9/28)
$725,000
68000 Tumbleweed Road, Montrose, CO 81403
3beds
2,100sqft
Stick Built
Built in 2005
1.01 Acres Lot
$703,900 Zestimate®
$345/sqft
$-- HOA
What's special
Three-bedroom two-bath ranch-style homeMature treesRv parkingAbundant workspaceLawn sprinklersNatural-gas forced-air heatSingle-level living
- 28 days
- 749
- 29
Likely to sell faster than
Zillow last checked:
Listing updated:
Listed by:
Patricia Cohen 970-596-5859,
Phelps Real Estate Group
Source: CREN,MLS#: 838694
Facts & features
Interior
Bedrooms & bathrooms
- Bedrooms: 3
- Bathrooms: 2
- Full bathrooms: 1
- 3/4 bathrooms: 1
Primary bedroom
- Level: Main
Dining room
- Features: Separate Dining
Heating
- Fireplace(s), Forced Air, Pellet Stove
Cooling
- Central Air, Ceiling Fan(s)
Appliances
- Included: Dishwasher, Disposal, Dryer, Microwave, Range, Refrigerator, Washer
- Laundry: W/D Hookup
Features
- Ceiling Fan(s), Sound System, Granite Counters, Pantry, Walk-In Closet(s), Fitness Room
- Flooring: Carpet-Partial, Hardwood, Tile
- Windows: Window Coverings, Double Pane Windows, Vinyl
- Basement: Crawl Space
- Has fireplace: Yes
- Fireplace features: Den/Family Room, Gas Log, Glass Doors, Pellet Stove
Interior area
- Total structure area: 2,100
- Total interior livable area: 2,100 sqft
- Finished area above ground: 2,100
Property
Parking
- Total spaces: 3
- Parking features: Attached Garage, Garage Door Opener
- Attached garage spaces: 3
Features
- Levels: One
- Stories: 1
- Patio & porch: Patio
- Exterior features: Irrigation Pump, Irrigation Water, Landscaping, Lawn Sprinklers
- Has spa: Yes
- Spa features: Hot Tub, Bath
- On waterfront: Yes
- Waterfront features: Other
Lot
- Size: 1.01 Acres
Details
- Additional structures: Gazebo, Workshop
- Parcel number: 399326407004
- Zoning description: Residential Single Family
Construction
Type & style
- Home type: SingleFamily
- Architectural style: Ranch
- Property subtype: Stick Built
- Attached to another structure: Yes
Materials
- Wood Frame, Stucco
- Foundation: Stemwall
- Roof: Architectural Shingles
Condition
- New construction: No
- Year built: 2005
Utilities & green energy
- Sewer: Engineered Septic, Septic Tank
- Water: Public
- Utilities for property: Electricity Connected, Internet, Natural Gas Connected, Phone - Cell Reception, Phone Connected
Community & HOA
Community
- Subdivision: River's Edge
HOA
- Has HOA: Yes
- HOA name: River's Edge at Southmont
Location
- Region: Montrose
Financial & listing details
- Price per square foot: $345/sqft
- Tax assessed value: $655,370
- Annual tax amount: $2,963
- Date on market: 9/3/2026
- Has irrigation water rights: Yes
- Electric utility on property: Yes
- Road surface type: Paved
Estimated market value
$703,900
$669,000 - $739,000
$2,604/mo
Price history
| Date | Event | Price |
|---|---|---|
| 9/28/2026 | Price change | $725,000-6.5%$345/sqft |
Source:  CREN #838694 Report a problem CREN #838694 Report a problem | ||
| 9/3/2026 | Listed for sale | $775,000+106.7%$369/sqft |
Source: CREN #838694 Report a problem | ||
| 6/21/2016 | Sold | $375,000$179/sqft |
Source: Public Record Report a problem | ||
| 6/20/2016 | Pending sale | $375,000$179/sqft |
Source: RE/MAX Alpine View #718576 Report a problem | ||
| 6/20/2016 | Listed for sale | $375,000$179/sqft |
Source: RE/MAX Alpine View #718576 Report a problem | ||
Public tax history
| Year | Property taxes | Tax assessment |
|---|---|---|
| 2025 | $2,998 +4.3% | $46,210 +4.9% |
| 2024 | $2,873 -8.6% | $44,040 -3.6% |
| 2023 | $3,144 +43.6% | $45,690 +48% |
| 2022 | $2,189 +27.3% | $30,880 -2.8% |
| 2021 | $1,720 -0.6% | $31,760 +23.9% |
| 2020 | $1,731 | $25,630 |
| 2019 | $1,731 +0.1% | $25,630 +2.6% |
| 2018 | $1,729 +0.8% | $24,970 |
| 2017 | $1,715 | $24,970 +5.8% |
| 2016 | $1,715 +9.6% | $23,590 |
| 2015 | $1,565 +13.5% | $23,590 +6.1% |
| 2014 | $1,378 +0.8% | $22,230 |
| 2013 | $1,367 -11.5% | $22,230 -16.3% |
| 2012 | $1,545 | $26,570 |
| 2011 | -- | $26,570 |
| 2010 | -- | -- |
Find assessor info on the county website
Monthly payment
Est. payment
Payment breakdown
Explore the cost of this home by adjusting the details. Changes won't be saved.Climate risks
Neighborhood: 81403
Nearby schools
Schools provided by the listing agent
- Elementary: Cottonwood K-5
- Middle: Centennial 7-8
- High: Montrose 9-12
Source: CREN. This data may not be complete. We recommend contacting the local school district to confirm school assignments for this home.
Similar homes
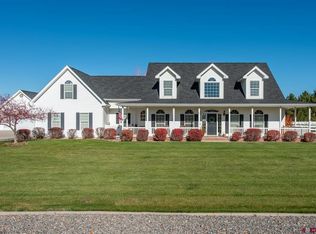
- $700,0003 bd2 ba1.8k sqft20990 Trophy Road, Montrose, CO 81403For Sale

 MLS ID #838370, Kerri Noonan-Inda. CREN
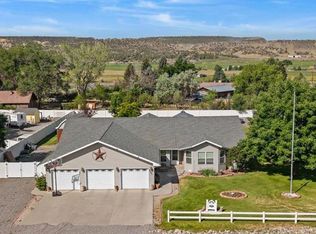
 - $749,0004 bd3 ba2.6k sqft20677 Tulip Circle, Montrose, CO 81403For Sale
 MLS ID #831652, Diana Atha Team. CREN
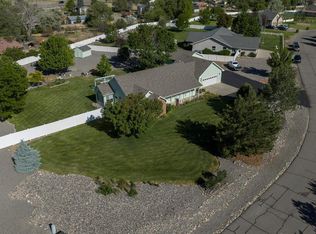
 - $665,0003 bd2 ba2k sqft20691 Tulip Circle, Montrose, CO 81403For Sale
 MLS ID #835180, Cheryl Larsen. CREN
 - $715,0003 bd2 ba2.4k sqft2014 Otter Pond Circle, Montrose, CO 81401For Sale
 MLS ID #836278, Britany Butler. CREN
 - $715,0003 bd3 ba1.8k sqft62879 Highway 90, Montrose, CO 81403For SaleMLS ID #837986, Casey Wareham. CREN
- $749,0004 bd4 ba2.6k sqft66350 Crestview Drive, Montrose, CO 81403For SaleMLS ID #831730, Diana Atha Team. CREN
- $799,0004 bd5 ba3k sqft17173 Pintado Place, Montrose, CO 81403For SaleMLS ID #838007, Andrew Reed. CREN
- $624,9003 bd2 ba1.9k sqft16890 Wildwood Drive, Montrose, CO 81403For SaleMLS ID #838139, Trena Unrein. CREN
- $699,0003 bd3 ba2.1k sqft16574 6275 Road, Montrose, CO 81403For SaleMLS ID #835288, Candi Amaya. CREN
- $650,0004 bd2 ba2.2k sqft62874 Niagara Road, Montrose, CO 81403For SaleMLS ID #838786, Gary Cooper. CREN
- $819,0004 bd3 ba3k sqft4057 Pioneer Road, Montrose, CO 81403For SaleMLS ID #836947, Johnny Pfeiffer. CREN
- $799,9992 bd2 ba2k sqft14591 6965 Trail, Montrose, CO 81401For SaleMLS ID #839240, Natalie Patterson. CREN
- $629,0004 bd3 ba1.9k sqft68820 Overland Drive, Montrose, CO 81401For SaleMLS ID #836071, Sara Woodward. CREN
- $499,0003 bd2 ba2.2k sqft1689 6429 Circle, Montrose, CO 81403For SaleMLS ID #839393, Kendra Morrow. CREN
- $659,5004 bd3 ba2.6k sqft3736 Buffalo Lane, Montrose, CO 81401For SaleMLS ID #834087, Beckie Pendergrass. CREN
- $739,0003 bd3 ba2.5k sqft3516 Chestnut Drive, Montrose, CO 81401For SaleMLS ID #835050, Heidi Lutz. CREN
- $679,0003 bd3 ba2.6k sqft12795 6600 Road, Montrose, CO 81401For SaleMLS ID #838840, Dana Gleason. CREN
- $800,0003 bd3 ba2.1k sqft16060 6910 Court, Montrose, CO 81401For SaleMLS ID #837665, Tyler Harris. CREN
- $549,9003 bd2 ba1.6k sqft62484 Popular R, Montrose, CO 81403For SaleMLS ID #837889, Alexia Cervantes. CREN
