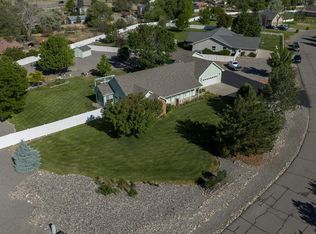
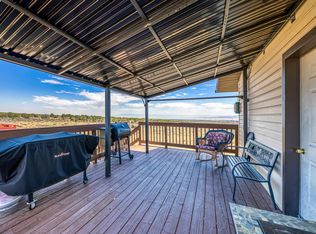
Montrose, CO home on 1.5 irrigated acres with deeded Uncompahgre River access. 67831 Tumbleweed Road is a 3-bedroom, 2-bathroom home with a fully finished upstairs bonus space, a remodeled kitchen and fresh interior paint. All three bedrooms, both bathrooms and the laundry are on the main level, so daily life happens on one floor. The primary suite has two closets. Oak flooring runs through the main level and up the staircase, and bamboo finishes the upper level. The kitchen has stainless steel appliances, plenty of cabinets and great natural light. The open upstairs bonus area can be a fourth sleeping space, a game room, an office, a gym or a theater. It is also large enough to divide into zones. Outside, irrigation water keeps the lawn and garden easy to maintain, and there is room for a shop. The neighborhood has deeded river access, picnic tables along the water and a pond on shared open space. The seller is offering a $16,000 credit at closing with an acceptable offer.
For sale
Price cut: $26K (9/28)
$499,000
67831 Tumbleweed Rd, Montrose, CO 81403
3beds
2baths
2,683sqft
Single Family Residence
Built in 2003
1.5 Acres Lot
$493,900 Zestimate®
$186/sqft
$23/mo HOA
What's special
Room for a shopFresh interior paintRemodeled kitchen
- 136 days
- 789
- 48
Zillow last checked:
Listing updated:
Listed by:
MAKURA CASIAS 970-417-0710,
KELLER WILLIAMS SOUTHWEST ASSOC
Source: GJARA,MLS#: 20263244
Facts & features
Interior
Bedrooms & bathrooms
- Bedrooms: 3
- Bathrooms: 2
Rooms
- Room types: Bonus Room, Game Room, Media Room, Mud Room
Primary bedroom
- Level: Main
- Dimensions: 15'x16'
Bedroom 2
- Level: Main
- Dimensions: 12.5'x10'
Bedroom 3
- Level: Main
- Dimensions: 13.5'x12.5'
Dining room
- Level: Main
- Dimensions: Combo w/Kitch
Family room
- Level: Upper
- Dimensions: Apx 940 SF
Kitchen
- Level: Main
- Dimensions: 15'x21'
Laundry
- Level: Main
- Dimensions: 14'x15'
Living room
- Level: Main
- Dimensions: 14'x15'
Heating
- Forced Air, Natural Gas
Cooling
- Central Air
Appliances
- Included: Dryer, Dishwasher, Microwave, Refrigerator, Washer
- Laundry: Washer Hookup, Dryer Hookup
Features
- Kitchen/Dining Combo, Main Level Primary, Pantry, Walk-In Closet(s), Window Treatments, Mud Room
- Flooring: Hardwood, Tile
- Windows: Window Coverings
- Basement: Crawl Space
- Has fireplace: No
- Fireplace features: None
Interior area
- Total structure area: 2,683
- Total interior livable area: 2,683 sqft
Property
Parking
- Total spaces: 2
- Parking features: Attached, Garage, Garage Door Opener, RV Access/Parking
- Attached garage spaces: 2
Accessibility
- Accessibility features: None
Features
- Patio & porch: Open, Patio
- Exterior features: IrrigationSprinklers, Shed
- Fencing: Partial
Lot
- Size: 1.5 Acres
- Features: Irregular Lot, Landscaped
Details
- Additional structures: Shed(s)
- Parcel number: 399326407009
- Zoning description: Residential Single Family
Construction
Type & style
- Home type: SingleFamily
- Architectural style: Ranch
- Property subtype: Single Family Residence
Materials
- Masonite, Wood Frame
- Roof: Asphalt,Composition
Condition
- Year built: 2003
Utilities & green energy
- Sewer: Septic Tank
- Water: Public
Community & HOA
Community
- Subdivision: River's Edge (Montrose)
HOA
- Has HOA: Yes
- Services included: Sprinkler
- HOA fee: $275 annually
Location
- Region: Montrose
- Elevation: 5800
Financial & listing details
- Price per square foot: $186/sqft
- Tax assessed value: $645,440
- Annual tax amount: $2,952
- Date on market: 7/3/2026
- Road surface type: Paved
Estimated market value
$493,900
$469,000 - $519,000
$2,507/mo
Price history
| Date | Event | Price |
|---|---|---|
| 9/28/2026 | Price change | $499,000-5%$186/sqft |
Source:  CREN #836792 Report a problem | ||
| 9/8/2026 | Price change | $525,000-7.7%$196/sqft |
Source: CREN #836792 Report a problem | ||
| 8/15/2026 | Price change | $569,000-3.4%$212/sqft |
Source: CREN #836792 Report a problem | ||
| 7/3/2026 | Listed for sale | $589,000+85.5%$220/sqft |
Source: CREN #836792 Report a problem | ||
| 6/27/2019 | Sold | $317,500-3.8%$118/sqft |
Source: Public Record Report a problem | ||
| 4/23/2019 | Price change | $329,900-2.9%$123/sqft |
Source: The Real Estate Store #752702 Report a problem | ||
| 3/15/2019 | Price change | $339,900-2.6%$127/sqft |
Source: The Real Estate Store #752702 Report a problem | ||
| 1/14/2019 | Price change | $349,000-2.8%$130/sqft |
Source: The Real Estate Store #752702 Report a problem | ||
| 8/31/2018 | Price change | $359,000-4.2%$134/sqft |
Source: The Real Estate Store #744821 Report a problem | ||
| 8/14/2018 | Price change | $374,900-1.1%$140/sqft |
Source: The Real Estate Store #744821 Report a problem | ||
| 7/18/2018 | Price change | $378,900-3.8%$141/sqft |
Source: The Real Estate Store #744821 Report a problem | ||
| 6/23/2018 | Price change | $394,000-1.3%$147/sqft |
Source: The Real Estate Store #744821 Report a problem | ||
| 5/7/2018 | Listed for sale | $399,000$149/sqft |
Source: The Real Estate Store #744821 Report a problem | ||
Public tax history
| Year | Property taxes | Tax assessment |
|---|---|---|
| 2025 | $2,952 +7.4% | $45,500 +7.6% |
| 2024 | $2,748 -9% | $42,280 -3.6% |
| 2023 | $3,018 +44% | $43,860 +48.4% |
| 2022 | $2,096 +32.9% | $29,550 -2.8% |
| 2021 | $1,577 -0.6% | $30,400 +29.4% |
| 2020 | $1,587 | $23,500 |
| 2019 | $1,587 +6.5% | $23,500 +9.2% |
| 2018 | $1,490 +13% | $21,520 +12.1% |
| 2017 | $1,318 | $19,200 +4% |
| 2016 | $1,318 +7.7% | $18,460 |
| 2015 | $1,224 +16% | $18,460 +8.4% |
| 2014 | $1,056 +0.8% | $17,030 |
| 2013 | $1,047 -16.4% | $17,030 -20.9% |
| 2012 | $1,253 | $21,540 |
| 2011 | -- | $21,540 |
| 2010 | -- | -- |
Find assessor info on the county website
Monthly payment
Est. payment
Payment breakdown
Explore the cost of this home by adjusting the details. Changes won't be saved.Climate risks
Neighborhood: 81403
Nearby schools
Schools provided by the listing agent
- Elementary: Cottonwood
- Middle: Centennial
- High: Montrose
Source: GJARA. This data may not be complete. We recommend contacting the local school district to confirm school assignments for this home.

Similar homes
- $665,0003 bd2 ba2k sqft20691 Tulip Circle, Montrose, CO 81403For Sale
 MLS ID #835180, Cheryl Larsen. CREN
- $--3 bd2 ba1.9k sqft17610 Starlight Ct, Montrose, CO 81401Auction
 Auction.com 2
- $515,0004 bd3 ba1.9k sqft19001 Dave Wood Rd, Montrose, CO 81403For Sale
 MLS ID #20263698, DONNA JUSTIN, BERKSHIRE HATHAWAY HOMESERVICES COLORADO PROPERTIES. GJARA
- $725,0003 bd2 ba2.1k sqft68000 Tumbleweed Road, Montrose, CO 81403For Sale
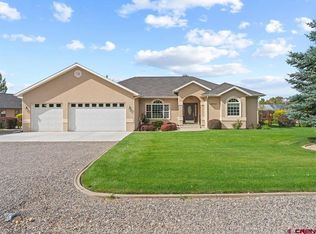 MLS ID #838694, Patricia Cohen. CREN
- $570,0003 bd2 ba1.6k sqft62484 Popular Way, Montrose, CO 81403For SaleMLS ID #839788, Andrew Reed. CREN
- $700,0003 bd2 ba1.8k sqft20990 Trophy Road, Montrose, CO 81403For SaleMLS ID #838370, Kerri Noonan-Inda. CREN
- $499,9003 bd2 ba1.9k sqft1669 Wetterhorn Street, Montrose, CO 81401For SaleMLS ID #839029, Glenn McCuen. CREN
- $525,0004 bd3 ba2.2k sqft2949 N Lost Creek Road, Montrose, CO 81401For SaleMLS ID #836462, Kerri Noonan-Inda. CREN
- $512,5003 bd2 ba1.5k sqft684 Cobble Drive, Montrose, CO 81403For SaleMLS ID #839580, Shawn Carroll. CREN
- $484,9003 bd2 ba1.8k sqft3350 Meadows Parkway, Montrose, CO 81401For SaleMLS ID #840262, Isaiah Perez. CREN
- $600,0004 bd3 ba2.3k sqft62224 Chu Chu Lane, Montrose, CO 81403For SaleMLS ID #839696, Shawn Carroll. CREN
- $489,0004 bd2 ba1.8k sqft505 Alta Lakes Avenue, Montrose, CO 81403For SaleMLS ID #838508, Dana Gleason. CREN
- $527,0003 bd2 ba1.5k sqft2201 Mead Lane, Montrose, CO 81401For SaleMLS ID #840036, Kendra Morrow. CREN
- $515,0003 bd4 ba2.7k sqft357 6410 Court, Montrose, CO 81403For SaleMLS ID #834043, Debra Harmon. CREN
- $549,0003 bd2 ba1.8k sqft3715 Lone Tree Lane, Montrose, CO 81403For SaleMLS ID #836668, Candi Amaya. CREN
- $539,9003 bd3 ba2.2k sqft2133 6450 Road, Montrose, CO 81401For SaleMLS ID #835133, Peg Evanoika. CREN
- $465,0004 bd3 ba2.4k sqft2046 Princeton Way, Montrose, CO 81401For SaleMLS ID #838591, Mario Ramirez. CREN
- $657,0003 bd3 ba2.1k sqft16574 6275 Road, Montrose, CO 81403For SaleMLS ID #835288, Candi Amaya. CREN
