MOVE-IN READY! Built in 2022 and only lightly lived in, this stunning 2,728 square foot custom home offers the feel of brand-new construction without the wait. Step into the heart of the home where vaulted ceilings, remote-controlled skylights, and an open-concept layout flood the space with natural light and create an inviting atmosphere for both everyday living and entertaining. The kitchen is designed to impress, with stainless steel appliances, beautiful birch cabinetry, a large pantry, and a generous island that anchors the space. The main level also features a spacious primary suite, offering convenience and privacy, while upstairs you’ll find two additional bedrooms—each with their own private bathroom—perfect for guests or multi-generational living. Outdoor living is just as intentional, with a covered front porch, covered back patio, and an upper-level balcony—perfect for taking in the surroundings. The fully yard includes irrigation water and a privacy fence, offering both beauty and function. Additional features include: LifeProof plan flooring, dual-zone heating, oversized insulated 2-car garage, Zero-step entry from garage and exterior, ample parking for an RV, self-contained fire suppression system for added safety, and a climate-controlled, lighted crawl space for exceptional storage. Located just outside city limits for lower taxes, yet minutes from town and nearby parks Schedule your private showing today and experience the difference for yourself.
Active
Price cut: $41K (9/8)
$515,000
357 6410 Court, Montrose, CO 81403
3beds
2,728sqft
Stick Built
Built in 2022
0.27 Acres Lot
$512,500 Zestimate®
$189/sqft
$-- HOA
What's special
Privacy fenceInviting atmosphereCovered front porchUpper-level balconySpacious primary suiteDual-zone heatingGenerous island
- 149 days
- 503
- 40
Zillow last checked:
Listing updated:
Listed by:
Debra Harmon 970-901-5131,
20 Sleeps West Real Estate
Source: CREN,MLS#: 834043
Facts & features
Interior
Bedrooms & bathrooms
- Bedrooms: 3
- Bathrooms: 4
- Full bathrooms: 2
- 3/4 bathrooms: 1
- 1/2 bathrooms: 1
Primary bedroom
- Level: Main
Dining room
- Features: Kitchen/Dining
Heating
- Forced Air
Cooling
- Central Air, Ceiling Fan(s)
Appliances
- Included: Dishwasher, Disposal, Dryer, Microwave, Range, Refrigerator, Washer
Features
- Ceiling Fan(s), Vaulted Ceiling(s), Pantry, Walk-In Closet(s)
- Flooring: Carpet-Partial, Tile
- Windows: Skylight(s)
- Basement: Crawl Space
Interior area
- Total structure area: 2,728
- Total interior livable area: 2,728 sqft
Video & virtual tour
Property
Parking
- Total spaces: 2
- Parking features: Attached Garage, Garage Door Opener
- Attached garage spaces: 2
Features
- Levels: Two
- Stories: 2
- Patio & porch: Covered Porch, Patio
- Exterior features: Balcony, Irrigation Pump, Landscaping, Lawn Sprinklers
Lot
- Size: 0.27 Acres
- Features: Corner Lot
Details
- Parcel number: 376733212002
- Zoning description: Residential Single Family
Construction
Type & style
- Home type: SingleFamily
- Architectural style: Raised Ranch
- Property subtype: Stick Built
Materials
- Wood Frame, Stone, Vinyl Siding
- Roof: Architectural Shingles
Condition
- New construction: No
- Year built: 2022
Utilities & green energy
- Sewer: Public Sewer
- Water: City Water
- Utilities for property: Electricity Connected, Internet, Natural Gas Connected
Community & HOA
Community
- Security: Fire Sprinkler System
- Subdivision: San Juan Meadows
HOA
- Has HOA: Yes
- HOA name: San Juan Meadows 2
Location
- Region: Montrose
Financial & listing details
- Price per square foot: $189/sqft
- Tax assessed value: $630,000
- Annual tax amount: $2,639
- Date on market: 4/28/2026
- Has irrigation water rights: Yes
- Electric utility on property: Yes
- Road surface type: Paved
Estimated market value
$512,500
$487,000 - $538,000
$4,117/mo
Price history
| Date | Event | Price |
|---|---|---|
| 9/8/2026 | Price change | $515,000-7.4%$189/sqft |
Source:  CREN #834043 Report a problem CREN #834043 Report a problem | ||
| 8/28/2026 | Price change | $556,000-3.5%$204/sqft |
Source: CREN #834043 Report a problem | ||
| 7/31/2026 | Price change | $576,000-4%$211/sqft |
Source: CREN #834043 Report a problem | ||
| 4/28/2026 | Listed for sale | $599,900+0.2%$220/sqft |
Source: CREN #834043 Report a problem | ||
| 4/21/2026 | Listing removed | -- |
Source: Owner Report a problem | ||
| 4/15/2026 | Price change | $599,000-5.5%$220/sqft |
Source: Owner Report a problem | ||
| 3/28/2026 | Price change | $634,000-0.8%$232/sqft |
Source: Owner Report a problem | ||
| 1/27/2026 | Listed for sale | $639,000+15.8%$234/sqft |
Source: Owner Report a problem | ||
| 5/10/2023 | Sold | $551,900-3.5%$202/sqft |
Source: Public Record Report a problem | ||
| 3/21/2023 | Contingent | $571,900$210/sqft |
Source: CREN #800356 Report a problem | ||
| 1/6/2023 | Listed for sale | $571,900-4.4%$210/sqft |
Source: CREN #800356 Report a problem | ||
| 11/21/2022 | Listing removed | -- |
Source: CREN #796284 Report a problem | ||
| 9/4/2022 | Price change | $598,500-7.8%$219/sqft |
Source: CREN #796284 Report a problem | ||
| 7/19/2022 | Listed for sale | $649,000-3%$238/sqft |
Source: CREN #796284 Report a problem | ||
| 6/21/2022 | Listing removed | -- |
Source: CREN #790636 Report a problem | ||
| 3/13/2022 | Listing removed | $669,000$245/sqft |
Source: CREN #790636 Report a problem | ||
| 3/12/2022 | Price change | $669,000-1.6%$245/sqft |
Source: CREN #790636 Report a problem | ||
| 2/19/2022 | Listed for sale | $680,000$249/sqft |
Source: CREN #790636 Report a problem | ||
Public tax history
| Year | Property taxes | Tax assessment |
|---|---|---|
| 2024 | $2,841 -21.9% | $42,210 -16.8% |
| 2023 | $3,640 +431% | $50,750 +51.4% |
| 2022 | $685 -12.1% | $33,530 +250.7% |
| 2021 | $780 | $9,560 |
Find assessor info on the county website
Monthly payment
Est. payment
Payment breakdown
Explore the cost of this home by adjusting the details. Changes won't be saved.Climate risks
Neighborhood: 81403
Nearby schools
Schools provided by the listing agent
- Elementary: Oak Grove K-5
- Middle: Centennial 6-8
- High: Montrose 9-12
Source: CREN. This data may not be complete. We recommend contacting the local school district to confirm school assignments for this home.


Similar homes
- $499,9003 bd2 ba1.8k sqft248 Howard Fork Avenue, Montrose, CO 81403For Sale
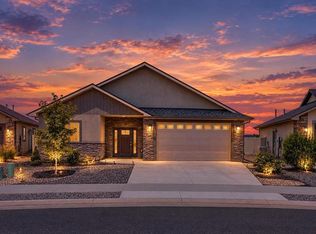
 MLS ID #837814, Kendra Barten. CREN
 - $521,0003 bd2 ba1.8k sqft1189 Normandy Rd, Montrose, CO 81403For Sale
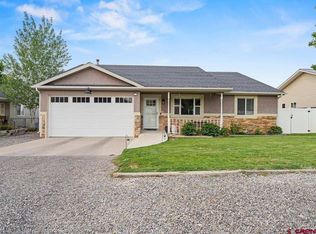 NextHome
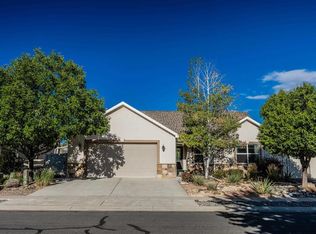
 - $525,0004 bd2 ba1.8k sqft505 Alta Lakes Avenue, Montrose, CO 81403For Sale
 MLS ID #838508, Dana Gleason. CREN
 - $575,0004 bd2 ba1.9k sqft1308 Gold Creek, Montrose, CO 81403For Sale
 MLS ID #838947, Dennis Bailey. CREN
 - $595,0004 bd2 ba2.1k sqft516 Howard Fork, Montrose, CO 81401For SaleMLS ID #833345, Debra Harmon. CREN
- $549,9003 bd2 ba1.6k sqft62484 Popular R, Montrose, CO 81403For SaleMLS ID #837889, Alexia Cervantes. CREN
- $485,0003 bd2 ba1.6k sqft624 Howard Fork Avenue, Montrose, CO 81403For SaleMLS ID #833461, Diana Atha Team. CREN
- $515,0005 bd4 ba3.1k sqft1621 Dover Road, Montrose, CO 81401For SaleMLS ID #835076, Kerri Noonan-Inda. CREN
- $519,0003 bd2 ba1.8k sqft1673 Wetterhorn Street, Montrose, CO 81401For SaleMLS ID #837919, Glenn McCuen. CREN
- $672,0003 bd3 ba2.7k sqft62857 Niagara Road, Montrose, CO 81403For SaleMLS ID #839005, Casey Wareham. CREN
- $429,0003 bd2 ba1.3k sqft1764 6438 Drive, Montrose, CO 81403For SaleMLS ID #837400, Janece Culver. CREN
- $509,9003 bd2 ba1.5k sqft1516 Hickory Drive, Montrose, CO 81401For SaleMLS ID #836005, Diana Atha Team. CREN
- $545,0004 bd3 ba2.2k sqft2949 N Lost Creek Road, Montrose, CO 81401For SaleMLS ID #836462, Kerri Noonan-Inda. CREN
- $559,9003 bd3 ba2.2k sqft2133 6450 Road, Montrose, CO 81401For SaleMLS ID #835133, Peg Evanoika. CREN
- $560,0003 bd3 ba2.2k sqft1669 Ironton Street, Montrose, CO 81401For SaleMLS ID #836960, Cheryl Larsen. CREN
- $565,0003 bd3 ba2k sqft65681 Kail Court, Montrose, CO 81401For SaleMLS ID #834191, Kendra Barten. CREN
- $475,0004 bd3 ba2.4k sqft2046 Princeton Way, Montrose, CO 81401For SaleMLS ID #838591, Mario Ramirez. CREN
- $699,0003 bd3 ba2.1k sqft16574 6275 Road, Montrose, CO 81403For SaleMLS ID #835288, Candi Amaya. CREN
- $715,0003 bd3 ba1.8k sqft62879 Highway 90, Montrose, CO 81403For SaleMLS ID #837986, Casey Wareham. CREN
