This clean, well-maintained townhome is a haven for anyone seeking a quiet setting on Log Hill Mesa. It offers the best of both worlds — beautiful stargazing at night and a convenient spot next to the first hole of Divide Ranch and Club Golf Course. Whether you live here full-time or use it as a lock-and-leave seasonal getaway, this townhome features a thoughtful layout filled with natural light, three bedrooms, and 2½ bathrooms. Relax on the covered patio off the dining room and watch for wildlife among the beautiful ponderosa pines, or unwind on the second-floor deck off the primary bedroom, listening to the soft shush of the trees like distant ocean waves. The kitchen has been updated with newer appliances, including an energy-saving induction range, while mini-split heat pumps in the living room and primary bedroom, along with a gas fireplace, keep the home comfortable year-round. The primary bathroom includes a soaking tub for unwinding after a day outdoors, and a concrete patio off the dining room offers another peaceful spot to take in the surrounding ponderosa pines. An attached two-car garage adds everyday convenience, while low-maintenance stucco siding and a metal roof make this home easy to care for, whether you're here year-round or just part of the year. Residents also enjoy access to more than 10 miles of private, foot-only trails in the Loghill Village Park & Recreation District. Located 15 minutes from Ridgway and halfway between Montrose and Ouray, this home puts you close to hot springs, hiking, skiing, and everything else the region has to offer. Buyer to pay an HOA transfer fee of $3,000. Property includes a Founder's Membership and is transferable and the dues are $2,002.95.
New
$649,900
557 Bear Cub Drive #C, Ridgway, CO 81432
3beds
1,764sqft
Townhouse
Built in 2002
2,352 Square Feet Lot
$629,900 Zestimate®
$368/sqft
$-- HOA
What's special
Gas fireplaceEnergy-saving induction rangeLow-maintenance stucco sidingThree bedroomsAttached two-car garageMetal roof
- 8 hours
- 32
- 2
Zillow last checked:
Listing updated:
Listed by:
Marc Hitchcox 970-729-3055,
NextHome Virtual
Source: CREN,MLS#: 839291
Facts & features
Interior
Bedrooms & bathrooms
- Bedrooms: 3
- Bathrooms: 3
- Full bathrooms: 2
- 1/2 bathrooms: 1
Dining room
- Features: Kitchen/Dining
Heating
- Hot Water Baseboard
Cooling
- Ceiling Fan(s)
Appliances
- Included: Dishwasher, Disposal, Dryer, Range, Refrigerator, Washer
Features
- Ceiling Fan(s), Vaulted Ceiling(s), Walk-In Closet(s)
- Flooring: Carpet-Partial, Laminate, Tile
- Has fireplace: Yes
- Fireplace features: Gas Log
Interior area
- Total structure area: 1,764
- Total interior livable area: 1,764 sqft
Property
Parking
- Total spaces: 2
- Parking features: Attached Garage
- Attached garage spaces: 2
Features
- Levels: Two
- Stories: 2
- Patio & porch: Patio
- Exterior features: Balcony
Lot
- Size: 2,352 Square Feet
Details
- Parcel number: 425531202003
Construction
Type & style
- Home type: Townhouse
- Property subtype: Townhouse
Materials
- Wood Frame, Stucco
- Roof: Metal
Condition
- New construction: No
- Year built: 2002
Utilities & green energy
- Sewer: Septic Tank
- Water: Public
- Utilities for property: Electricity Connected, Internet, Natural Gas Connected, Phone - Cell Reception, Phone Connected
Community & HOA
Community
- Subdivision: Fairway Pines/Divide Ranch
HOA
- Has HOA: Yes
- HOA name: Fairway Pines
Location
- Region: Ridgway
Financial & listing details
- Price per square foot: $368/sqft
- Tax assessed value: $630,920
- Annual tax amount: $2,153
- Date on market: 9/23/2026
- Electric utility on property: Yes
Estimated market value
$629,900
$598,000 - $661,000
$3,305/mo
Price history
| Date | Event | Price |
|---|---|---|
| 9/23/2026 | Listed for sale | $649,900+66.7%$368/sqft |
Source:  CREN #839291 Report a problem CREN #839291 Report a problem | ||
| 8/2/2018 | Listing removed | $389,900$221/sqft |
Source: Berkshire Hathaway HomeServices Montrose Real Estate Group #744653 Report a problem | ||
| 5/3/2018 | Listed for sale | $389,900+9.2%$221/sqft |
Source: Berkshire Hathaway HomeServices Montrose Real Estate Group #744653 Report a problem | ||
| 6/5/2007 | Sold | $357,000$202/sqft |
Source: Public Record Report a problem | ||
Public tax history
| Year | Property taxes | Tax assessment |
|---|---|---|
| 2025 | $1,467 +0.8% | $39,430 +38.3% |
| 2024 | $1,456 +14.9% | $28,510 -14.6% |
| 2023 | $1,268 -0.3% | $33,400 +47.3% |
| 2022 | $1,272 +21.5% | $22,670 -2.8% |
| 2021 | $1,047 | $23,330 +10.9% |
| 2020 | $1,047 -27.9% | $21,030 -0.7% |
| 2019 | $1,453 -1.3% | $21,170 +22.4% |
| 2018 | $1,472 | $17,300 |
| 2017 | -- | $17,300 +0.4% |
| 2016 | -- | $17,230 |
| 2015 | -- | $17,230 -27.4% |
| 2012 | -- | $23,730 |
| 2011 | -- | $23,730 -11.1% |
| 2009 | -- | $26,680 |
Find assessor info on the county website
Monthly payment
Est. payment
Payment breakdown
Explore the cost of this home by adjusting the details. Changes won't be saved.Climate risks
Neighborhood: 81432
Nearby schools
Schools provided by the listing agent
- Elementary: Ridgway K-5
- Middle: Ridgway 6-8
- High: Ridgway 9-12
Source: CREN. This data may not be complete. We recommend contacting the local school district to confirm school assignments for this home.
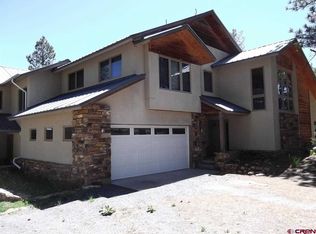

Similar homes
- $539,0002 bd2 ba1.1k sqft51 Red Fox Lane #B, Ridgway, CO 81432For Sale

 MLS ID #832802, Todd Schroedel. CREN
 - $645,0003 bd2 ba1.9k sqft214 N Amelia Street, Ridgway, CO 81432For Sale
 MLS ID #836747, Diana Atha Team. CREN
 - $729,0003 bd2 ba2k sqft166 Crestwood Drive, Ridgway, CO 81432For Sale
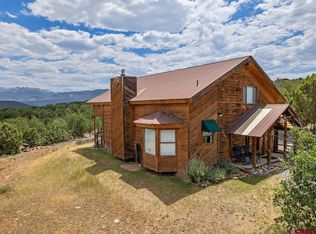 MLS ID #837788, Trena Unrein. CREN
 - $849,9993 bd2 ba2.5k sqft40 Juniper Lane, Ridgway, CO 81432For Sale
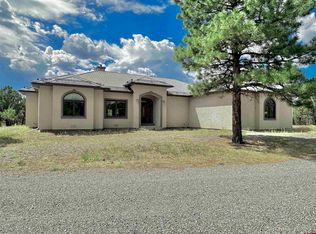 MLS ID #837274, Kirk Fender. CREN
 - $795,0002 bd1 ba1.5k sqft198 Meadow LN, Ridgway, CO 81432For SaleMLS ID #837926, Shari Gardner. CREN
- $859,0004 bd3 ba2.2k sqft41 Oak Road, Ridgway, CO 81432For SaleMLS ID #832787, Adam Trujillo. CREN
- $360,0004 bd3 ba2k sqft135 Aspenglow Lane, Ridgway, CO 81432For SaleMLS ID #838762, Brian Byrd. CREN
- $650,0003 bd2 ba1.3k sqft56490 ii Road, Montrose, CO 81403For SaleMLS ID #832166, Chase Girard. CREN
- $965,0003 bd2 ba1.9k sqft400 Palomino Trail, Ridgway, CO 81432For SaleMLS ID #832733, Todd Schroedel. CREN
- $649,5003 bd1 ba1.3k sqft23749 7750 Trail, Montrose, CO 81403For SaleMLS ID #837796, Teddy Berger. CREN
- $675,0003 bd2 ba1.8k sqft19685 Hwy 550, Montrose, CO 81403For SaleMLS ID #837577, Gary Cooper. CREN
- $575,0001 bd2 ba949 sqft116 S Mary Street, Ridgway, CO 81432For SaleMLS ID #835006, Todd Schroedel. CREN
