If you're looking for a comfortable home within easy walking or biking distance of everything downtown Ridgway offers, this one deserves a look! Combining country charm with modern amenities, this inviting nouveau craftsman home was extensively remodeled, including new oak hardwood flooring on the main level and an updated kitchen with newer high-end appliances, granite countertops, maple Shaker-style cabinetry, a breakfast bar, and a spacious adjoining dining area. The main-level primary bedroom suite can be closed off from the rest of the living area for added privacy. Large picture windows bring in plenty of natural light and offer lovely views of the Cimarron Mountains and landscaped backyard, with direct access to a private patio—an ideal spot for morning coffee. The beautifully updated bathroom features a travertine-tiled steam shower, heated tile floor, Caspian Sea limestone countertops, and generous storage in cherry Shaker-style cabinetry. The primary bedroom closet is conveniently located across the hall from the bathroom. Upstairs are two spacious bedrooms, the east bedroom also enjoying beautiful Cimarron Mountain views. The shared second bathroom features a Ultra Bain air-jetted tub, Jerusalem Gold travertine tile, and Douglas fir flat-panel cabinetry. Outdoor living is another appealing feature of this property. A private flagstone patio off the dining area includes a shade covering for warm summer days. The fully fenced backyard offers apple trees, established plant, vegetable, and flower beds with drip irrigation, and a storage shed. Double steel gates off the alley provide access for parking an RV or boat, with room to consider adding a detached garage and accessory dwelling unit (ADU), subject to Town approval. The home also has an approximately 720-square-foot unfinished basement with laundry facilities and an existing source of heat. The space offers generous room for storage and other potential uses, e.g. hobbies, a music practice room, exercise equipment, or other creative uses. Recent improvements include a roof and owned solar panels installed 3 years ago, helping to offset electricity costs. The exterior has been recently repainted. The water heater is only 4 years old and has been serviced annually. Beyond the property itself, the location is hard to beat. Enjoy Ridgway's restaurants, shops, parks, and community activities just minutes from your doorstep. Ouray's hot springs and hiking trails are a short drive away, while Montrose offers additional shopping, services, and a regional airport. World-class skiing, golf, and the outdoor recreation opportunities of the San Juan Mountains are all within easy reach. Well-maintained and clearly loved, this home is ready for its next owners to settle in and enjoy all that Ridgway and the surrounding area have to offer.
Active
$965,000
240 S Elizabeth Street, Ridgway, CO 81432
3beds
1,850sqft
Stick Built
Built in 1994
6,969 Square Feet Lot
$922,300 Zestimate®
$522/sqft
$-- HOA
What's special
Apple treesFully fenced backyardCaspian sea limestone countertopsStorage shedLandscaped backyardMain-level primary bedroom suiteInviting nouveau craftsman home
- 27 days
- 682
- 48
Likely to sell faster than
Zillow last checked:
Listing updated:
Listed by:
Ninah Hunter C:970-318-0086,
Hunter Realty
Source: CREN,MLS#: 839955
Facts & features
Interior
Bedrooms & bathrooms
- Bedrooms: 3
- Bathrooms: 2
- Full bathrooms: 1
- 3/4 bathrooms: 1
Primary bedroom
- Level: Main
Dining room
- Features: Kitchen/Dining
Heating
- Forced Air
Cooling
- Ceiling Fan(s)
Appliances
- Included: Dishwasher, Dryer, Exhaust Fan, Oven-Wall, Range Top, Washer
- Laundry: W/D Hookup
Features
- Ceiling Fan(s), Granite Counters, Steam Room
- Flooring: Carpet-Partial, Hardwood, Tile
- Windows: Window Coverings, Skylight(s), Double Pane Windows, Wood Frames
- Basement: Basement-below grade,Unfinished
Interior area
- Total structure area: 1,850
- Total interior livable area: 1,850 sqft
- Finished area above ground: 1,850
Property
Features
- Levels: Two
- Stories: 2
- Patio & porch: Patio
- Exterior features: Landscaping
- Has spa: Yes
- Spa features: Bath
- Has view: Yes
- View description: Mountain(s)
Lot
- Size: 6,969 Square Feet
- Dimensions: 50 x 142
Details
- Additional structures: Shed(s), Shed/Storage
- Parcel number: 430517411007
- Zoning description: Residential Single Family
Construction
Type & style
- Home type: SingleFamily
- Property subtype: Stick Built
Materials
- Wood Frame, Cedar
- Roof: Architectural Shingles
Condition
- New construction: No
- Year built: 1994
Utilities & green energy
- Sewer: Public Sewer
- Water: City Water
- Utilities for property: Electricity Connected, Internet, Natural Gas Connected, Phone - Cell Reception
Community & HOA
Community
- Subdivision: Town of Ridgway
HOA
- Has HOA: No
Location
- Region: Ridgway
Financial & listing details
- Price per square foot: $522/sqft
- Tax assessed value: $615,610
- Annual tax amount: $2,115
- Date on market: 10/22/2026
- Electric utility on property: Yes
- Road surface type: Gravel
Estimated market value
$922,300
$876,000 - $968,000
$3,453/mo
Price history
| Date | Event | Price |
|---|---|---|
| 10/22/2026 | Listed for sale | $965,000+293.9%$522/sqft |
Source:  CREN #839955 Report a problem | ||
| 8/18/2010 | Sold | $245,000$132/sqft |
Source: Public Record Report a problem | ||
Public tax history
| Year | Property taxes | Tax assessment |
|---|---|---|
| 2025 | $2,716 +0.6% | $38,480 -22% |
| 2024 | $2,699 +51.5% | $49,310 -10.3% |
| 2023 | $1,782 +5.5% | $54,970 +66.2% |
| 2022 | $1,688 +14.6% | $33,080 -2.8% |
| 2021 | $1,474 | $34,040 +35.5% |
| 2020 | $1,474 +20% | $25,120 -0.7% |
| 2019 | $1,228 +1.5% | $25,290 +23.8% |
| 2018 | $1,210 | $20,420 |
| 2017 | -- | $20,420 -8.8% |
| 2016 | -- | $22,390 |
| 2015 | -- | $22,390 -5.5% |
| 2012 | -- | $23,700 |
| 2011 | -- | $23,700 -20.9% |
| 2009 | -- | $29,960 |
Find assessor info on the county website
Monthly payment
Est. payment
Payment breakdown
Explore the cost of this home by adjusting the details. Changes won't be saved.Climate risks
Neighborhood: 81432
Nearby schools
Schools provided by the listing agent
- Elementary: Ridgway K-5
- Middle: Ridgway 6-8
- High: Ridgway 9-12
Source: CREN. This data may not be complete. We recommend contacting the local school district to confirm school assignments for this home.
Similar homes
- $975,0003 bd2 ba1.9k sqft400 Palomino Trail, Ridgway, CO 81432For Sale

 MLS ID #832733, Todd Schroedel. CREN
- $645,0003 bd2 ba1.9k sqft214 N Amelia Street, Ridgway, CO 81432For Sale
 MLS ID #836747, Diana Atha Team. CREN
- $1,164,0003 bd3 ba2.2k sqft2190 Ponderosa Drive, Ridgway, CO 81432For Sale
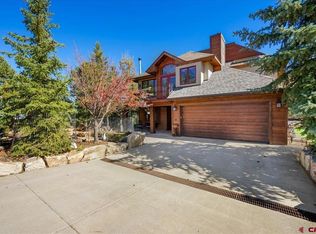 MLS ID #839228, Donna Whiskeman. CREN
- $895,0003 bd3 ba2.6k sqft1578 Aspen Drive, Ridgway, CO 81432For Sale
 MLS ID #831946, Shannon Winter. CREN
- $625,0003 bd2 ba1.5k sqft585 E Pinon Road, Ridgway, CO 81432For SaleMLS ID #839845, Anthony Litschewski. CREN
- $775,0002 bd1 ba1k sqft917 Elk Ridge Trail, Ridgway, CO 81432For SaleMLS ID #840311, Carl Cockle. CREN
- $775,0003 bd3 ba2k sqft106 Badger Trail, Ridgway, CO 81432For SaleMLS ID #840259, Terri Fletcher. CREN
- $1,199,0003 bd2 ba1k sqft925 County Rd 12, Ridgway, CO 81432For SaleMLS ID #833799, Shawn Vang. CREN
- $1,195,0003 bd3 ba2.3k sqftTBD N Badger Trail, Ridgway, CO 81432For SaleMLS ID #810743, Mark Covington. CREN
- $735,0003 bd2 ba2.1k sqft44 Whispering Pines Drive, Ouray, CO 81427For SaleMLS ID #822966, Adam Trujillo. CREN
- $725,0003 bd2 ba2.1k sqft68000 Tumbleweed Road, Montrose, CO 81403For SaleMLS ID #838694, Patricia Cohen. CREN
- $665,0003 bd2 ba2k sqft20691 Tulip Circle, Montrose, CO 81403For SaleMLS ID #835180, Cheryl Larsen. CREN
- $700,0003 bd2 ba1.8k sqft20990 Trophy Road, Montrose, CO 81403For SaleMLS ID #838370, Kerri Noonan-Inda. CREN
