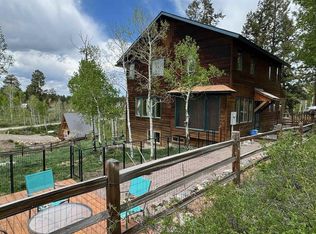
Open, Spacious, Light & Bright with Mountain Views! Enjoy comfortable mountain living in this spacious 4-bedroom, 3-bath home featuring an open floor plan designed for everyday living and entertaining. The open kitchen offers stainless steel appliances, a breakfast bar and an abundance of cabinetry, while the formal dining room and cozy living room provide plenty of space to gather. A main-floor primary suite adds convenience, and the office/den with pellet stove creates a warm and inviting space for working from home or relaxing. Recent updates include newer carpet, laminate flooring and interior paint. Modern conveniences include high-speed internet, while energy-efficient double-pane vinyl windows and a durable metal roof add to the home's appeal. Step outside onto the large private deck and take in expansive mountain views, big blue skies and brilliant star-filled nights. Additional features include a lofted utility shed and an 11' x 17' heated indoor shop area with 220V service—ideal for hobbies, projects or additional workspace. With four bedrooms and multiple living areas, the flexible floor plan is well suited for a large or extended household, home office needs or potential roommate arrangements. Nestled among the trees with views as far as the eye can see, this property offers a peaceful mountain setting just minutes from National Forest lands with convenient access to Ridgway and Telluride. Come experience the space, scenery and Western Colorado lifestyle!
Active
$360,000
135 Aspenglow Lane, Ridgway, CO 81432
4beds
2,025sqft
Manufactured\Mobile
Built in 1979
1.31 Acres Lot
$344,500 Zestimate®
$178/sqft
$-- HOA
What's special
Large private deckBig blue skiesExpansive mountain viewsNestled among the treesMain-floor primary suiteOpen kitchenLofted utility shed
- 30 days
- 1,171
- 57
Likely to sell faster than
Zillow last checked:
Listing updated:
Listed by:
Brian Byrd 970-314-6692,
Byrd & Company Real Estate LLC
Source: CREN,MLS#: 838762
Facts & features
Interior
Bedrooms & bathrooms
- Bedrooms: 4
- Bathrooms: 3
- Full bathrooms: 3
Primary bedroom
- Level: Main
- Area: 130.24
- Dimensions: 10.08 x 12.92
Bedroom 2
- Area: 113.77
- Dimensions: 10.58 x 10.75
Bedroom 3
- Area: 119.48
- Dimensions: 9.25 x 12.92
Bedroom 4
- Area: 156
- Dimensions: 12 x 13
Dining room
- Features: Kitchen Bar, Separate Dining
- Area: 167.92
- Dimensions: 12.92 x 13
Kitchen
- Area: 227.12
- Dimensions: 12.92 x 17.58
Living room
- Area: 211.75
- Dimensions: 12.83 x 16.5
Office
- Area: 192.5
- Dimensions: 12.83 x 15
Heating
- Forced Air
Cooling
- Window Fan(s), Ceiling Fan(s)
Appliances
- Included: Dishwasher, Dryer, Microwave, Range Top, Range, Refrigerator, Washer
Features
- Wired/Cable TV, Ceiling Fan(s)
- Flooring: Carpet-Partial, Laminate
- Windows: Window Coverings, Double Pane Windows, Vinyl
- Basement: Crawl Space
- Has fireplace: Yes
- Fireplace features: Den/Family Room, Pellet Stove
Interior area
- Total structure area: 2,025
- Total interior livable area: 2,025 sqft
- Finished area above ground: 2,025
Property
Features
- Levels: One
- Stories: 1
- Patio & porch: Deck
- Has view: Yes
- View description: Mountain(s), Valley
- Frontage length: 100'-150' Frontage
Lot
- Size: 1.31 Acres
- Features: Wooded
Details
- Additional structures: Shed(s), Workshop, Shed/Storage
- Parcel number: 451705103002
- Zoning description: Residential Single Family
Construction
Type & style
- Home type: MobileManufactured
- Property subtype: Manufactured\Mobile
Materials
- Wood Frame, Masonite
- Foundation: Skirted
- Roof: Metal
Condition
- New construction: No
- Year built: 1979
Utilities & green energy
- Sewer: Other
- Water: Other
- Utilities for property: Cable Connected, Electricity Connected, Internet - DSL, Phone Connected
Community & HOA
Community
- Subdivision: Elk Meadows
HOA
- Has HOA: Yes
- HOA name: Elk Meadows
Location
- Region: Ridgway
Financial & listing details
- Price per square foot: $178/sqft
- Tax assessed value: $361,540
- Annual tax amount: $1,334
- Date on market: 9/3/2026
- Electric utility on property: Yes
- Road surface type: Gravel
- Body type: Double Wide
Estimated market value
$344,500
$327,000 - $362,000
Not available
Price history
| Date | Event | Price |
|---|---|---|
| 9/3/2026 | Listed for sale | $360,000-1.4%$178/sqft |
Source:  CREN #838762 Report a problem CREN #838762 Report a problem | ||
| 6/16/2026 | Listing removed | $365,000$180/sqft |
Source: CREN #825688 Report a problem | ||
| 1/20/2026 | Listed for sale | $365,000$180/sqft |
Source: CREN #825688 Report a problem | ||
| 1/1/2026 | Listing removed | $365,000$180/sqft |
Source: CREN #825688 Report a problem | ||
| 8/1/2025 | Price change | $365,000-3.9%$180/sqft |
Source: CREN #825688 Report a problem | ||
| 6/21/2025 | Listed for sale | $380,000$188/sqft |
Source: CREN #825688 Report a problem | ||
Public tax history
| Year | Property taxes | Tax assessment |
|---|---|---|
| 2025 | $570 +2% | $22,600 +32.7% |
| 2024 | $559 +158.3% | $17,030 -20.7% |
| 2023 | $216 +5.7% | $21,480 +177.9% |
| 2022 | $205 -51.3% | $7,730 -2.9% |
| 2021 | $420 | $7,960 -2.5% |
| 2020 | $420 +0.1% | $8,160 -0.7% |
| 2019 | $420 +1.1% | $8,220 +2.2% |
| 2018 | $416 | $8,040 |
| 2017 | -- | $8,040 -13% |
| 2016 | -- | $9,240 |
| 2015 | -- | $9,240 -36% |
| 2012 | -- | $14,430 |
| 2011 | -- | $14,430 -10.8% |
| 2009 | -- | $16,170 |
Find assessor info on the county website
Monthly payment
Climate risks
Neighborhood: 81432
Nearby schools
Schools provided by the listing agent
- Elementary: Ridgway K-5
- Middle: Ridgway 6-8
- High: Ridgway 9-12
Source: CREN. This data may not be complete. We recommend contacting the local school district to confirm school assignments for this home.
Similar homes
- $365,0004 bd2 ba1.7k sqft577 Steele St, Craig, CO 81625For Sale
 MLS ID #194299, Andrea Camp, Country Living Realty. AGSMLS
 - $345,0004 bd3 ba2.1k sqft952 Green St, Craig, CO 81625For Sale
 MLS ID #194624, Tonie M Scarlett, Homestead Realty, LLC. AGSMLS
 - $349,0006 bd6 ba2.9k sqft1283 County Road 858 Road, Cimarron, CO 81220For Sale

 MLS ID #835110, Isaiah Perez. CREN
 - $225,0003 bd2 ba1.1k sqft318 Winding Trail, Ridgway, CO 81432For Sale
 MLS ID #837561, Jazz Janda. CREN
 - $449,0003 bd2 ba1k sqft520 Redcliff Circle #G-203, Ridgway, CO 81432For SaleMLS ID #834804, Ninah Hunter. CREN
- $470,0003 bd2 ba1k sqft540 Redcliff Circle #E 203, Ridgway, CO 81432For SaleMLS ID #835098, Kristen Hughes. CREN
- $455,0003 bd2 ba1k sqft550 Redcliff Circle #D202, Ridgway, CO 81432For SaleMLS ID #830694, Johnny Brokaw. CREN
- $440,0003 bd1 ba1.3k sqft704 Hampton Road, Cimarron, CO 81220For SaleMLS ID #835225, Halley Combs. CREN
- $519,0003 bd2 ba1.5k sqft35 Cactus Place, Montrose, CO 81403For SaleMLS ID #837387, Aaron Tobler. CREN
- $539,0002 bd2 ba1.1k sqft51 Red Fox Lane #B, Ridgway, CO 81432For SaleMLS ID #832802, Todd Schroedel. CREN
- $474,9002 bd2 ba1.2k sqft1256 Champ Lane, Ouray, CO 81427For SaleMLS ID #835863, Anthony Litschewski. CREN
