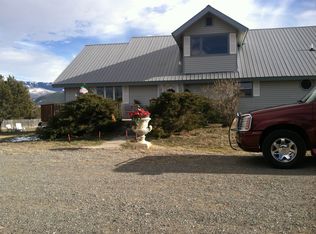
Tucked at the end of a private drive on 19.17 acres, this beautifully updated Western Colorado retreat offers the lifestyle you've been searching for at an unbeatable price! Sweeping mountain views, abundant wildlife, and a peaceful and quiet setting conveniently located just 15 min from the amenities of both Montrose and Ridgway. The 3-bed, 2-bath home offers a split floorplan with 1,568 sqft of comfortable, move-in-ready living space. The open concept and tall vaulted ceiling in the main living room, kitchen, and dining areas allow for a variety of arrangements with furniture and decor. The large detached and insulated garage has power, a concrete floor, and two sets of oversized doors providing options for your hobbies, storage, projects, workout room, office, etc. The carport expands on the storage space and protection as a great added value year-round. With easy access to seemingly endless recreation in any of the National Forests surrounding the valley along with the multi-use trails systems across the vast public lands, ski resorts, etc., this property can easily be a primary residence, second home, or sensible long-term investment. Your new home and Colorado escape is waiting…call today for a private showing!
Active
Price cut: $26K (8/20)
$519,000
35 Cactus Place, Montrose, CO 81403
3beds
1,568sqft
Manufactured\Mobile
Built in 1983
19.17 Acres Lot
$492,900 Zestimate®
$331/sqft
$-- HOA
What's special
Sweeping mountain viewsOpen conceptSplit floorplanPeaceful and quiet setting
- 45 days
- 437
- 30
Zillow last checked:
Listing updated:
Listed by:
Aaron Tobler 970-275-0780,
RE/MAX Alpine View
Source: CREN,MLS#: 837387
Facts & features
Interior
Bedrooms & bathrooms
- Bedrooms: 3
- Bathrooms: 2
- Full bathrooms: 2
Primary bedroom
- Level: Main
Dining room
- Features: Breakfast Nook, Kitchen Bar, Kitchen/Dining, Living Room Dining
Heating
- Forced Air, Pellet Stove
Cooling
- Evaporative Cooling, Ceiling Fan(s)
Appliances
- Included: Dishwasher, Dryer, Range, Refrigerator, Washer
Features
- Ceiling Fan(s), Vaulted Ceiling(s), Mud Room
- Flooring: Vinyl
- Basement: Crawl Space,HUD Approved
- Has fireplace: Yes
- Fireplace features: Angle nook, Living Room, Pellet Stove
Interior area
- Total structure area: 1,568
- Total interior livable area: 1,568 sqft
Property
Parking
- Total spaces: 5
- Parking features: Detached Garage
- Garage spaces: 4
- Carport spaces: 1
- Covered spaces: 5
Features
- Levels: One
- Stories: 1
- Patio & porch: Covered Porch, Patio
- Has view: Yes
- View description: Mountain(s), Valley
Lot
- Size: 19.17 Acres
Details
- Additional structures: Garage(s), Metal Building, RV/Boat Storage, Woodshed, Workshop
- Parcel number: 403924212001
- Zoning description: Residential Single Family
Construction
Type & style
- Home type: MobileManufactured
- Architectural style: Ranch
- Property subtype: Manufactured\Mobile
Materials
- Metal Siding
- Foundation: Permanent
- Roof: Metal
Condition
- New construction: No
- Year built: 1983
Utilities & green energy
- Sewer: Engineered Septic
- Water: Public
- Utilities for property: Cable Connected, Electricity Connected, Internet, Phone - Cell Reception, Propane-Tank Leased
Community & HOA
Community
- Subdivision: Other
HOA
- Has HOA: No
Location
- Region: Montrose
Financial & listing details
- Price per square foot: $331/sqft
- Tax assessed value: $443,600
- Annual tax amount: $1,449
- Date on market: 7/22/2026
- Electric utility on property: Yes
- Road surface type: Gravel
- Body type: Double Wide
Estimated market value
$492,900
$468,000 - $518,000
$2,231/mo
Price history
| Date | Event | Price |
|---|---|---|
| 8/20/2026 | Price change | $519,000-4.8%$331/sqft |
Source:  CREN #837387 Report a problem CREN #837387 Report a problem | ||
| 7/22/2026 | Listed for sale | $545,000+2.8%$348/sqft |
Source: CREN #837387 Report a problem | ||
| 9/26/2025 | Listing removed | $530,000$338/sqft |
Source: CREN #823002 Report a problem | ||
| 9/18/2025 | Price change | $530,000-1.9%$338/sqft |
Source: CREN #823002 Report a problem | ||
| 7/21/2025 | Price change | $540,000-0.9%$344/sqft |
Source: CREN #823002 Report a problem | ||
| 4/16/2025 | Listed for sale | $545,000+28.2%$348/sqft |
Source: CREN #823002 Report a problem | ||
| 1/19/2024 | Sold | $425,000-5.3%$271/sqft |
Source: CREN #802631 Report a problem | ||
| 12/8/2023 | Pending sale | $449,000$286/sqft |
Source: BHHS broker feed #802631 Report a problem | ||
| 12/7/2023 | Contingent | $449,000$286/sqft |
Source: CREN #802631 Report a problem | ||
| 10/31/2023 | Price change | $449,000-6.3%$286/sqft |
Source: CREN #802631 Report a problem | ||
| 8/2/2023 | Price change | $479,000-4%$305/sqft |
Source: CREN #802631 Report a problem | ||
| 8/1/2023 | Listed for sale | $499,000$318/sqft |
Source: CREN #802631 Report a problem | ||
| 7/26/2023 | Listing removed | -- |
Source: BHHS broker feed Report a problem | ||
| 7/25/2023 | Pending sale | $499,000$318/sqft |
Source: BHHS broker feed #802631 Report a problem | ||
| 7/24/2023 | Contingent | $499,000$318/sqft |
Source: CREN #802631 Report a problem | ||
| 6/29/2023 | Price change | $499,000-5%$318/sqft |
Source: CREN #802631 Report a problem | ||
| 6/6/2023 | Price change | $525,000-4.5%$335/sqft |
Source: CREN #802631 Report a problem | ||
| 4/22/2023 | Listed for sale | $549,990+120.9%$351/sqft |
Source: CREN #802631 Report a problem | ||
| 11/25/2015 | Sold | $249,000$159/sqft |
Source: Public Record Report a problem | ||
| 8/4/2015 | Listed for sale | $249,000$159/sqft |
Source: The Real Estate Store #709891 Report a problem | ||
Public tax history
| Year | Property taxes | Tax assessment |
|---|---|---|
| 2025 | $1,497 +2.1% | $27,730 -10.9% |
| 2024 | $1,466 +74.1% | $31,120 -13.8% |
| 2023 | $842 -0.5% | $36,100 +101.5% |
| 2022 | $847 +4.7% | $17,920 -2.8% |
| 2021 | $809 | $18,430 +3.5% |
| 2020 | $809 -6.2% | $17,810 -0.7% |
| 2019 | $862 +0.7% | $17,940 -5% |
| 2018 | $856 | $18,880 |
| 2017 | -- | $18,880 +41.1% |
| 2016 | -- | $13,380 |
| 2015 | -- | $13,380 -21.7% |
| 2012 | -- | $17,090 |
| 2011 | -- | $17,090 -20.4% |
| 2009 | -- | $21,480 |
Find assessor info on the county website
Monthly payment
Climate risks
Neighborhood: 81403
Nearby schools
Schools provided by the listing agent
- Elementary: Cottonwood K-5
- Middle: Columbine 6-8
- High: Montrose 9-12
Source: CREN. This data may not be complete. We recommend contacting the local school district to confirm school assignments for this home.
Similar homes
- $599,9002 bd1 ba1.3k sqft235 Cactus Place, Montrose, CO 81403For Sale
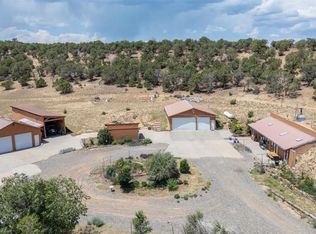
 MLS ID #832055, Michelle Klippert. CREN
 - $445,0004 bd2 ba1.7k sqft16800 Oceania Way, Montrose, CO 81403For Sale
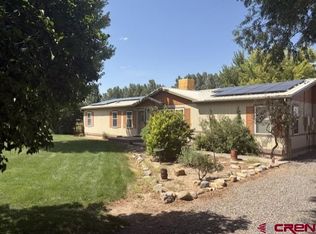 MLS ID #838047, Anna Schroedel. CREN
 - $545,0004 bd3 ba1.9k sqft19001 Dave Wood Rd, Montrose, CO 81403For Sale
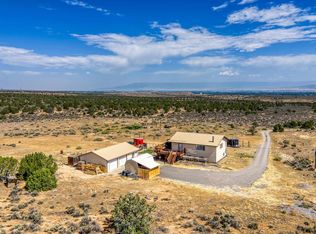 MLS ID #20263698, DONNA JUSTIN, BERKSHIRE HATHAWAY HOMESERVICES COLORADO PROPERTIES. GJARA
 - $499,9003 bd2 ba2.3k sqft68840 Kinikin Road, Montrose, CO 81401For Sale
 MLS ID #836385, Gary Cooper. CREN
 - $480,0003 bd3 ba1.4k sqft67743 LaSalle Road, Montrose, CO 81401For SaleMLS ID #834341, Doug Phillips. CREN
- $675,0003 bd2 ba1.8k sqft19685 Hwy 550, Montrose, CO 81403For SaleMLS ID #837577, Gary Cooper. CREN
- $579,5003 bd2 ba1.6k sqft62484 Popular R, Montrose, CO 81403For SaleMLS ID #837889, Alexia Cervantes. CREN
- $549,0002 bd2 ba1.2k sqft17627 6700 Road, Montrose, CO 81401For SaleMLS ID #838411, Michelle Klippert. CREN
- $535,0003 bd2 ba1.5k sqft240 De Maria Road, Montrose, CO 81401For SaleMLS ID #837152, Peg Evanoika. CREN
- $419,0003 bd2 ba1.2k sqft67729 Lasalle Road, Montrose, CO 81401For SaleMLS ID #835203, Pam Atchley. CREN
- $700,0003 bd2 ba1.8k sqft20990 Trophy Road, Montrose, CO 81403For SaleMLS ID #838370, Kerri Noonan-Inda. CREN
- $585,0003 bd2 ba1.8k sqft17018 Shavano Valley Road, Montrose, CO 81403For SaleMLS ID #835878, Twyla Righter. CREN
- $535,0004 bd2 ba2.1k sqft62455 Jig Road, Montrose, CO 81401For SaleMLS ID #838044, Adam Renfrow. CREN
- $625,0002 bd1 ba1.1k sqft13857 6100 Road, Montrose, CO 81403For SaleMLS ID #838516, Isaiah Perez. CREN
- $500,5004 bd2 ba1.6k sqft13467 L Road, Montrose, CO 81403For SaleMLS ID #823142, Bobbi Carson. CREN
- $624,9003 bd2 ba1.9k sqft16890 Wildwood Drive, Montrose, CO 81403For SaleMLS ID #838139, Trena Unrein. CREN
- $432,5003 bd2 ba1.4k sqft64235 Oakland Road, Montrose, CO 81403For SaleMLS ID #838131, Leslie Gore. CREN
