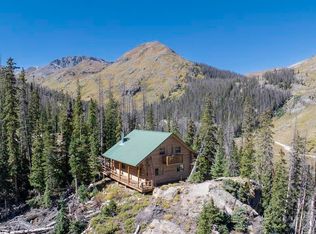
72.5+ acres of alpine bliss – likely the largest piece of privately owned property left on the mountain! Situated on CR 30, this massive lot offers 2 off grid cabins, workshop, ponds, internet service and abundant wildlife. Upper Lake Fork of the Gunnison runs along the northern edge of the property & White Cross Creek flows on the eastern edge of the property providing deeded water to the cabins. Surrounded by 14,000' peaks of the San Juans & BLM land, along the Upper White Cross bowl - a home for a large elk herd of trophy bull & ample mule deer. Three separate mines are found on the property, and historic structures remain today. ‘Lower Cabin,' built in 2015 with timber milled onsite, has a full kitchen, living room, 2 bedrooms plus a loft and a wrap-around, 8-foot wide Trex porch with incredible views. ‘Upper Cabin,' also constructed of site milled timber, was built in 1994 using a unique mortise & tenon style. Upper Cabin offers another full kitchen, living room, loft space w/ 2 bed areas and a bath house style bathroom equipped with on demand hot water & a rain shower – off grid in luxury! Both cabins offer a relaxing and welcoming place to stay – whether you're getting some rest & relaxation or playing hard on the OHV trails! Easily pass through your gated drive and hit the Alpine Loop to explore the heart of the San Juans. Checkout your new “backyard” - visit abandoned town sites, former mining structures, and so much more! 1 hr to Silverton & Lake City for amenities
Active
$1,100,000
19000 County Road 30, Lake City, CO 81235
6beds
2,940sqft
Single Family Residence
Built in 2015
73 Acres Lot
$-- Zestimate®
$374/sqft
$-- HOA
What's special
Amazing viewsNestled in the mountainsWhite cross creek
- 688 days |
- 683 |
- 29 |
Zillow last checked:
Listing updated:
Listed by:
Arica Andreatta 719-251-3691,
Code of the West Real Estate LLC
Source: PAR,MLS#: 227910
Facts & features
Interior
Bedrooms & bathrooms
- Bedrooms: 6
- Bathrooms: 2
- Full bathrooms: 2
- 1/2 bathrooms: 1
- Main level bedrooms: 2
Primary bedroom
- Level: Main
- Area: 90
- Dimensions: 9 x 10
Bedroom 2
- Level: Main
- Area: 90
- Dimensions: 9 x 10
Kitchen
- Level: Main
- Area: 300
- Dimensions: 15 x 20
Living room
- Level: Main
- Area: 300
- Dimensions: 15 x 20
Features
- Flooring: Hardwood
- Basement: None
- Number of fireplaces: 1
Interior area
- Total structure area: 2,940
- Total interior livable area: 2,940 sqft
Video & virtual tour
Property
Parking
- Parking features: No Garage
Features
- Patio & porch: Deck-Open-Front, Deck-Open-Rear, Deck-Side
- Exterior features: Balcony
- Has view: Yes
- View description: Mountain(s)
Lot
- Size: 73 Acres
- Features: Irregular Lot, Trees-Front, Trees-Rear
Details
- Zoning: R
- Special conditions: Standard
Construction
Type & style
- Home type: SingleFamily
- Architectural style: Ranch
- Property subtype: Single Family Residence
Condition
- Year built: 2015
Community & HOA
Community
- Subdivision: Miscellaneous
Location
- Region: Lake City
Financial & listing details
- Price per square foot: $374/sqft
- Annual tax amount: $4,238
- Date on market: 9/26/2024
- Has irrigation water rights: Yes
- Road surface type: Unimproved
Estimated market value
Not available
Estimated sales range
Not available
Not available
Price history
| Date | Event | Price |
|---|---|---|
| 9/26/2024 | Listed for sale | $1,100,000$374/sqft |
Source: Spanish Peaks MLS #24-993 Report a problem | ||
Public tax history
Tax history is unavailable.
Monthly payment
Est. payment
Payment breakdown
Explore the cost of this home by adjusting the details. Changes won't be saved.Climate risks
Neighborhood: 81235
Nearby schools
GreatSchools rating
- NALake City Community SchoolGrades: PK-12Distance: 12.4 mi
Schools provided by the listing agent
- District: RE-1
Source: PAR. This data may not be complete. We recommend contacting the local school district to confirm school assignments for this home.
- $1,100,0005 bd1 ba-- sqft19000 Hinsdale County 30 Rd, Lake City, CO 81235For Sale
- $723,600-- bd1 ba1.4k sqft20105 Hinsdale Cres #30, Lake City, CO 81235Off Market
- $285,0001 bd1 ba1.5k sqft18801 County Road 30 Rd, Lake City, CO 81235Sold

- $104,120-- bd-- ba393 sqft18001 Hinsdale Cres #30, Lake City, CO 81235Off Market
- $10,00010.33 acresCounty Road 59 Horseshoe Crk, Silverton, CO 81433Lot/Land
- $50,000116 acresCounty Road 2, Silverton, CO 81433Sold
- $--110 acresTbd Animas Forks, Silverton, CO 81433Off Market
- $8,5001 bd1 ba909 sqft6350 County Road 2, Silverton, CO 81433Off Market
A local agent can set up tours, give advice and negotiate with sellers.
Similar homes
- $1,050,0003 bd3 ba3.8k sqft5901 Hinsdale County 30 Road, Lake City, CO 81235For Sale

 MLS ID #833369, Michael Murphy. CREN
 - $949,0007 bd3 ba2.8k sqft2257 S Highway 149, Lake City, CO 81235For Sale
 MLS ID #834261, Sandy Murphy. CREN
 - $985,0003 bd4 ba3.2k sqft1244 Golden Pearl Lane, Lake City, CO 81235For Sale
 MLS ID #832228, Michael Murphy. CREN
 - $985,0003 bd3 ba1.9k sqft1301 Red Mountain Drive, Lake City, CO 81235For Sale
 MLS ID #832677, Sandy Murphy. CREN
 - $1,100,0009 bd6 ba4.1k sqft426 Gunnison Av Avenue, Lake City, CO 81235For SaleMLS ID #833128, Kelsey Loftis. CREN
- $1,620,0004 bd4 ba2.7k sqft1415 and 1425 N Highway 149, Lake City, CO 81235For SaleMLS ID #822672, Robby Richardson. CREN
- $799,0004 bd4 ba2.5k sqft478 S Henson Street, Lake City, CO 81235For SaleMLS ID #828100, Kelsey Loftis. CREN
- $985,0003 bd3 ba3.1k sqft448 Whitehouse Vista Lane, Ridgway, CO 81432For SaleMLS ID #830980, Todd Schroedel. CREN
- $745,0005 bd3 ba2.1k sqft530 Silver Street, Lake City, CO 81235For SaleMLS ID #833124, Kelsey Loftis. CREN
- $1,100,0004 bd4 ba2.7k sqft740 Reese Street, Silverton, CO 81433For SaleMLS ID #835335, Karen Srebacic-Sites. CREN
- $1,199,9993 bd3 ba3.1k sqft605 County Road 23, Ridgway, CO 81432For SaleMLS ID #828461, Marc Hitchcox. CREN
- $1,329,0003 bd3 ba2.1k sqft87 Which Way, Ridgway, CO 81432For SaleMLS ID #829018, Todd Schroedel. CREN
- $1,300,0003 bd2 ba3.2k sqft2692 County Road 17, Ridgway, CO 81432For SaleMLS ID #835646, Kimberly Kettle. CREN
- $1,247,0004 bd3 ba3.2k sqft510 2nd Avenue, Ouray, CO 81427For SaleMLS ID #831753, Anna Schroedel. CREN
- $675,0003 bd3 ba2k sqft517 Silver Street, Lake City, CO 81235For SaleMLS ID #836002, Michael Murphy. CREN
- $895,0003 bd3 ba2.6k sqft1578 Aspen Drive, Ridgway, CO 81432For SaleMLS ID #831946, Shannon Winter. CREN
- $1,275,0003 bd3 ba2.4k sqft1156 Cement Street, Silverton, CO 81433For SaleMLS ID #824578, Karen Srebacic-Sites. CREN
- $1,100,0003 bd3 ba1.5k sqft311 4th Street, Ouray, CO 81427For SaleMLS ID #830272, Todd Schroedel. CREN
- $1,225,0003 bd3 ba3.3k sqft320 4th Street, Ouray, CO 81427For SaleMLS ID #836023, Marc Hitchcox. CREN
- $938,0003 bd3 ba2.4k sqft1068 Keystone Street, Silverton, CO 81433For SaleMLS ID #833048, Steven Kranker. CREN
