Perched above Ski Hill in the heart of Ouray, this exceptional mountain residence is an entertainer’s dream, thoughtfully designed to capture sweeping 360-degree views from an oversized, sun-filled lot. Multiple outdoor living spaces and expansive decks create the perfect setting for relaxing or hosting guests while surrounded by the dramatic San Juan peaks. From nearly every vantage point, you’ll enjoy commanding views overlooking the valley, along with iconic sights of the Amphitheater and the Twin Peaks rising above town. Inside, the home offers four spacious bedrooms and three bathrooms, providing plenty of room for family and visitors, while a private lower-level apartment adds flexibility for rental income or additional guest space. With abundant storage throughout and breathtaking mountain views framed by nearly every window, this is a truly one-of-a-kind Ouray retreat.
Active
$1,247,000
510 2nd Avenue, Ouray, CO 81427
4beds
3,294sqft
:
Get pre-qualified$7,093/mo
Stick Built
Built in 1975
0.31 Acres Lot
$1,132,400 Zestimate®
$379/sqft
$-- HOA
What's special
Private lower-level apartmentAbundant storage throughoutDramatic san juan peaksExpansive decksThree bathroomsOversized sun-filled lotFour spacious bedrooms
- 172 days |
- 339 |
- 16 |
Zillow last checked:
Listing updated:
Listed by:
Anna Schroedel 970-318-2161,
United Country Sneffels Realty,
Todd Schroedel 970-318-2160,
United Country Sneffels Realty
Source: CREN,MLS#: 831753
Facts & features
Interior
Bedrooms & bathrooms
- Bedrooms: 4
- Bathrooms: 3
- Full bathrooms: 3
Primary bedroom
- Level: Main
- Area: 168
- Dimensions: 12 x 14
Bedroom 2
- Area: 200
- Dimensions: 12.5 x 16
Bedroom 3
- Area: 169
- Dimensions: 13 x 13
Bedroom 4
- Area: 110
- Dimensions: 10 x 11
Dining room
- Features: Separate Dining
- Area: 165
- Dimensions: 11 x 15
Family room
- Area: 420
- Dimensions: 21 x 20
Kitchen
- Area: 209
- Dimensions: 11 x 19
Living room
- Area: 396
- Dimensions: 18 x 22
Heating
- Hot Water Baseboard
Appliances
- Included: Dishwasher, Disposal, Microwave, Range, Refrigerator
Features
- Pantry, Walk-In Closet(s)
- Flooring: Carpet-Partial, Tile
- Windows: Window Coverings
- Has fireplace: Yes
- Fireplace features: Den/Family Room, Living Room
Interior area
- Total structure area: 3,294
- Total interior livable area: 3,294 sqft
- Finished area above ground: 2,242
Video & virtual tour
Property
Parking
- Total spaces: 2
- Parking features: Detached Garage
- Garage spaces: 2
Features
- Levels: Two
- Stories: 2
- Patio & porch: Deck, Patio
- Has view: Yes
- View description: Mountain(s)
Lot
- Size: 0.31 Acres
Details
- Parcel number: 451531413002
- Zoning description: Residential Single Family
Construction
Type & style
- Home type: SingleFamily
- Property subtype: Stick Built
Materials
- Roof: Metal
Condition
- New construction: No
- Year built: 1975
Utilities & green energy
- Sewer: Public Sewer
- Water: City Water
- Utilities for property: Electricity Connected, Natural Gas Connected
Community & HOA
Community
- Subdivision: Other
HOA
- Has HOA: No
Location
- Region: Ouray
Financial & listing details
- Price per square foot: $379/sqft
- Tax assessed value: $1,174,930
- Annual tax amount: $4,885
- Date on market: 2/18/2026
- Electric utility on property: Yes
Estimated market value
$1,132,400
$1.08M - $1.19M
$3,728/mo
Price history
| Date | Event | Price |
|---|---|---|
| 2/18/2026 | Listed for sale | $1,247,000+8.5%$379/sqft |
Source:  CREN #831753 Report a problem CREN #831753 Report a problem | ||
| 10/17/2023 | Listing removed | -- |
Source:  NextHome Report a problem NextHome Report a problem | ||
| 8/16/2023 | Price change | $1,149,000-8%$349/sqft |
Source: CREN #802106 Report a problem | ||
| 7/19/2023 | Price change | $1,249,000-3.8%$379/sqft |
Source: CREN #802106 Report a problem | ||
| 4/5/2023 | Listed for sale | $1,299,000+271.1%$394/sqft |
Source: CREN #802106 Report a problem | ||
| 5/28/1999 | Sold | $350,000$106/sqft |
Source: Agent Provided Report a problem | ||
Public tax history
| Year | Property taxes | Tax assessment |
|---|---|---|
| 2025 | $3,797 +5.2% | $73,440 +8.2% |
| 2024 | $3,608 +41.1% | $67,860 -9.8% |
| 2023 | $2,558 -2.1% | $75,220 +57% |
| 2022 | $2,612 +25.8% | $47,900 -2.8% |
| 2021 | $2,077 | $49,270 +21.6% |
| 2020 | $2,077 +0.2% | $40,530 -0.7% |
| 2019 | $2,073 +0.9% | $40,810 +1.6% |
| 2018 | $2,055 | $40,150 |
| 2017 | -- | $40,150 +5.3% |
| 2016 | -- | $38,120 |
| 2015 | -- | $38,120 -3.5% |
| 2012 | -- | $39,500 |
| 2011 | -- | $39,500 -11% |
| 2009 | -- | $44,380 |
Find assessor info on the county website
Monthly payment
Est. payment
Payment breakdown
Explore the cost of this home by adjusting the details. Changes won't be saved.Climate risks
Neighborhood: 81427
Nearby schools
GreatSchools rating
- NAOuray Elementary SchoolGrades: PK-4Distance: 0.4 mi
- NAOuray Middle SchoolGrades: 5-8Distance: 0.4 mi
- 8/10Ouray Senior High SchoolGrades: 9-12Distance: 0.4 mi
Schools provided by the listing agent
- Elementary: Ouray K-6
- Middle: Ouray 7-8
- High: Ouray 9-12
Source: CREN. This data may not be complete. We recommend contacting the local school district to confirm school assignments for this home.
- $882,3003 bd3 ba1.5k sqft531 2nd Ave, Ouray, CO 81427Off Market

- $605,0002 bd2 ba1k sqft528 Sky Jal Ct, Ouray, CO 81427Off Market
- $1,724,5005 bd4 ba3.8k sqft500 Sky Jal Ct, Ouray, CO 81427Off Market
- $500,2002 bd2 ba1k sqft525 2nd Ave, Ouray, CO 81427Off Market

- $650,0002 bd2 ba2k sqft536 Sky Jal Ct, Ouray, CO 81427Sold
- $531,8002 bd2 ba1.5k sqft111 5th St, Ouray, CO 81427Off Market
- $991,8004 bd2 ba2.9k sqft211 5th St, Ouray, CO 81427Off Market
- $820,7003 bd2 ba1.4k sqft105 5th St, Ouray, CO 81427Off Market
A local agent can set up tours, give advice and negotiate with sellers.
Similar homes
- $1,225,0003 bd3 ba3.3k sqft320 4th Street, Ouray, CO 81427For Sale
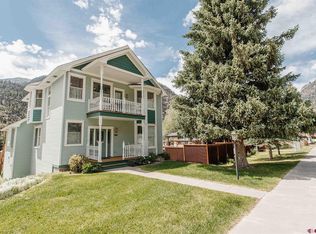
 MLS ID #836023, Marc Hitchcox. CREN
 - $1,395,0004 bd3 ba2.7k sqft505 4th Street, Ouray, CO 81427For Sale
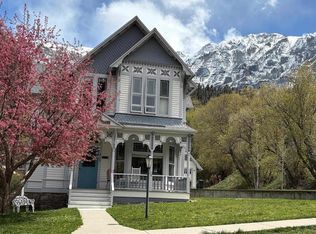 MLS ID #834921, Marc Hitchcox. CREN
 - $1,350,0004 bd4 ba3.6k sqft812 4th Street, Ouray, CO 81427For Sale
 MLS ID #834287, Peggy Lindsey Scott. CREN
 - $1,349,0003 bd3 ba3.3k sqft302 Queen Street, Ouray, CO 81427For Sale
 MLS ID #822940, Curtis McCrackin. CREN
 - $1,395,0005 bd6 ba2.5k sqft115 6th Avenue, Ouray, CO 81427For SaleMLS ID #832625, Nancy Feeser. CREN
- $1,025,0002 bd2 ba2.2k sqft335 4th Street, Ouray, CO 81427For SaleMLS ID #835894, Carl Cockle. CREN
- $1,695,0005 bd5 ba3.4k sqft232 Main Street, Ouray, CO 81427For SaleMLS ID #836067, Lee Ann Parden. CREN
- $1,545,0005 bd4 ba2.6k sqft645 2nd Street, Ouray, CO 81427For SaleMLS ID #835001, Nancy Feeser. CREN
- $799,0004 bd2 ba2k sqft546 2nd Street, Ouray, CO 81427For SaleMLS ID #837778, Adam Trujillo. CREN
- $875,0003 bd2 ba1.7k sqft532 Oak Street, Ouray, CO 81427For SaleMLS ID #837418, Marc Hitchcox. CREN
- $1,295,0003 bd3 ba3.4k sqft819 Pine Drive, Ridgway, CO 81432For SaleMLS ID #836478, Anthony Litschewski. CREN
- $1,300,0003 bd2 ba3.2k sqft2692 County Road 17, Ridgway, CO 81432For SaleMLS ID #835646, Kimberly Kettle. CREN
- $850,0004 bd4 ba1.9k sqft129 & 131 Loretta Court, Ouray, CO 81427For SaleMLS ID #833184, Katherine Maureen O'Leary. CREN
- $795,0003 bd4 ba2.4k sqft94 County Road 14, Ouray, CO 81427For Sale
 MLS ID #44168, Teddy Berger. TRIDEMLS
 - $1,149,0003 bd2 ba2.1k sqft1271 Main Street, Ouray, CO 81427For SaleMLS ID #831125, Beckie Pendergrass. CREN
- $1,199,9993 bd3 ba3.1k sqft605 County Road 23, Ridgway, CO 81432For SaleMLS ID #828461, Marc Hitchcox. CREN
- $795,0003 bd3 ba1.7k sqft1570 Oak Street, Ouray, CO 81427For SaleMLS ID #835005, Jennifer Johnson. CREN
- $879,0003 bd4 ba1.8k sqft1499 Oak Street, Ouray, CO 81427For SaleMLS ID #834642, Carl Cockle. CREN
- $1,329,0003 bd3 ba2.1k sqft87 Which Way, Ridgway, CO 81432For SaleMLS ID #829018, Todd Schroedel. CREN
- $985,0003 bd3 ba3.1k sqft448 Whitehouse Vista Lane, Ridgway, CO 81432For SaleMLS ID #830980, Todd Schroedel. CREN
