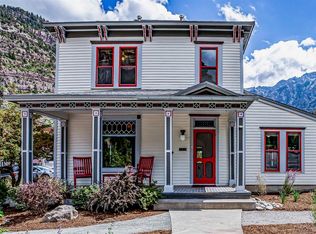
Exceptional investment opportunity that has it all: LOCATION, CAP RATE of 7%, and EXEMPTION from City's STR rules/guidelines/STR taxes - all due to its zoning! Situated on Main St in the heart of beautiful Ouray Colorado, otherwise known as the Switzerland of America, this turn key property has 5 separate fully remodeled 1 bedroom, 1 bath apartments. Currently being operated as an STR with an attractive return on investment , the property also has the opportunity to be long term rentals or a residence. With its expansive upper balcony, it boasts some of the "best seats in the house" for magical mountain views and the renowned City of Ouray's fireworks shows on July 4th and NYE. All current bookings can transfer with a sale, providing a new owner with income from Day 1. Come explore this one of a kind opportunity!
Active
$1,695,000
232 Main Street, Ouray, CO 81427
5beds
3,408sqft
Fiveplex
Built in 1888
-- sqft lot
$-- Zestimate®
$497/sqft
$-- HOA
What's special
Magical mountain viewsExpansive upper balcony
- 14 days
- 131
- 7
Likely to sell faster than
Zillow last checked:
Listing updated:
Listed by:
Lee Ann Parden leeannbroker@gmail.com,
Wild West Realty, LLC,
Sharon Wild,
Wild West Realty, LLC
Source: CREN,MLS#: 839303
Facts & features
Interior
Bedrooms & bathrooms
- Bedrooms: 5
- Bathrooms: 5
- 3/4 bathrooms: 5
Dining room
- Features: Living Room Dining
Appliances
- Included: Dryer, Range, Refrigerator, Washer
Features
- Basement: Walk-Out Access,Finished
Interior area
- Total structure area: 3,408
- Total interior livable area: 3,408 sqft
Property
Parking
- Total spaces: 6
- Parking features: 1 per unit, Detached Garage
- Garage spaces: 2
Features
- Levels: Two
- Stories: 2
- Has view: Yes
- View description: Mountain(s)
Lot
- Size: 4,356 Square Feet
Details
- Parcel number: 451531308016
- Zoning description: Live/Work,Other,Residential Multi Family
Construction
Type & style
- Home type: MultiFamily
- Property subtype: Fiveplex
Materials
- Roof: Architectural Shingles
Condition
- New construction: No
- Year built: 1888
Utilities & green energy
- Sewer: City Sewer
- Water: City Water
- Utilities for property: Metered for Electricity, Metered for Gas
Community & HOA
Community
- Subdivision: Other
HOA
- Has HOA: No
Location
- Region: Ouray
- Elevation: 7800
Financial & listing details
- Price per square foot: $497/sqft
- Tax assessed value: $866,360
- Annual tax amount: $14,664
- Date on market: 9/23/2026
- Listing terms: 1031 Exchange,Conventional,Other
- Road surface type: Paved
Estimated market value
Not available
Estimated sales range
Not available
Not available
Price history
| Date | Event | Price |
|---|---|---|
| 6/16/2026 | Listed for sale | $1,695,000+32.9%$497/sqft |
Source:  CREN #836067 Report a problem CREN #836067 Report a problem | ||
| 6/29/2022 | Sold | $1,275,000-1.9%$374/sqft |
Source: Public Record Report a problem | ||
| 5/16/2022 | Listed for sale | $1,300,000+73.6%$381/sqft |
Source: CREN #793467 Report a problem | ||
| 9/11/2020 | Listing removed | $749,000$220/sqft |
Source: Ouray Brokers #771228 Report a problem | ||
| 9/1/2020 | Price change | $749,000-6.3%$220/sqft |
Source: Ouray Brokers #771228 Report a problem | ||
| 6/24/2020 | Listed for sale | $799,000+78.3%$234/sqft |
Source: Ouray Brokers #771228 Report a problem | ||
| 5/31/2018 | Sold | $448,000+156%$131/sqft |
Source: Public Record Report a problem | ||
| 12/31/2010 | Sold | $175,000-54.3%$51/sqft |
Source: Public Record Report a problem | ||
| 9/3/2004 | Sold | $383,000$112/sqft |
Source:  TRIDEMLS #16699 Report a problem TRIDEMLS #16699 Report a problem | ||
Public tax history
| Year | Property taxes | Tax assessment |
|---|---|---|
| 2025 | $19,720 +6.9% | $233,910 -26.4% |
| 2024 | $18,447 +374.2% | $317,620 -6.3% |
| 2023 | $3,890 +76.7% | $338,840 +903.7% |
| 2022 | $2,202 +27.2% | $33,760 -4.9% |
| 2021 | $1,731 | $35,500 +27.6% |
| 2020 | $1,731 +6.1% | $27,830 +0.9% |
| 2019 | $1,632 +0.9% | $27,590 +6.4% |
| 2018 | $1,617 | $25,940 |
| 2017 | -- | $25,940 +4.1% |
| 2016 | -- | $24,910 |
| 2015 | -- | $24,910 -63.3% |
| 2012 | -- | $67,920 +193.5% |
| 2011 | -- | $23,140 -26.7% |
| 2009 | -- | $31,590 |
Find assessor info on the county website
Monthly payment
Est. payment
Payment breakdown
Explore the cost of this home by adjusting the details. Changes won't be saved.Climate risks
Neighborhood: 81427
Nearby schools
Schools provided by the listing agent
- Elementary: Ouray K-6
- Middle: Ouray 7-8
- High: Ouray 9-12
Source: CREN. This data may not be complete. We recommend contacting the local school district to confirm school assignments for this home.

Similar homes
- $1,495,0005 bd4 ba2.6k sqft645 2nd Street, Ouray, CO 81427For Sale
 MLS ID #835001, Nancy Feeser. CREN
 - $1,395,0004 bd3 ba2.7k sqft505 4th Street, Ouray, CO 81427For Sale
 MLS ID #834921, Marc Hitchcox. CREN
 - $1,247,0004 bd3 ba3.2k sqft510 2nd Avenue, Ouray, CO 81427For Sale
 MLS ID #838175, Anna Schroedel. CREN
 - $1,350,0004 bd4 ba3.6k sqft812 4th Street, Ouray, CO 81427For Sale
 MLS ID #834287, Peggy Lindsey Scott. CREN
 - $2,400,0007 bd5 ba4.2k sqft115, 117 & 119 7th Avenue, Ouray, CO 81427For SaleMLS ID #831757, Jason Raible. CREN
- $1,249,0003 bd3 ba3.3k sqft302 Queen Street, Ouray, CO 81427For SaleMLS ID #822940, Curtis McCrackin. CREN
- $1,225,0003 bd3 ba3.3k sqft320 4th Street, Ouray, CO 81427For SaleMLS ID #836023, Marc Hitchcox. CREN
- $875,0003 bd2 ba1.7k sqft532 Oak Street, Ouray, CO 81427For SaleMLS ID #839105, Todd Schroedel. CREN
- $879,0003 bd4 ba1.8k sqft1499 Oak Street, Ouray, CO 81427For SaleMLS ID #834642, Carl Cockle. CREN
- $1,625,0005 bd4 ba3.5k sqft602 Chipeta Drive, Ridgway, CO 81432For SaleMLS ID #835388, Chase Girard. CREN
- $1,695,0004 bd4 ba3.5k sqft755 N Laura Street, Ridgway, CO 81432For SaleMLS ID #834037, Mistalyn Kuzov. CREN
- $1,895,0003 bd3 ba2.9k sqft200 Rabbit Brush Court, Ridgway, CO 81432For SaleMLS ID #837946, Tammy Monroe. CREN
- $1,099,9993 bd3 ba3.1k sqft605 County Road 23, Ridgway, CO 81432For SaleMLS ID #839017, Marc Hitchcox. CREN
- $1,845,0003 bd5 ba4.1k sqft221 Waterview Lane, Ridgway, CO 81432For SaleMLS ID #833978, Todd Schroedel. CREN
- $1,895,0004 bd4 ba4k sqft364 & 344 Jumping Tree Trail, Montrose, CO 81403For SaleMLS ID #837286, Kari Girard. CREN
- $1,295,0003 bd3 ba3.4k sqft819 Pine Drive, Ridgway, CO 81432For SaleMLS ID #836478, Anthony Litschewski. CREN
- $895,0003 bd3 ba3.1k sqft448 Whitehouse Vista Lane, Ridgway, CO 81432For SaleMLS ID #830980, Todd Schroedel. CREN
