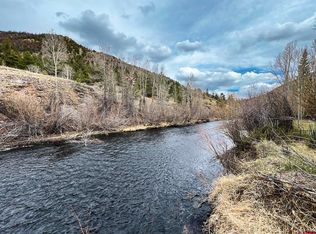
Welcome to your River Front dream home at 478 Henson St, located in the picturesque town of Lake City, CO. This stunning 4-bedroom, 3.5-bath residence offers a blend of rustic charm and modern comforts, making it perfect for anyone seeking a tranquil lifestyle. Property Highlights: Bedrooms & Baths: This spacious home features 3 cozy bedrooms and 2.5 well-appointed bathrooms, ensuring ample space and privacy. Apartment: A versatile apartment over the garage provides additional living space as a studio with a bathroom, perfect for guests, in-laws, or continued use as a rental. Private River Access: Enjoy 150 feet of private river fishing access right in your backyard, a fisherman’s paradise! Wood Burning Stoves: Five wood-burning stoves add a touch of warmth and ambiance throughout the home. Hot Water Heaters: Two separate hot water heaters ensure that everyone's needs are met seamlessly. Library Area: Unwind with your favorite book in the dedicated library space. Patio: A serene patio overlooking the river offers the perfect spot for relaxing or entertaining guests. Prime Location: Situated within walking distance to Lake City, enjoy easy access to local shops, dining, and recreational activities. Don’t miss the chance to own this enchanting riverside home, offering a unique combination of natural beauty and convenient living. Embrace the Lake City lifestyle today! Lake City offers abundant public lands with access to hiking trails, The Famous Alpine Loop, Lake San Cristobal, ice climbing, a ski hill, and much more to enjoy!
Active
$799,000
478 S Henson Street, Lake City, CO 81235
4beds
2,536sqft
Stick Built
Built in 1983
0.39 Acres Lot
$776,900 Zestimate®
$315/sqft
$-- HOA
What's special
Wood-burning stovesPrivate river fishing accessDedicated library spaceHot water heaters
- 358 days |
- 725 |
- 48 |
Zillow last checked:
Listing updated:
Listed by:
Kelsey Loftis kelseyloftis@crystalpeakproperties.com,
Crystal Peak Properties
Source: CREN,MLS#: 828100
Facts & features
Interior
Bedrooms & bathrooms
- Bedrooms: 4
- Bathrooms: 4
- Full bathrooms: 3
- 1/2 bathrooms: 1
Primary bedroom
- Level: Upper
Dining room
- Features: Separate Dining
Heating
- Electric Baseboard, Wood Stove
Appliances
- Included: Dryer, Microwave, Range, Refrigerator, Washer
Features
- Part Furnished
- Flooring: Carpet-Partial, Hardwood, Tile
- Windows: Window Coverings
- Basement: Crawl Space
- Has fireplace: Yes
- Fireplace features: Bedroom, Wood Burning Stove, Wood Stove
Interior area
- Total structure area: 2,536
- Total interior livable area: 2,536 sqft
Video & virtual tour
Property
Parking
- Total spaces: 2
- Parking features: Attached Garage, Garage Door Opener
- Attached garage spaces: 2
Features
- Levels: Three Story
- Stories: 3
- Patio & porch: Deck
- Exterior features: Balcony, Lawn Sprinklers
- Has view: Yes
- View description: Mountain(s)
- Waterfront features: River Front
- Frontage length: 100'-150' Frontage
Lot
- Size: 0.39 Acres
Details
- Additional structures: Shed(s), Woodshed, Shed/Storage
- Parcel number: 450934234003
- Zoning description: Residential Single Family
Construction
Type & style
- Home type: SingleFamily
- Architectural style: Other
- Property subtype: Stick Built
Materials
- Wood, Cedar
- Roof: Metal
Condition
- New construction: No
- Year built: 1983
Utilities & green energy
- Sewer: Public Sewer
- Water: City Water
- Utilities for property: Cable Connected, Electricity Connected, Internet, Phone - Cell Reception, Phone Connected
Community & HOA
Community
- Subdivision: Other
HOA
- Has HOA: No
Location
- Region: Lake City
Financial & listing details
- Price per square foot: $315/sqft
- Tax assessed value: $762,590
- Annual tax amount: $2,352
- Date on market: 8/31/2025
- Electric utility on property: Yes
- Road surface type: Dirt
Estimated market value
$776,900
$738,000 - $816,000
$2,545/mo
Price history
| Date | Event | Price |
|---|---|---|
| 4/19/2026 | Price change | $799,000-18.5%$315/sqft |
Source:  CREN #828100 Report a problem CREN #828100 Report a problem | ||
| 8/31/2025 | Listed for sale | $980,000$386/sqft |
Source: CREN #828100 Report a problem | ||
| 8/18/2025 | Listing removed | $980,000$386/sqft |
Source: CREN #817177 Report a problem | ||
| 7/29/2025 | Price change | $980,000-1%$386/sqft |
Source: CREN #817177 Report a problem | ||
| 6/19/2025 | Price change | $990,000-0.5%$390/sqft |
Source: CREN #817177 Report a problem | ||
| 8/17/2024 | Listed for sale | $995,000-23%$392/sqft |
Source: CREN #817177 Report a problem | ||
| 10/17/2022 | Listing removed | -- |
Source: CREN #794669 Report a problem | ||
| 6/12/2022 | Listed for sale | $1,291,951$509/sqft |
Source: CREN #794669 Report a problem | ||
Public tax history
| Year | Property taxes | Tax assessment |
|---|---|---|
| 2025 | $2,283 +30.7% | $47,660 +16.5% |
| 2024 | $1,747 +8.9% | $40,910 -3.6% |
| 2023 | $1,605 -0.9% | $42,430 +20.2% |
| 2022 | $1,619 +15.1% | $35,310 -2.8% |
| 2021 | $1,408 | $36,330 +7.6% |
| 2020 | -- | $33,760 |
| 2019 | $1,403 -12.5% | $33,760 -9.2% |
| 2018 | $1,605 -14.1% | $37,180 |
| 2017 | $1,868 -9.5% | $37,180 -9.6% |
| 2016 | $2,065 -0.1% | $41,120 |
| 2015 | $2,066 +2.9% | $41,120 +2.6% |
| 2014 | $2,007 +3.5% | $40,090 |
| 2013 | $1,940 | $40,090 |
Find assessor info on the county website
Monthly payment
Est. payment
Payment breakdown
Explore the cost of this home by adjusting the details. Changes won't be saved.Climate risks
Neighborhood: 81235
Nearby schools
GreatSchools rating
- 7/10Lake City Community SchoolGrades: PK-12Distance: 0.8 mi
Schools provided by the listing agent
- Elementary: Lake City K-12
- Middle: Lake City K-12
- High: Lake City K-12
Source: CREN. This data may not be complete. We recommend contacting the local school district to confirm school assignments for this home.
- $125,0000.26 acresTbd Henson St, Lake City, CO 81235Sold
- $510,0002 bd2 ba1.7k sqft199 E Vine St, Lake City, CO 81235Sold
- $397,7002 bd2 ba1.2k sqft215 S Henson, Lake City, CO 81235Off Market

- $205,0002.04 acres475 S Water St, Lake City, CO 81235Sold

- $75,000-- bd-- ba-- sqft120 E Vine St, Lake City, CO 81235Off Market
- $420,600-- bd-- ba1.3k sqft120 E Vine St, Lake City, CO 81235Off Market
- $1,024,400-- bd-- ba3.3k sqft521 S Water St, Lake City, CO 81235Off Market
- $150,0001.57 acres534 Empire Ct, Lake City, CO 81235Off Market
A local agent can set up tours, give advice and negotiate with sellers.
Similar homes
- $745,0005 bd3 ba2.1k sqft530 Silver Street, Lake City, CO 81235For Sale
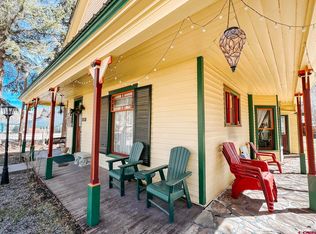
 MLS ID #833124, Kelsey Loftis. CREN
 - $650,0003 bd2 ba2.6k sqft2079 Hummingbird Lane, Lake City, CO 81235For Sale
 MLS ID #835998, Jaima Giles. CREN
 - $949,0007 bd3 ba2.8k sqft2257 S Highway 149, Lake City, CO 81235For Sale
 MLS ID #834261, Sandy Murphy. CREN
 - $985,0003 bd4 ba3.2k sqft1244 Golden Pearl Lane, Lake City, CO 81235For Sale
 MLS ID #832228, Michael Murphy. CREN
 - $675,0003 bd3 ba2k sqft517 Silver Street, Lake City, CO 81235For SaleMLS ID #836002, Michael Murphy. CREN
- $727,0004 bd2 ba1.4k sqft1001 County Rd 17, Lake City, CO 81235For Sale
 MLS ID #3567365, Anne Pizel, Broken Arrow Ranch and Land Co LLC. REcolorado as distributed by MLS GRID
 - $985,0003 bd3 ba1.9k sqft1301 Red Mountain Drive, Lake City, CO 81235For SaleMLS ID #832677, Sandy Murphy. CREN
- $540,0003 bd2 ba1.4k sqft519 Hotchkiss Street, Lake City, CO 81235For SaleMLS ID #826652, Kelsey Loftis. CREN
- $535,0003 bd3 ba1.3k sqft809 Silver St, Lake City, CO 81235For SaleMLS ID #833086, Kelsey Loftis. CREN
- $1,100,0006 bd2 ba2.9k sqft19000 County Road 30, Lake City, CO 81235For SaleMLS ID #227910, Arica Andreatta, Code of the West Real Estate LLC. PAR
- $875,0003 bd2 ba2.2k sqft4650 US FSRD 516 Cabin #6, Creede, CO 81130For SaleMLS ID #834530, Connie Goodnight. CREN
