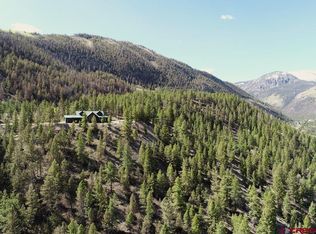
Stunning Mountain Retreat on 2.05± Acres in Park Creek West Subdivision Experience refined mountain living in this contemporary 3,211± square-foot home, thoughtfully designed for comfort, style, and functionality. The main living area is a true showstopper, featuring a striking tongue-and-groove ceiling, expansive windows that frame breathtaking views, and a seamless open-concept layout connecting the living, dining, and kitchen spaces. The custom kitchen flows effortlessly into a charming breakfast nook—currently utilized as an office nook—along with a half bath, mudroom, laundry area, and an additional dedicated office complete with beautiful built-in desks. From here, enjoy convenient access to the heated two-car garage. The main-floor owner’s suite is a private sanctuary, showcasing tasteful upgrades throughout. Highlights include a spacious walk-in closet with in-floor heat and a luxurious ensuite bath featuring a jetted tub, separate shower, and double vanities. Large windows line the suite, filling the room with natural light and passive solar warmth. Upstairs, two inviting guest bedrooms capture peaceful mountain views and share a full guest bath. The walk-out basement offers exceptional flexibility—currently serving as an art studio—with a half bath and abundant storage. A stunning metal spiral staircase provides architectural flair and convenient access from the main level. Outdoor Living & Sustainable Features The exterior is equally impressive, featuring a large, partially covered deck ideal for entertaining, flagstone patios and walkways, thoughtful landscaping, and a generous parking area. A standout feature is the newly installed 5,000-gallon rooftop water catchment system, professionally designed and installed by Blue Green Water Systems. Snow and rainwater are collected from the metal roof and stored in holding tanks inside a heated adjacent building. The system purifies and filters water for household use, serving as either a supplement to the existing well or a fully self-sufficient water source. Unmatched Mountain Setting Surrounded by breathtaking peaks, the property enjoys views of Round Top, Crystal Peak, and the majestic Continental Divide. Located just a short drive from the historic Lake City, you’ll also enjoy easy access to Lake San Cristobal, the Lake Fork of the Gunnison River, and thousands of acres of public lands—offering endless opportunities for hiking, fishing, boating, and year-round adventure. This is more than a home—it’s a mountain lifestyle.
Active
Price cut: $10K (7/24)
$985,000
1244 Golden Pearl Lane, Lake City, CO 81235
3beds
3,211sqft
Stick Built
Built in 1997
2.05 Acres Lot
$950,200 Zestimate®
$307/sqft
$-- HOA
What's special
Half bathThoughtful landscapingTongue-and-groove ceilingFull guest bathFlagstone patios and walkwaysGenerous parking areaHeated two-car garage
- 178 days
- 350
- 4
Zillow last checked:
Listing updated:
Listed by:
Michael Murphy C:719-849-1441,
Murphy Real Estate,
Sandy Murphy 970-901-6870,
Murphy Real Estate
Source: CREN,MLS#: 832228
Facts & features
Interior
Bedrooms & bathrooms
- Bedrooms: 3
- Bathrooms: 4
- Full bathrooms: 2
- 1/2 bathrooms: 2
Primary bedroom
- Level: Main
Dining room
- Features: Breakfast Nook, Kitchen Bar, Living Room Dining
Heating
- Boiler, Radiant Floor, Hot Water Baseboard, Wood Stove
Cooling
- Ceiling Fan(s)
Appliances
- Included: Trash Compactor, Dishwasher, Dryer, Exhaust Fan, Freezer, Microwave, Oven-Wall, Range Top, Washer
- Laundry: W/D Hookup
Features
- Ceiling Fan(s), Vaulted Ceiling(s), Granite Counters, Pantry, Walk-In Closet(s), Mud Room
- Flooring: Carpet-Partial, Hardwood, Laminate, Tile
- Windows: Window Coverings, Double Pane Windows
- Basement: Basement-below grade,Finished,Walk-Out Access,Crawl Space,Insulated
- Has fireplace: Yes
- Fireplace features: Living Room, Wood Burning Stove, Wood Stove
Interior area
- Total structure area: 3,211
- Total interior livable area: 3,211 sqft
Property
Parking
- Total spaces: 2
- Parking features: Attached Garage, Garage Door Opener, Heated Garage
- Attached garage spaces: 2
Features
- Levels: One and One Half
- Stories: 1
- Patio & porch: Covered Porch, Deck, Patio
- Has spa: Yes
- Spa features: Bath
- Has view: Yes
- View description: Mountain(s), Valley
Lot
- Size: 2.05 Acres
- Features: Boundaries Marked, Boundaries Surveyed, Wooded
Details
- Parcel number: 457504407003
- Zoning description: Residential Single Family
Construction
Type & style
- Home type: SingleFamily
- Architectural style: Contemporary
- Property subtype: Stick Built
Materials
- Wood, Wood Frame, Stone, Wood Siding
- Roof: Metal
Condition
- New construction: No
- Year built: 1997
Utilities & green energy
- Sewer: Septic Tank
- Water: Well
- Utilities for property: Electricity Connected, Internet, Phone - Cell Reception, Phone Connected, Propane-Tank Owned
Community & HOA
Community
- Subdivision: Park Creek West
HOA
- Has HOA: Yes
- HOA name: Park Creek
Location
- Region: Lake City
Financial & listing details
- Price per square foot: $307/sqft
- Tax assessed value: $895,500
- Annual tax amount: $3,085
- Date on market: 3/6/2026
- Electric utility on property: Yes
- Road surface type: Dirt
Estimated market value
$950,200
$903,000 - $998,000
$3,471/mo
Price history
| Date | Event | Price |
|---|---|---|
| 7/24/2026 | Price change | $985,000-1%$307/sqft |
Source:  CREN #832228 Report a problem CREN #832228 Report a problem | ||
| 3/6/2026 | Listed for sale | $995,000+1%$310/sqft |
Source: CREN #832228 Report a problem | ||
| 9/5/2025 | Listing removed | $985,000$307/sqft |
Source: CREN #822291 Report a problem | ||
| 7/21/2025 | Price change | $985,000-1%$307/sqft |
Source: CREN #822291 Report a problem | ||
| 4/22/2025 | Listed for sale | $995,000$310/sqft |
Source: CREN #822291 Report a problem | ||
| 4/11/2025 | Listing removed | $995,000$310/sqft |
Source: CREN #822291 Report a problem | ||
| 3/26/2025 | Listed for sale | $995,000-11.6%$310/sqft |
Source: CREN #822291 Report a problem | ||
| 9/4/2024 | Listing removed | $1,125,000$350/sqft |
Source: CREN #811633 Report a problem | ||
| 8/18/2024 | Price change | $1,125,000-4.3%$350/sqft |
Source: CREN #811633 Report a problem | ||
| 7/22/2024 | Price change | $1,175,000-2%$366/sqft |
Source: CREN #811633 Report a problem | ||
| 6/11/2024 | Price change | $1,199,000-3.9%$373/sqft |
Source: CREN #811633 Report a problem | ||
| 5/14/2024 | Price change | $1,248,000-0.8%$389/sqft |
Source: CREN #811633 Report a problem | ||
| 3/16/2024 | Listed for sale | $1,258,000$392/sqft |
Source: CREN #811633 Report a problem | ||
Public tax history
| Year | Property taxes | Tax assessment |
|---|---|---|
| 2025 | $3,085 +7% | $55,970 +3.5% |
| 2024 | $2,884 +1.6% | $54,070 -3.6% |
| 2023 | $2,839 -0.9% | $56,080 +11.8% |
| 2022 | $2,864 +49.9% | $50,170 -2.8% |
| 2021 | $1,911 | $51,610 +42.9% |
| 2020 | -- | $36,120 +0.2% |
| 2019 | $1,901 -2.2% | $36,040 -0.7% |
| 2018 | $1,943 +6.5% | $36,290 |
| 2017 | $1,824 -9.5% | $36,290 -9.6% |
| 2016 | $2,015 -0.1% | $40,130 |
| 2015 | $2,016 +3% | $40,130 +2.6% |
| 2014 | $1,958 +3.5% | $39,100 |
| 2013 | $1,892 | $39,100 |
Find assessor info on the county website
Monthly payment
Est. payment
Payment breakdown
Explore the cost of this home by adjusting the details. Changes won't be saved.Climate risks
Neighborhood: 81235
Nearby schools
- $65,580-- bd-- ba-- sqft1195 Golden Pearl Ln, Lake City, CO 81235Off Market
- $655,200-- bd-- ba2.1k sqft1260 Golden Pearl Ln, Lake City, CO 81235Off Market
- $67,540-- bd-- ba-- sqft1198 Golden Pearl Ln, Lake City, CO 81235Off Market
- $737,000-- bd-- ba2k sqft1297 Golden Pearl Ln, Lake City, CO 81235Off Market
Similar homes
- $985,0003 bd3 ba1.9k sqft1301 Red Mountain Drive, Lake City, CO 81235For Sale
 MLS ID #832677, Sandy Murphy. CREN
 - $1,050,0003 bd3 ba3.8k sqft5901 Hinsdale County 30 Road, Lake City, CO 81235For Sale
 MLS ID #833369, Michael Murphy. CREN
 - $650,0003 bd2 ba2.6k sqft2079 Hummingbird Lane, Lake City, CO 81235For Sale
 MLS ID #835998, Jaima Giles. CREN
 - $799,0004 bd4 ba2.5k sqft478 S Henson Street, Lake City, CO 81235For Sale
 MLS ID #828100, Kelsey Loftis. CREN
 - $745,0005 bd3 ba2.1k sqft530 Silver Street, Lake City, CO 81235For SaleMLS ID #833124, Kelsey Loftis. CREN
- $675,0003 bd3 ba2k sqft517 Silver Street, Lake City, CO 81235For SaleMLS ID #836002, Michael Murphy. CREN
- $825,0003 bd2 ba2.2k sqft4650 US FSRD 516 Cabin #6, Creede, CO 81130For SaleMLS ID #834530, Connie Goodnight. CREN
